Castillo de Luzás: A Medieval Fortification in Aragón

Site at a Glance
- Rating
- 4.8
- Popularity
- Very Low
- Country
- Spain
- Primary era
- Medieval
- Eras represented
- Medieval
- Civilizations
- Crown of Aragon
- Site type
- Military
- Remains
- Castle
On this page12 sections
History
Castillo de Luzás is a medieval military fortification in Luzás, Spain, built in Aragón between 1060 and 1070. Its construction took place during the consolidation of Aragonese power in the Pyrenean and Pre-Pyrenean territories, and the king who ordered it remains disputed. The castle held a strategic position above the settlement and the routes through the Cajigar River valley, while its substantial construction also supported a residential role alongside its military purpose.
Royal frontier administration
The castle was built during the period between Ramiro I of Aragón’s conquest of the area around Benabarre and the consolidation of these territories under his son, Sancho Ramírez, before Aragonese expansion continued southward. In its first decades, the fortification was administered by royal tenentes. A tenente was a medieval official entrusted by the monarch with governing a territory or fortified place.
By 1136, Castillo de Luzás belonged to the Count of Pallars. In 1292, it was ceded to Ramón de Peralta, marking a further change in the group responsible for controlling and holding the fortress.
Lordships and later ownership
From 1344, Castillo de Luzás formed part of the Lordship of the Four Castles together with Viacamp, Falces, and Juseu. During the Late Middle Ages, this lordship was incorporated into the Barony of Castro. In the eighteenth century, the castle became the property of the Dukes of Medinaceli.
Conservation and protection
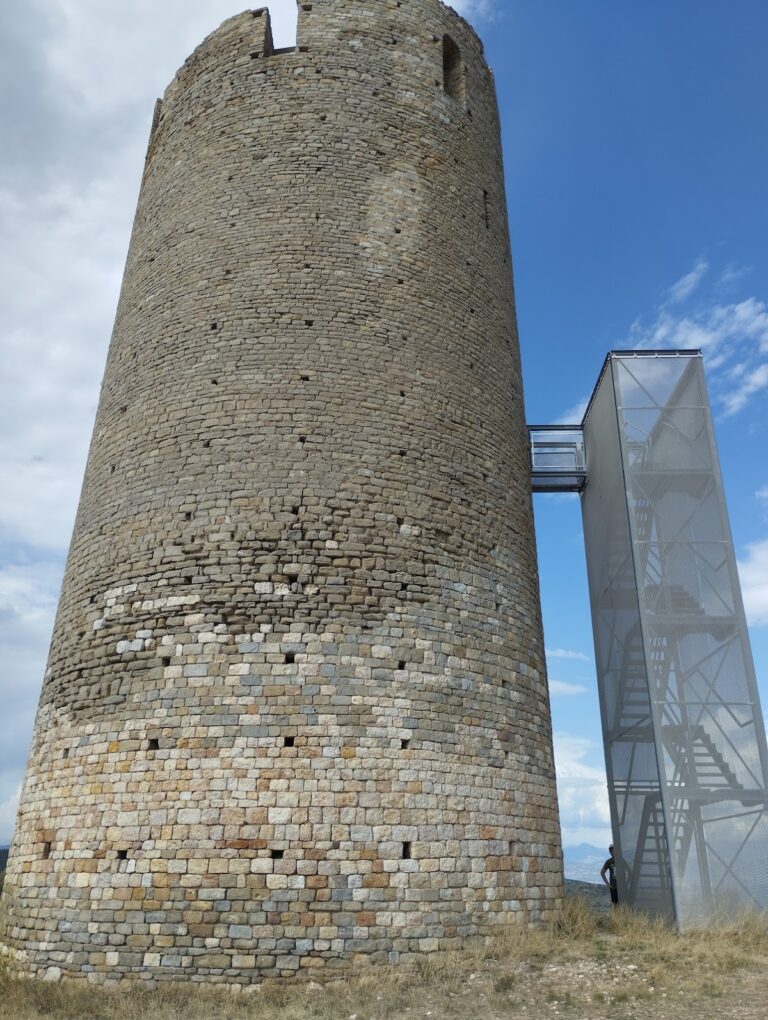
The tower entered an initial restoration phase between 2001 and 2004 through the regional Ribagorza Year 1000 program. A second campaign, carried out from 2007 to 2009 under a project by the architect José Miguel Ferrando, consolidated and repaired the masonry and cleaned the interior and exterior of the monument. Castillo de Luzás was declared a protected historic monument in 2006.
Remains
Hilltop enclosure and outer towers
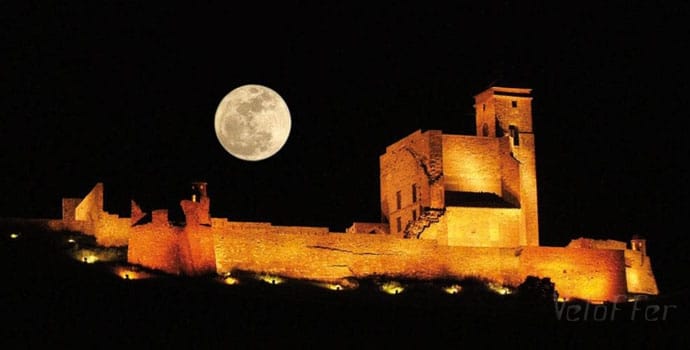
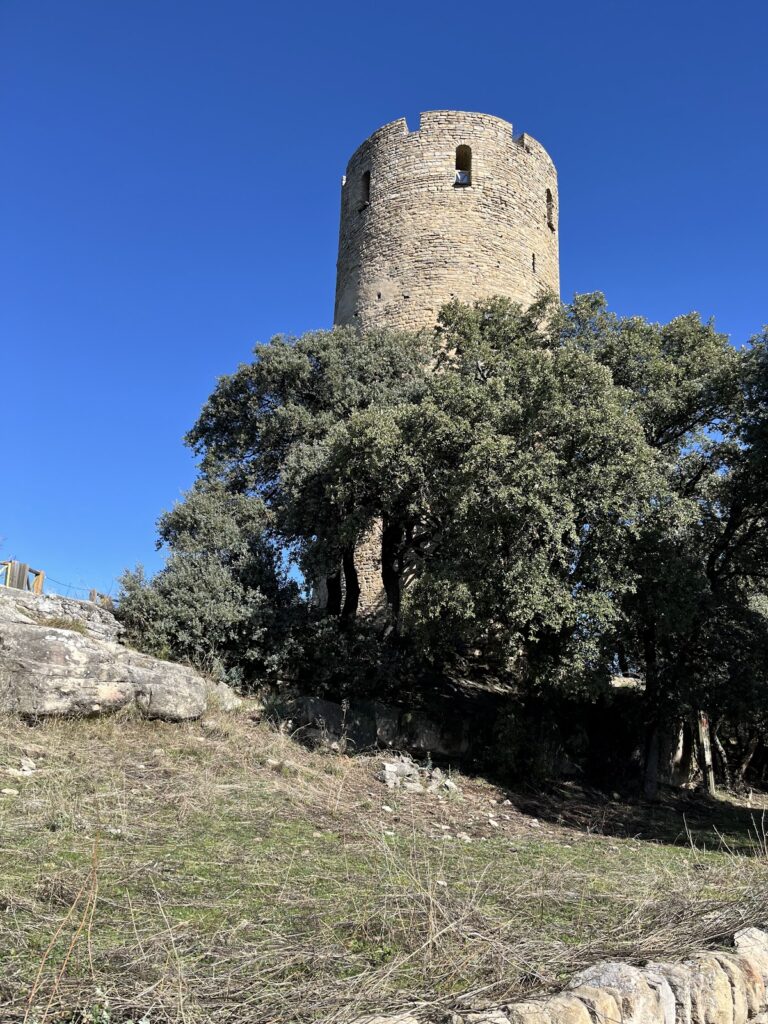
The surviving remains occupy the summit of a stone plateau above Luzás, overlooking the central stretch of the Cajigar River and the north-south routes through its valley. The castle was arranged within an approximately trapezoidal enclosure adapted to the hilltop platform. The walled area measured about 70 by 25 metres at its widest points, with a semicircular tower projecting from each corner and a large tower positioned near the centre.
Western outer towers
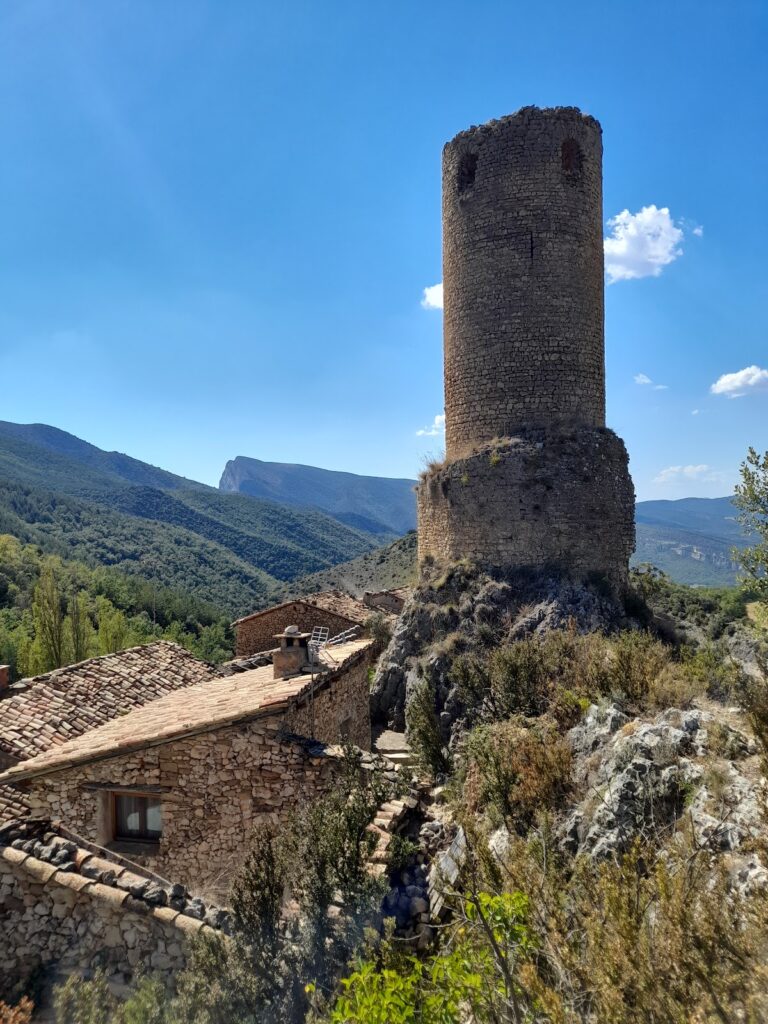
Only two of the outer towers survive on the western side. The southwestern tower is preserved as a solid base. The other retains its lower section, including a wall about 1.30 metres thick and an internal opening approximately 2.60 metres across. Their masonry is similar to that of the central tower, linking the surviving outer defences with the principal structure.
Central tower
The central tower has a pentagonal exterior and a square interior. It rises to about 25 metres and contains six internal levels. Its walls were built from narrow, elongated stone blocks measuring approximately 15 by 25 centimetres. At the lower levels, the walls are between 2.25 and 2.48 metres thick. The internal floors rested on ledges formed by setbacks in the walls, whose surfaces still retain holes made by the scaffolding used during construction.
Interior arrangements and defensive openings
Lower levels, entrance, and latrine
The first floor above the foundation fill was externally windowless. Narrow arrow slits with stone lintels appeared on the second floor, with one centred in each wall face. The former entrance was located on the third floor. It had a round arch enclosed by a second arch of carefully finished masonry, although the stones that formed the access arch have disappeared.
The same level contained a rectangular latrine chamber set within the thickest part of the walls. Its arrangement included an angled entrance, a vault made with formwork, a sloping drain, and an outlet projecting from the tower. Similar facilities are found at Viacamp Castle and Abizanda Tower, illustrating the attention given to internal accommodation within these fortified buildings.
Upper openings and chapel
The fourth floor has three openings in the north, east, and south walls, and four in the west wall. The openings at the corners are oblique, while all of them have plastered, splayed vaulting finished with mortar. The fifth floor has windows of similar form and includes a round-arched niche interpreted as a chapel. A comparable chapel exists at nearby Viacamp Castle.
Defensive arrangement
The openings on the fourth and fifth floors appear to have formed two superimposed defensive levels. Their protection was reinforced by an external wooden hoarding, a projecting platform that allowed defenders to observe and attack the ground immediately below the walls. Castán places this hoarding at the level of the fifth floor, where it could be reached through the windows. The tower also appears to have included an upper attic beneath the roof.
The combination of a polygonal plan, a chapel, a latrine, and two bands of defensive openings gives Castillo de Luzás a distinctive architectural character among Aragonese castles with polygonal plans, including those at Troncedo, Samitier, Arcusa, and Boltaña. Although its plan differs from that of Viacamp Tower, the two fortifications are architecturally and historically related and appear to have resulted from the same construction campaign.