Château de Remilly-Aillicourt: An Eighteenth-Century Private Mansion
Site at a Glance
- Rating
- 4.7
- Popularity
- Very Low
- Country
- France
- Primary era
- Early Modern
- Eras represented
- Early Modern, Modern
- Civilizations
- French
- Site type
- Domestic
- Remains
- Elite Residence
On this page7 sections
History
Château de Remilly-Aillicourt is an eighteenth-century private mansion in France, built for an affluent family rather than solely as a military fortress. Construction began in 1774 on a 35-hectare property at the initiative of Antoine Raulin, a textile manufacturer from Sedan. The building was still unfinished in 1777, when François Collin de Curemont, a lawyer entitled to plead before the Parliament of Paris, purchased the estate. The Parliament of Paris was France’s principal judicial court under the monarchy.
From the Collin family to the Napoleonic period
Collin de Curemont’s daughter, Anne-Françoise Collin de Curmont, married Jean François Félix Dorival, president of the Court of the Duchy of Bouillon. The duchy was a small historic principality whose political existence ended during the revolutionary period. The couple inherited the château and lived there as that political change took place.
Ownership continued through the female line for two more generations. In 1803, the couple’s only daughter, Anne Françoise Thérèse Félix Dorival, married Louis Samuel Béchet, the son of another Sedan textile manufacturer. Béchet became a general in the Napoleonic army and was ennobled by the emperor as General Béchet de Léocour.
The Lamour-Béchet de Léocour family
Louis Samuel Béchet and his wife had four children. Their eldest daughter, Thérèse Charlotte Constance Aglaé Béchet de Léocour, was born in 1805 and married Joseph Marie Lamour, a collector of direct taxes and mayor of Remilly. Their son Albert Félix Lamour, who lived from 1837 to 1897, inherited the estate and adopted the name Lamour-Béchet de Léocour. The property later passed to his grandson Louis-Félix Lamour, a general councillor, and then to the marquis de Sainte-Valière and Monsieur Desloges.
Decline and preservation
The château was sold in 1933. After a brief period as a holiday house, it fell into neglect. Claudine and Philippe Mathieu later acquired the property in poor condition and carried out thirty-four years of work to save the building. In 1984, Château de Remilly-Aillicourt was registered as a French historic monument, a form of legal protection under France’s historic-monument system. It remains privately owned and is listed in the French Ministry of Culture’s Mérimée architectural-heritage database under reference PA00078484.
Remains
Central residence and forecourt
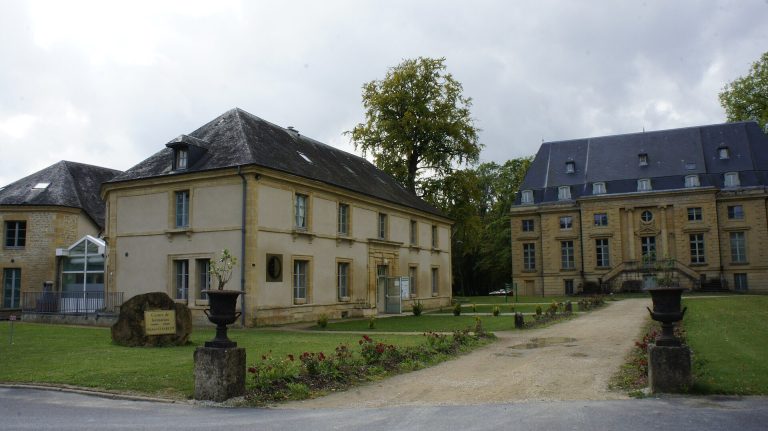
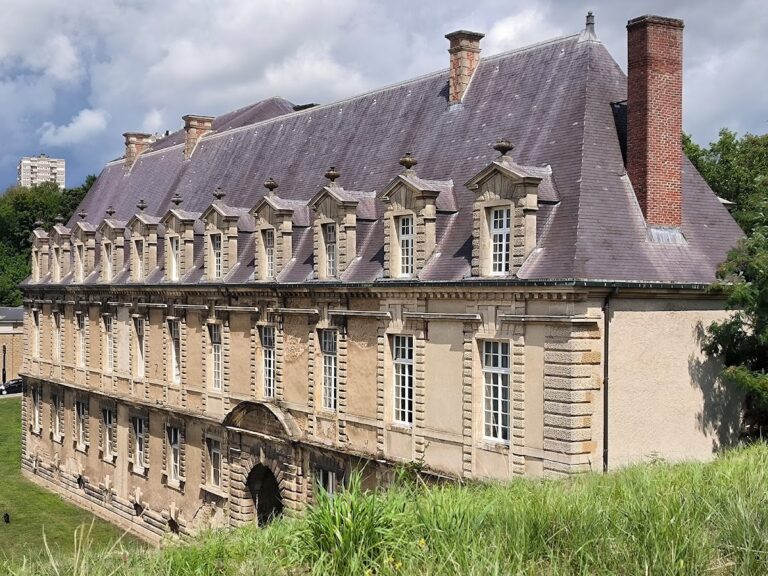
The central residence is almost square and is covered by a Mansard roof, which has two slopes on each side, with the lower slope steeper and often suitable for additional rooms. Its façade is built from regularly laid dressed stone. Mouldings frame the windows, while the central doorway is surrounded by bands of rustication, a treatment that imitates large, strongly jointed masonry. Sculpted cartouches decorate the keystones of the doors and windows.
The central building, its wings and pavilions, the enclosing wall, and the entrance portal form a forecourt. The portal is framed by two banded columns. The entrance opens onto Rue d’En-Bas, also designated D4B, the principal road between Sedan and Mouzon.
Wings, pavilions, and estate
Two low, curved wings, each three bays wide, extend around the central residence and connect it to two smaller, lower square pavilions. The pavilions are constructed from rendered rubble masonry. The wing on the left when facing the central residence was added around 1870, creating a later phase within the building’s overall eighteenth-century arrangement.
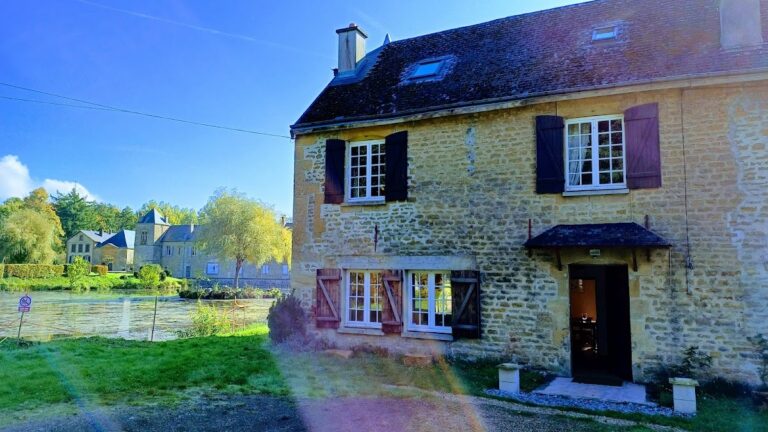
The garden and the five-hectare estate overlook the Meuse. Together with the enclosing wall, entrance portal, central residence, wings, and pavilions, they define the surviving physical organization of the property.