Castell de Mura: A Medieval Fortress in Catalonia

Site at a Glance
- Rating
- 4
- Popularity
- Very Low
- Country
- Spain
- Primary era
- Medieval
- External website
- Open
- Eras represented
- Medieval
- Civilizations
- Crown of Aragon
- Site type
- Military
- Remains
- Castle
On this page8 sections
History
Castell de Mura is a medieval fortress in Spain, in the municipality of Mura in Barcelona Province. Its history is tied to the changing lordship of castles in the Crown of Aragon, the composite monarchy ruled by figures including James I, James II, and Peter III. The name Mura is thought to come from the Latin murus, meaning “wall,” perhaps recalling an earlier Iberian or Roman fortified settlement, although that interpretation remains uncertain.
Comital and monastic lordship
The castle belonged to a group of fortresses assigned to Countess Ermessenda of Carcassonne. Her comital lordship ended in 978, when Count Borrell II and his wife, Lutgarda of Toulouse, sold Castell de Mura and other possessions to Riculf. Riculf soon donated the castle to Sant Benet de Bages, a historic Benedictine monastery in Catalonia.
In 1023, Mura was again placed under the authority of Ermessenda’s son, Berenguer Ramon I, together with several other castles. This transfer indicates that the counts continued to retain superior lordship even when other institutions or families held authority over the fortress.
Royal transfers and noble administration
During the twelfth century, the castle’s castellany was held by the Santa Coloma family. A castellany was the office or jurisdiction of a castellan, who administered a castle and its associated territory. In the thirteenth century, Mura became involved in royal sales and redemptions by the city of Manresa. The castle later passed to the Guàrdia family, who enlarged and rebuilt the fortress.
King James I granted Castell de Mura to Guillem de Santa Fe in 1223 and to Pere Ponç de Banyeres in 1228. After the Crown recovered the castle, it was placed under the authority of the veguer of Manresa in 1293. A veguer was a royal official responsible for administering a territorial district within the medieval Crown of Aragon.
In 1316, James II sold the castle to the Countess of Pallars. Later in the fourteenth century, the Crown sold it to Hug de Montcada. Following Montcada’s death, King Peter III the Ceremonious revoked the earlier grant and transferred the castle to Pere de Planella, a royal chamberlain.
Later ownership and abandonment
At the beginning of the fifteenth century, Martin I the Humane reacquired Castell de Mura and sold it to Ramon Sescomes. The Sescomes family administered the castle, which passed by succession to the Cordelles family. Later ownership and succession involved the Peguera and Cordelles families before jurisdictional lordships disappeared.
In 1707, during the War of the Spanish Succession, Archduke Charles of Austria granted Felicià de Cordelles i Ramanyer the title of Marquis of Mura in recognition of his services. The castle was later abandoned and progressively demolished. Its surviving ruins received designation in 1988 as a Cultural Asset of National Interest in Catalonia and as a Spanish Asset of Cultural Interest in the category of historic monument. The remains lie within Sant Llorenç del Munt i l’Obac Natural Park.
Remains
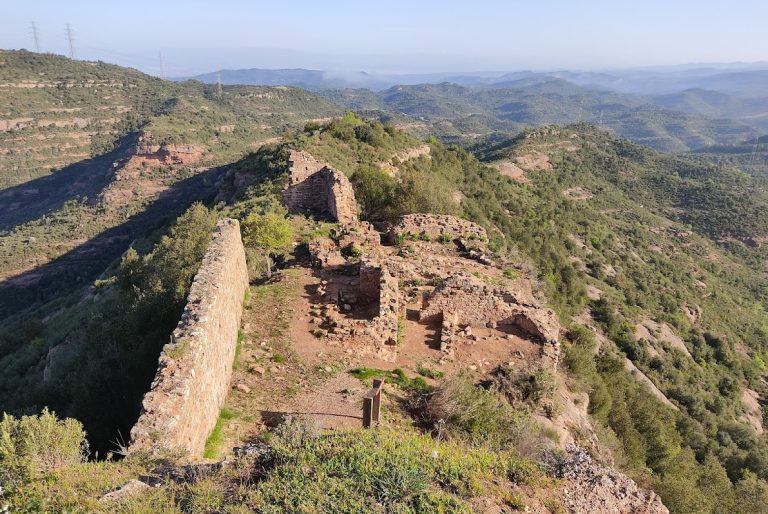
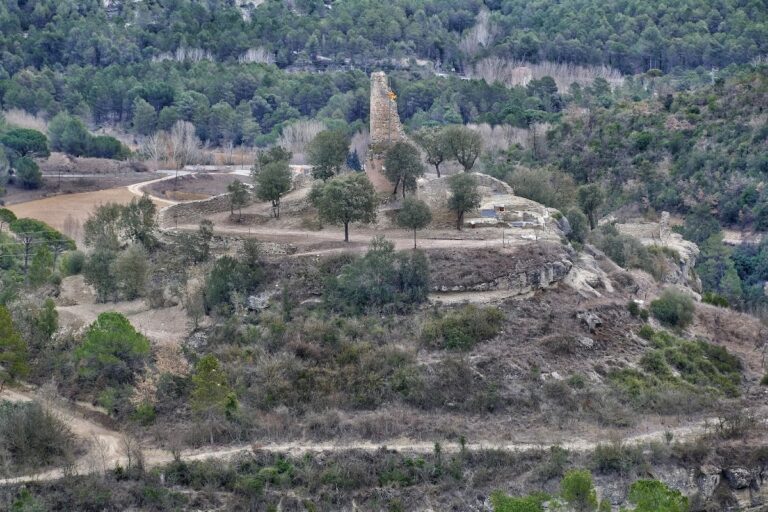
The surviving remains occupy part of a hill, with a fragment of the western wall beside a precipice and the foundations of a trapezoidal tower at the northeastern corner. The construction uses roughly dressed stone laid in courses and bonded with mortar. Together, these fragments preserve parts of the castle’s outer defensive fabric and indicate the position of one corner tower.
Surviving defensive structures
Western wall
The preserved western wall fragment is 7.30 metres long. Its height declines toward one side until the masonry becomes buried in the ground, while its greatest exterior height is approximately 3 metres. Large, roughly dressed stone blocks form the wall, arranged in courses and held together with mortar.
Northeastern tower foundations
The foundations of the northeastern tower reach 1.95 metres at their highest point. The tower walls are 95 centimetres thick and contain square loopholes, narrow openings in a fortified wall used by defenders for observation or weapons. The foundations consist of medium-sized and small stones that are roughly squared and tend toward coursed construction. Their grey mortar is made from fine-grained sand and lime.