Castell de Preixens: A Fortified Castle and Aristocratic Residence in Spain
Site at a Glance
- Rating
- 5
- Popularity
- Very Low
- Country
- Spain
- Primary era
- Early Modern
- Eras represented
- Medieval, Early Modern
- Civilizations
- Crown of Aragon, Spanish, Umayyad
- Site type
- Domestic
- Remains
- Castle
On this page10 sections
History
Castell de Preixens is a fortified castle and aristocratic residence in Preixens, Spain, traditionally regarded as an Andalusi foundation from probably the tenth century. The Andalusi world was the Islamic society and political culture established in the Iberian Peninsula during the medieval period. The castle overlooks the middle valley of the Sió and may have formed part of a chain of fortifications controlling the route between Balaguer, Agramunt, and Guissona.
Medieval foundation and lordship
The castle appears to have been conquered by Ermengol IV, Count of Urgell, after he occupied Agramunt in 1070. The County of Urgell was a medieval Catalan county. The Preixens lineage became established in the area from the late eleventh or early twelfth century and supplied castlans, the officials responsible for administering and defending a castle on behalf of a higher lord.
In 1172, Bertran de Preixens bequeathed one of his mills to the parish church of Sant Pere de Preixens. The mill was located “in the castle of Preixens,” providing an early reference to the fortified settlement and its associated properties. In 1190, members of the Anglesola family granted Pere de Preixens a plot of land on the condition that the Preixens recognized no other lord and permanently maintained an armed man to defend the castle and town. The Preixens therefore held the castle as feudatories, or dependent lords who owed service and allegiance, to the Anglesola family.
Several members of the Preixens family held prominent religious and political positions. Arnau de Preixens was Bishop of Urgell from 1167 to 1195, another Arnau de Preixens was Abbot of Poblet from 1254 to 1267, and Berenguer de Preixens appears in the chronicle of Jaume I. By 1381, the castle belonged to Joan de Montcada, a donzell, or member of the lower nobility in medieval Catalonia.
Renaissance residence and later status
During the sixteenth century, the castle was substantially renovated and changed from a medieval fortress into a Renaissance aristocratic residence. Later remodeling and restoration shaped the exterior appearance visible today, while the interior was completely restored and refurbished. Its decoration now evokes medieval, Renaissance, and nineteenth-century styles.
Castell de Preixens is privately owned by the Pijuan family. It is protected as a Cultural Asset of National Interest in the category of historic monument and is also registered as a Spanish Asset of Cultural Interest, a designation in effect since 1988.
Remains
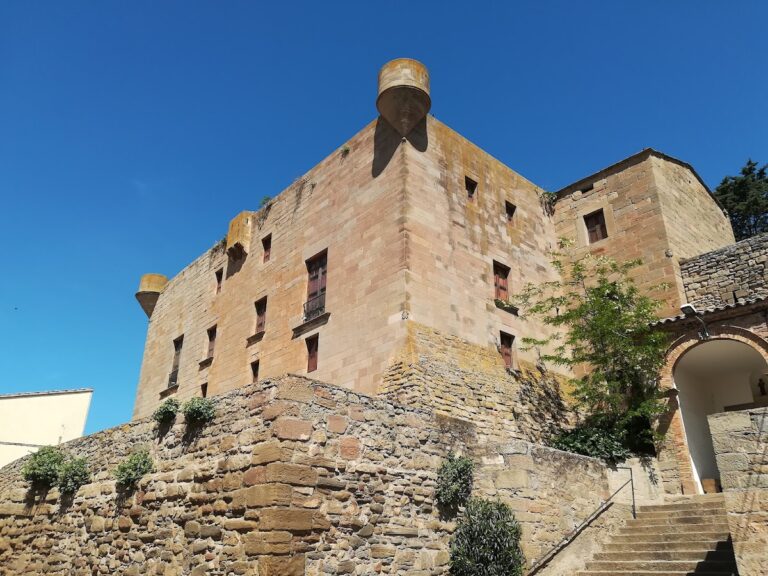
The complex occupies the highest part of the hill of Preixens at an elevation of 326 metres. Its principal structure is a large fortified manor house or palace, organized around a central body measuring 27 by 16 metres and rising three storeys. A square-based tower projects from the centre of the north facade, while buildings attached to the northeast and east create a stepped, asymmetrical plan ending in a courtyard.
The sixteenth-century main body
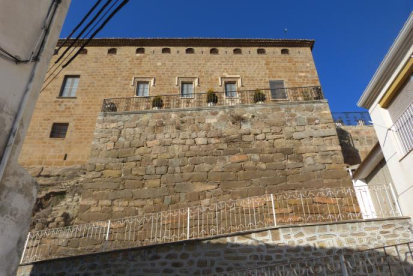
The central building was erected in the sixteenth century over the remains of the earlier twelfth-century castle. Its four facades use fairly regular sandstone ashlar above a battered base, a sloping lower wall intended to strengthen and support the structure, made from larger and more irregularly laid blocks.
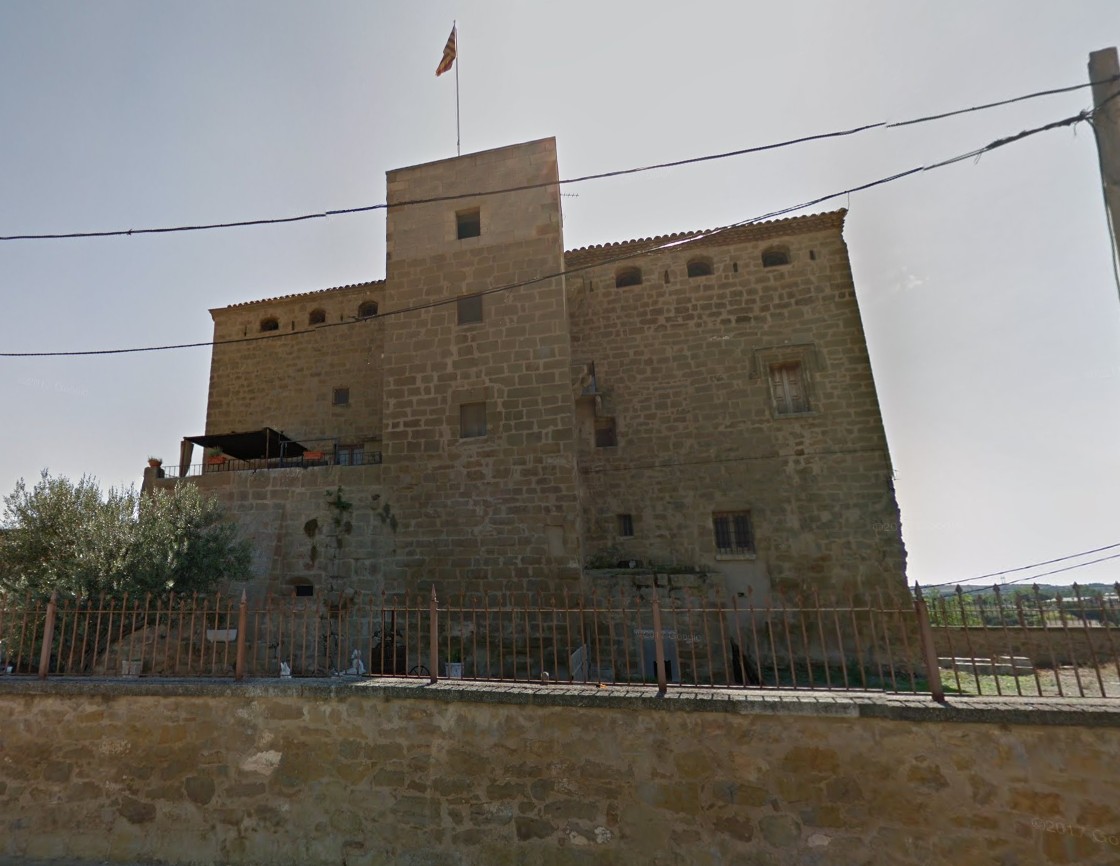
The south facade faces the town centre and the Sió valley. Simple rectangular ground-floor windows are protected by iron bars, while the principal residential floor has larger openings. The three central windows carry drip mouldings, projecting strips that direct rainwater away from the openings, and their workmanship may indicate rebuilding. The third storey contains ten smaller windows with segmental arches. Several are paired with loopholes, narrow openings adapted mostly for firearms. These openings may derive from an earlier battlemented arrangement, later reused when an additional storey was added.
The entrance is centred on the south facade at ground-floor level. Its semicircular arch is formed by nine regular wedge-shaped stones, or voussoirs, with a heraldic shield set into the keystone, the central stone that locks the arch in place. The west facade is marked chiefly by a balcony and a rectangular window on the principal floor.
North tower and attached buildings
North tower
The north facade generally follows the arrangement of the south facade but is dominated by the square-based tower. It is built with the same masonry as the main body, and its crown projects slightly above the roofline. At the level of the principal floor, a terrace extends over the attached northeast building and is reached from the tower.
Eastern courtyard
The east facade has six segmental-arched windows on the third storey and two rectangular windows with mouldings across their upper halves. At the lower level, a courtyard measuring 10 by 14 metres occupies the end of an attached body built in masonry matching the main structure. This eastern addition disrupts the regular symmetry of the central building and helps explain the irregular roof plan.
Roof and interior
The roof follows the complex’s uneven arrangement. The western two-thirds have two slopes, one draining north and the other south. The eastern third has an additional slope that drains directly onto the courtyard. The eaves are formed by four alternating levels of brick and roof tile.
The interior has been completely restored and remodeled. Its decoration brings together references to medieval, Renaissance, and nineteenth-century styles, reflecting the building’s transformation from a medieval defensive site into an aristocratic residence and its subsequent refurbishment.
Earlier Islamic remains
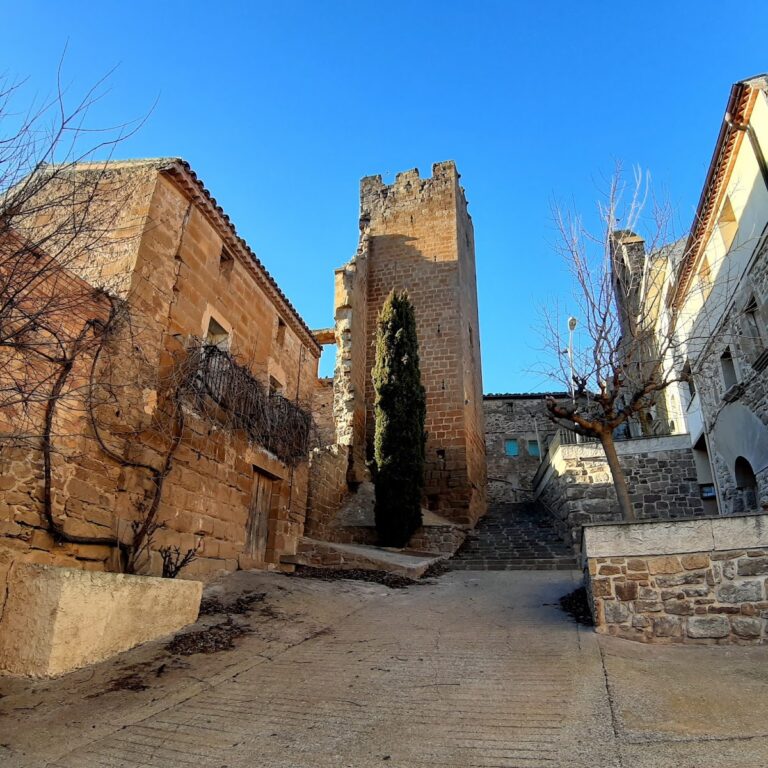
Remains of the Islamic castle survive on the north side of the present building. They include a square-based tower measuring 5 metres on each side and a 9.20-metre length of wall. The wall turns at a right angle toward the south before disappearing beneath the present terrace, preserving part of the earlier fortified layout beneath the later residence.