Castello di San Damiano: A Medieval Fortification in Italy


Site at a Glance
- Rating
- 5
- Popularity
- Very Low
- Country
- Italy
- Primary era
- Medieval
- External website
- Open
- Eras represented
- Medieval
- Civilizations
- Holy Roman Empire
- Site type
- Military
- Remains
- Castle
On this page9 sections
History
Castello di San Damiano, also called Rocca di San Damiano or Castello Anguissola, is a medieval fortification in San Damiano, Italy, a hamlet of San Giorgio Piacentino. Built as a defensive stronghold in the open Po Plain near the Nure stream, it is generally dated to the twelfth or thirteenth century, although its exact construction date is uncertain.
Destruction and Reconstruction
In 1242, troops from Cremona and Bergamo destroyed the castle. They were commanded by Marquis Lancia and served King Enzio of Sardinia, the thirteenth-century Hohenstaufen ruler who took part in the wars between imperial and papal factions in Italy. The destruction marked an early military episode in the castle’s history, but the fortification was later restored and continued to serve a defensive role.
The Anguissola Fief
In 1436, San Damiano was enfeoffed to Bartolomeo Anguissola. This grant gave him control of the land and associated rights in return for obligations, and the castle consequently became part of the Anguissola family’s network of fortifications. It remained under the family’s control until the end of the seventeenth century.
An assessment made in 1480 by the master builders Giovanni Grosso and Antonio Ozello divided ownership among Battista Anguissola and several relatives. The castle’s portions were separately held, but the well, tower, entrance, bridge, and ditches remained available to every co-owner. Their upkeep was to be funded jointly, and the owners were required to organize the castle’s defense and guard service together during warfare. Anyone who failed to carry out these duties was to lose all seigneurial rights, meaning the local powers and privileges of a feudal proprietor.
During the same century, Bernardo Anguissola acquired half of the fief and claimed descent from the Scaliger, or della Scala, dynasty that ruled medieval Verona. Giovanna Anguissola, the widow of Pietro Antonio Anguissola, acquired the other half, which had originally belonged to the family’s Cimafava branch.
Later Ownership and Preservation
After Count Ottavio Anguissola died without male heirs in 1647, the castle and its associated properties passed to the Farnese ducal administration, which governed territories in the Parma and Piacenza area. They returned to Anguissola ownership in the early nineteenth century, when the castle formed part of Giuseppina Anguissola’s dowry on her marriage to a member of the Porcelli family.
The Porcelli family retained the castle until 1876, when it was sold at auction for 5,250 lire. Agricultural use later contributed to its decline, but the complex was subsequently restored and is now described as being in good condition.
Remains
Fortified Enclosure
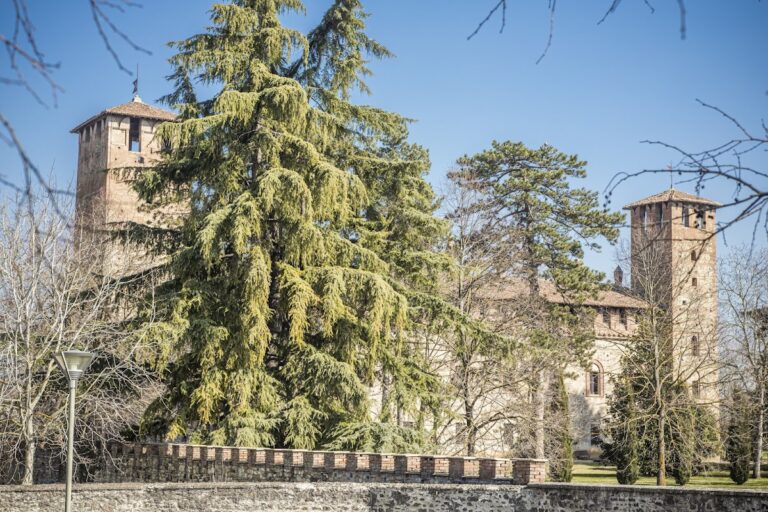
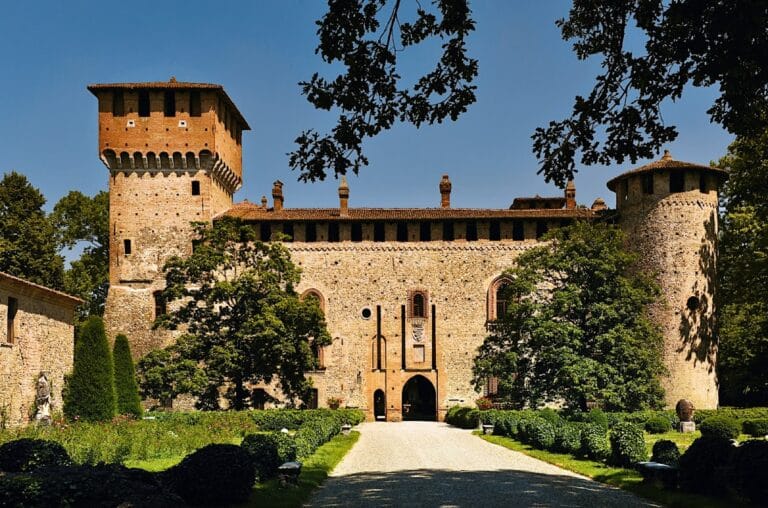
Castello di San Damiano is a lowland fortification built mainly of stone and brick. Its quadrangular plan follows a form found among numerous castles in the Piacenza area. The buildings enclose a courtyard, while a low stone defensive wall added along the southern side connects the ranges and closes the open space.
Northern Towers and Entrance
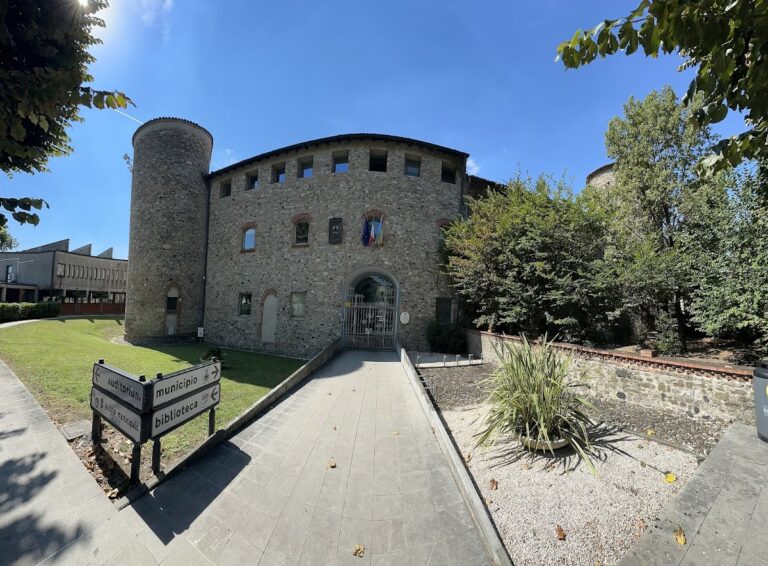
Two slightly projecting round towers occupy the northern side. Their small windows have low segmental arches, a form also used in other buildings in the surrounding area. Between the towers is a postern, a small controlled entrance, which projects slightly beyond the wall and forms a dividing section of the facade aligned with both towers. It retains Ghibelline crenellations, a merlon pattern associated with medieval supporters of imperial authority in Italy, together with loopholes.
The entrance preserves the fittings for a drawbridge and a pedestrian footbridge that once crossed the moat. The moat was later filled in. A stone decoration showing the Anguissola family coat of arms remains on the entrance gateway.
Keep and Building Ranges
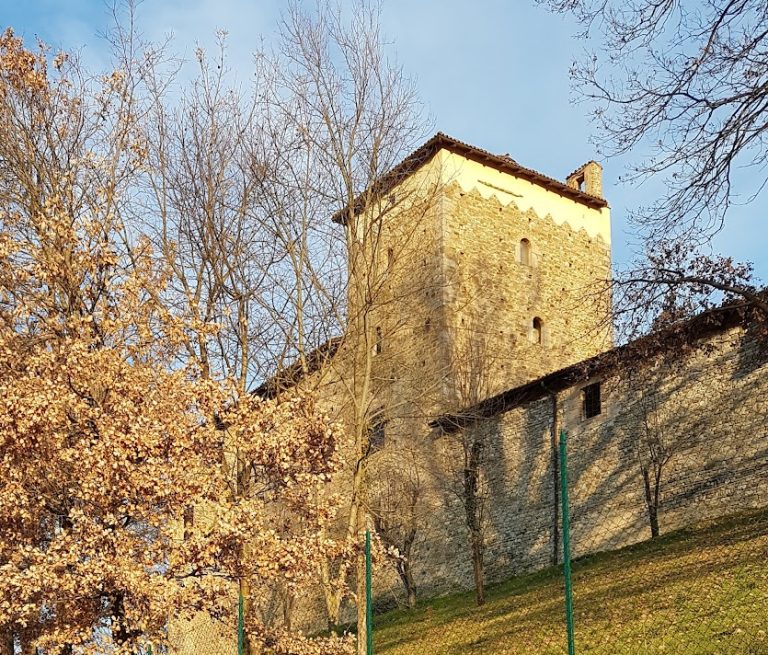
A keep, the principal fortified tower of a castle, stands behind and adjoining the entrance. Its blocked-up Ghibelline crenellations indicate an earlier defensive arrangement, and its position supports the view that it predates the rest of the castle. The adjoining building ranges were also originally crowned with crenellations, of which only traces remain.
Southern Defenses
Two square-plan towers once stood on the southern side. They were still shown on a plan made in 1819, but later alterations removed them. The low stone defensive wall subsequently built along this side now links the complex’s buildings and completes the enclosure of the courtyard.