Château de Layé: A Historic Castle in Vinzelles, France
Site at a Glance
- Rating
- 5
- Popularity
- Very Low
- Country
- France
- Primary era
- Medieval
- Eras represented
- Medieval, Modern
- Civilizations
- French
- Site type
- Domestic
- Remains
- Castle
On this page10 sections
History
Château de Layé is a historic castle in Vinzelles, France, built by the Layé family in the thirteenth century on a slope overlooking the village. Its history reflects the changing ownership of a fief, a landed estate held within a feudal relationship, and its close connection with the nearby Château de Vinzelles.
The Layé and Vinzelles families
By the end of the fourteenth century, Joceran de Vinzelles owned Château de Layé. His family had previously possessed the Château de Vinzelles, which stood only a few dozen metres away. In 1415, Gauthier de Vaux acquired the castle. Two years later, he became involved in a dispute with Humbert de Saint-Amour, lord of Vinzelles, over the obligation of Layé’s men to perform watch and guard duty at Saint-Amour’s castle.
The Bullion lordship
The fief passed to the L’Aubespin family at the end of the fifteenth century. In 1545, the family sold the estate to Claude I de Bullion, a merchant from Mâcon. He was followed by his son Claude or Jean II de Bullion, who became secretary to the king in 1564. During the second half of the sixteenth century, ownership was associated with Jean III de Bullion, also lord of Sennecé, and Claude II de Bullion, also lord of Tramayes.
After the death of Jean III’s son, Claude III de Bullion, in 1640, the castle was reconstructed. Claude III was superintendent of finances, a senior official responsible for royal finance, and a close collaborator of Cardinal Richelieu, the leading seventeenth-century French statesman and churchman who served as chief minister to Louis XIII. Claude III shared the lordship with his nephew Pierre de Bullion, the son of Claude II.
Later ownership and rebuilding
In 1647, Pierre de Bullion’s daughter Louise married Jean-Léonor de Rochechouart-Mortemart, Marquis of Montpipeau, and the estate passed to the Rochechouart de Montpipeau family. The property was sold again in 1688, this time to Emmanuel Chesnard, a squire and secretary to the king. In 1696, he founded a chapel at the castle.
When Pierre-Élisabeth Chesnard de Layé owned the estate, it was seized in 1796 and underwent the same fate as the Château de Vinzelles. Around 1850, a fire devastated the residential buildings. Humbert, Count of Grille, subsequently had them rebuilt. The Count of Dormy de Thoisy purchased the estate in 1899. In the modern period, it has belonged to the Benoist de Lostende family and remains privately owned.
Heritage protection
Château de Layé and the Château de Vinzelles form part of the same protected estate. Both have been listed as French historic monuments since 29 October 2003. In France, this designation places a building or site within the national heritage-protection system because of its architectural or historical value. Château de Layé is also recorded in the Mérimée architectural-heritage database under reference PA00113530.
Remains
Fortified enclosure
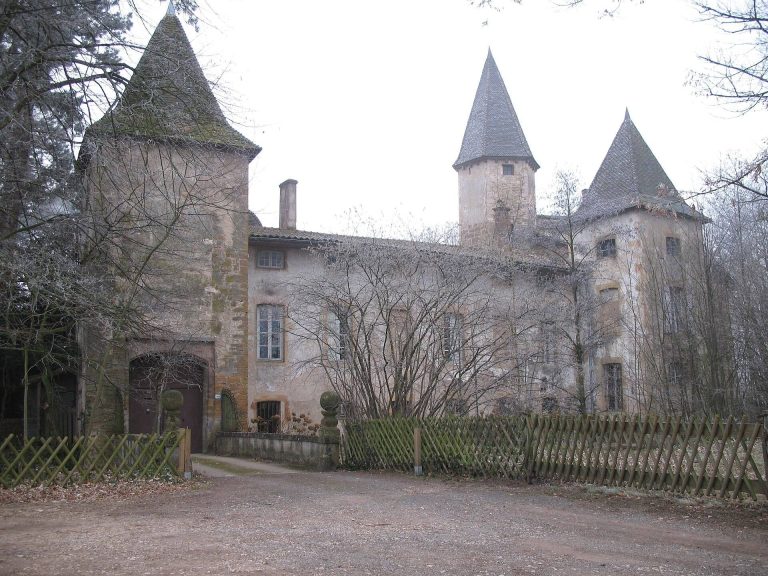
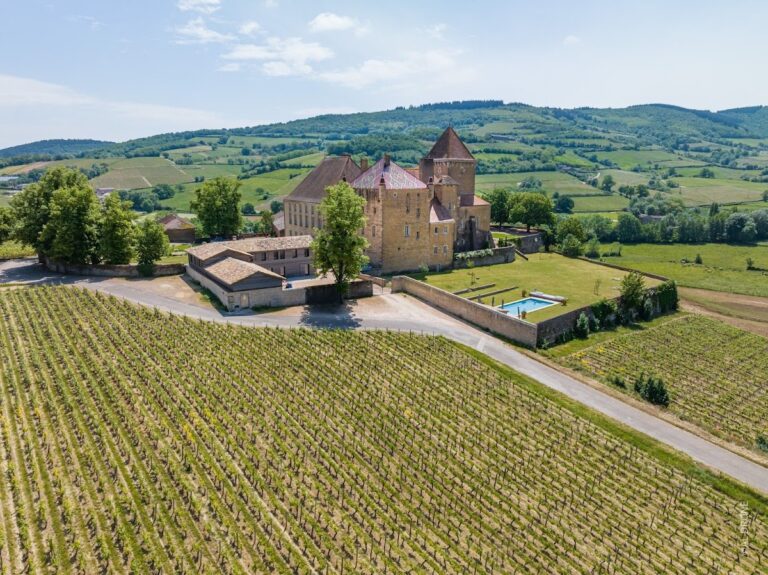
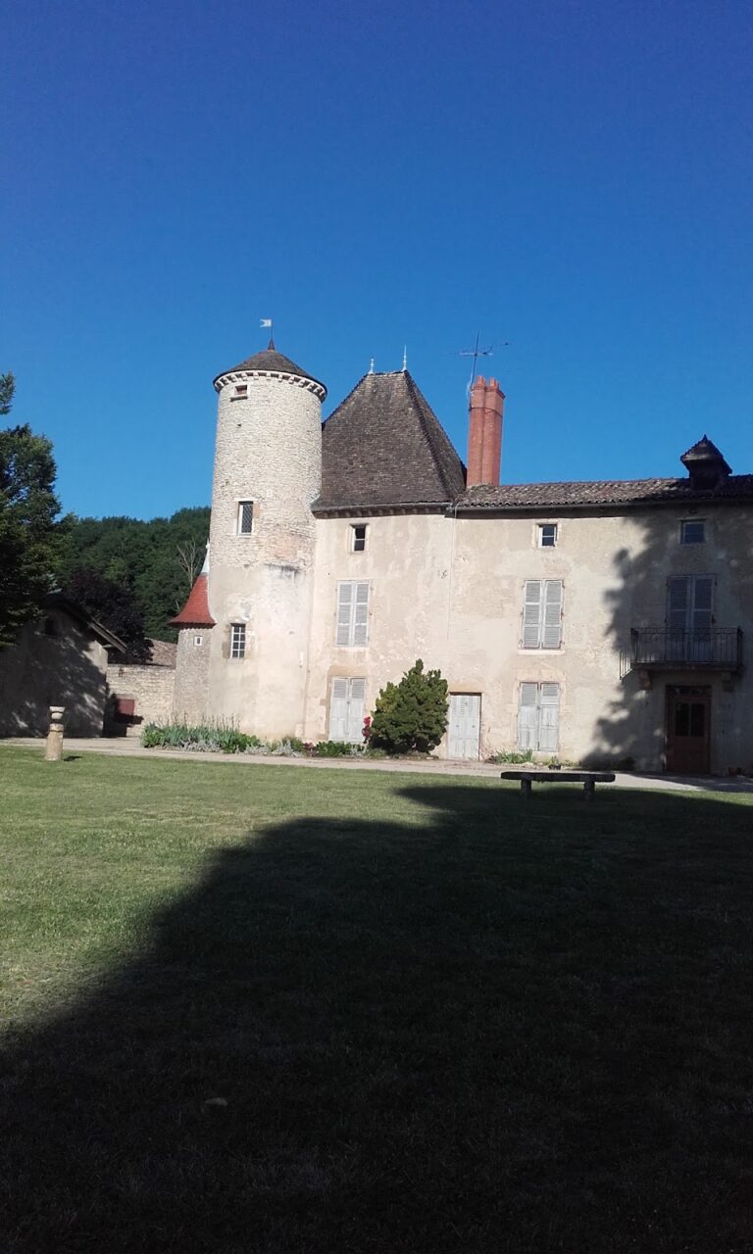
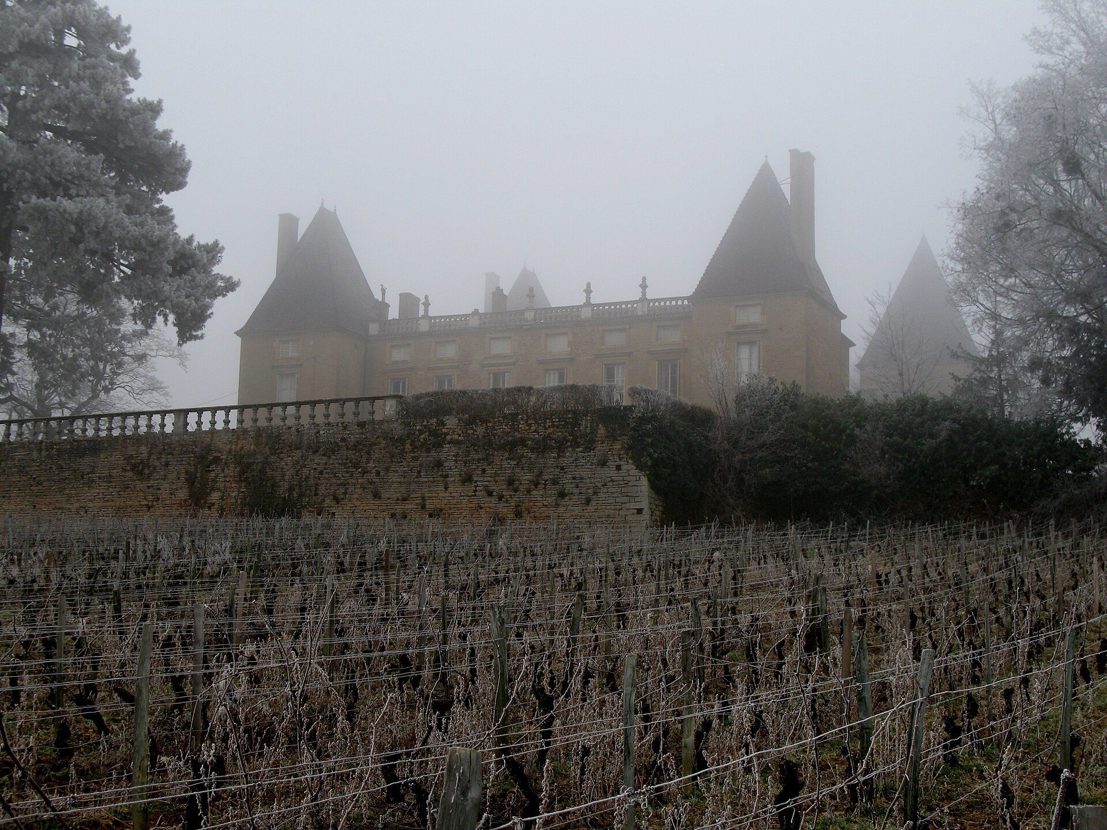
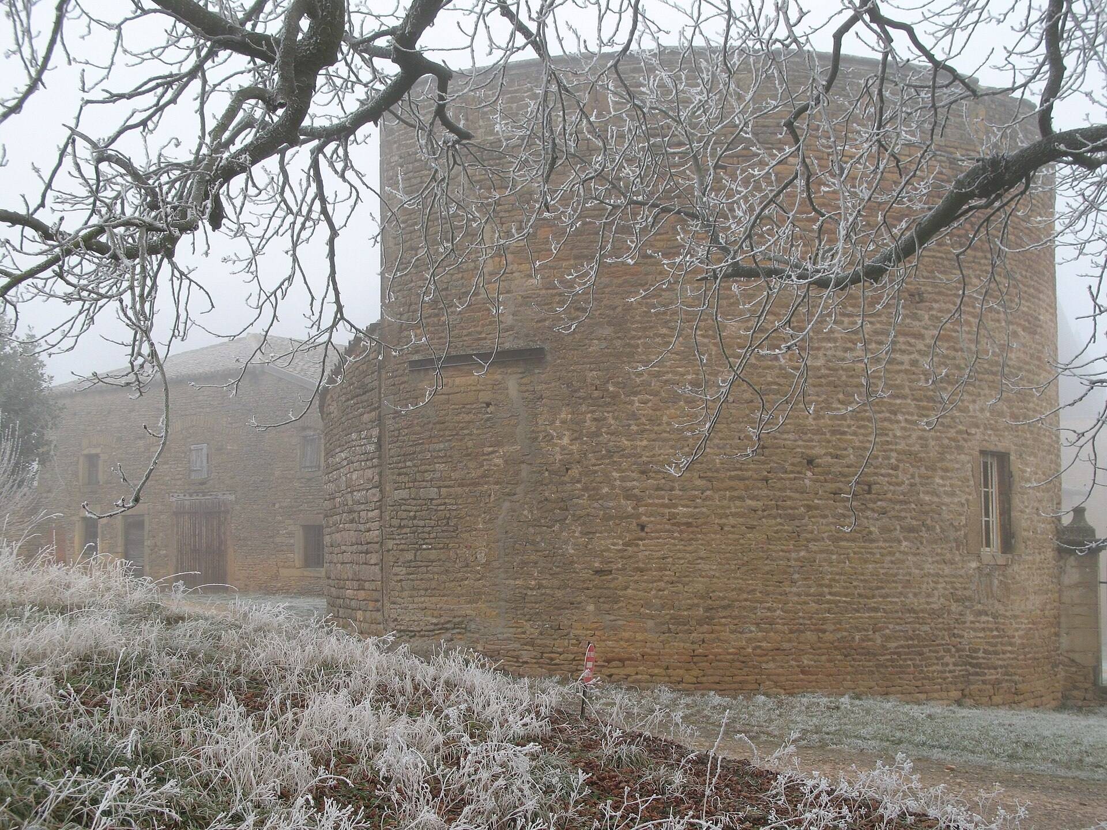
Château de Layé is a large rectangular complex formed by three residential wings and a surrounding wall enclosing a courtyard. Strongly projecting square towers flank the wall, and narrow gun loops, openings designed for firearms, pierce the towers. The towers carry very high pavilion roofs covered with flat tiles, while the residential wings have very low, two-slope roofs covered with curved channel tiles designed to carry away rainwater.
Small pavilions occupy the exterior angles between the towers and the enclosing walls. Similar pavilions may also have stood along the east side, where nineteenth-century work altered the arrangement of the buildings. In the south-west courtyard, a vaulted room with a ribbed cross-vault, supported by intersecting structural ribs, probably belongs to the original construction.
Carriage entrances
Two carriage gates provide entry through semicircular arches set within rectangular surrounds. Their jambs rise as rusticated pilasters, which support a pediment at roof level. Each pediment contains an oculus, a round or oval opening.
The south gate has carved rustication decorated with stylized vegetal motifs. Above it is a winged cartouche bearing the arms of the Count of Grille. The cartouche is crowned by a broken pediment and a nineteenth-century machicolation, a projecting defensive structure with openings, supported on a console and fitted with arrow slits.
Between the two pilasters of the south entrance is a rectangular-framed window with a small balcony. Its pediment contains a fully three-dimensional male bust within the tympanum.
Residential wings
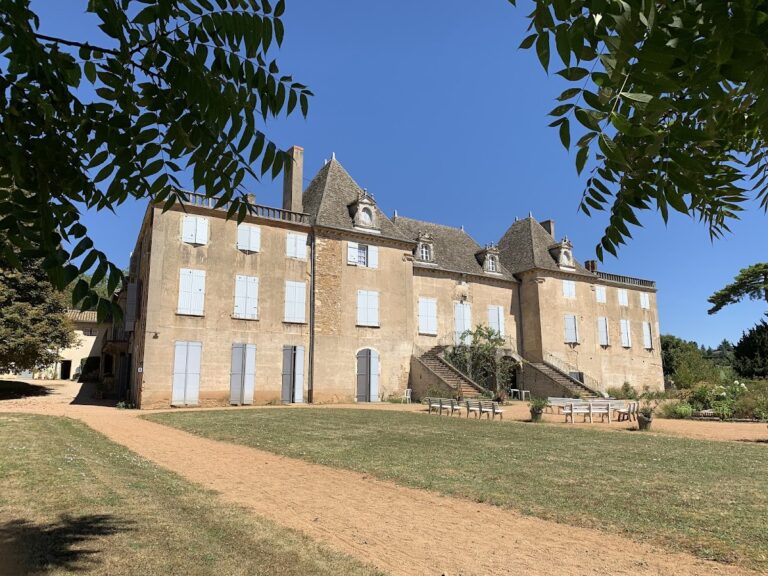
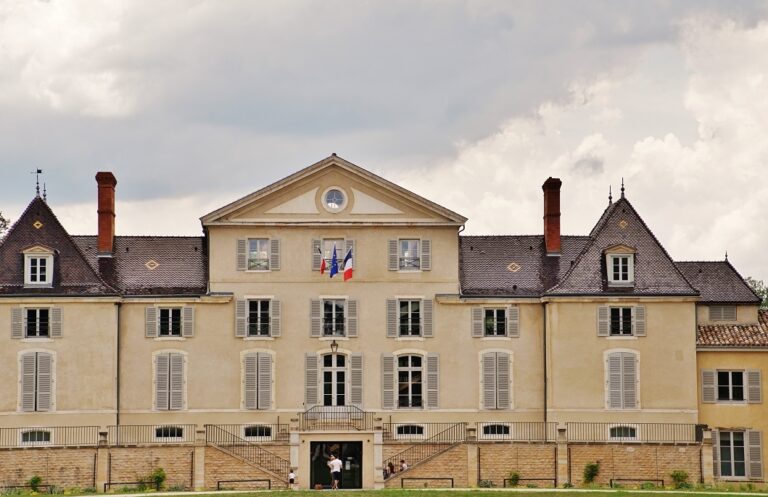
The principal residential wing forms the east side of the rectangular complex. Its entrance from the courtyard lies between two Tuscan piers, plain Classical supports, which carry an entablature with triglyphs and a curved pediment pierced by an oval oculus. On the eastern side, the wing is approached by steps divided into two converging flights, with wrought-iron rails and a balustrade at the top.
The north and south wings each contain an open ground-floor gallery of three bays, with each bay forming a distinct section defined by its openings and supports. Semicircular arcades form the galleries, while the upper floors are lit by windows with triangular pediments and by oculi.
Courtyards, moats, and associated buildings
Moats surround the castle on three sides. A southern courtyard lies in front of the complex and is defended by two heavily restored towers. A long avenue of chestnut trees formerly crossed this area.
A second courtyard lies to the north. It is enclosed by a carriage gate without a crowning feature and bordered by a barn containing eighteenth-century wine presses. This courtyard separates Château de Layé from the old Château de Vinzelles.