Bziza Roman Temple: A First-Century Sanctuary in Lebanon

Site at a Glance
- Rating
- 4.2
- Popularity
- Low
- Country
- Lebanon
- Primary era
- Classical
- Eras represented
- Classical, Medieval
- Civilizations
- Byzantine, Roman
- Site type
- Religious
- Remains
- Temple
On this page13 sections
History
Bziza Roman temple is a first-century Roman sanctuary in Lebanon, built during the Julio-Claudian dynasty as Roman control over Phoenicia was being consolidated. Dedicated to Azizos, a deity associated with the morning star in ancient Syrian and Arabian religious traditions, it combined Romanized forms with older Phoenician and Semitic religious traditions.
Roman foundation and religious use
In 64 BC, Pompey annexed Phoenicia to the Roman province of Syria after the disorder caused by the Seleucid dynastic wars. Romanized Phoenician sanctuaries continued earlier religious practices while adopting Hellenistic and Roman architectural forms. Their construction and monumental development were supported by client kings and wealthy citizens, while maritime trade helped strengthen the prosperity of Phoenician cities that became Roman colonies.
Bziza’s temple followed the Phoenician practice of placing sanctuaries in elevated or mountain-facing settings. It was conceived as an aedes, a shrine intended to house the deity’s cult image. The image of Azizos stood in the elevated inner sanctuary, or adyton, while rituals and sacrifices took place outside the building. Access to the aedes was restricted to priests, augurs, and privileged individuals.
The temple faced northwest, broadly following the temple-alignment principle described by the Roman architect Vitruvius. At Bziza, this orientation allowed the setting sun to illuminate the cult image through the entrance. The town’s name derives from the Phoenician Beth Azizo, meaning “house” or “temple of Azizos.”
Conversion into a church
During the Early Byzantine period, between the fifth and sixth centuries, the temple was converted into a church. Its orientation changed from northwest to east, the original entrance was blocked, and a new doorway was opened in the southwestern wall. The elevated inner sanctuary and rear wall were dismantled, while the northeastern wall was replaced by a double apse.
The church was traditionally known as Our Lady of the Pillars. Further modifications took place during the twelfth and thirteenth centuries, when masonry pillars supported groin vaults over the chapel’s two naves. The building later fell into disrepair, although Christian devotion continued in one of the temple’s niches into the nineteenth century.
Rediscovery and archaeological work
Modern attention to the ruins began with visits by the painters Antoine-Alphonse Montfort and François Lehoux in 1838. Ernest Renan visited in 1860 and connected both the town’s name and the temple with Azizos. Henri Lammens photographed the ruins in 1894. Nineteenth-century paintings and early twentieth-century photographs show the removed chapel and an oak tree growing inside the temple.
Daniel Krencker surveyed the site in the early twentieth century and later published the results with the archaeologist Willy Zschietzschmann. Krencker concluded that the chapel had already been in ruins for a long time, while Christian devotion was still maintained in a niche near the doorway during the nineteenth century.
In 1965, the Lebanese-Armenian archaeologist Haroutune Kalayan carried out further excavations. These exposed the elevated podium and an architectural sketch of half the front pediment engraved on a temple wall. During restoration in the 1990s, the Lebanese Directorate General of Antiquities removed parts of the chapel to emphasize the ancient structure. The Christian apses and one rectangular masonry pillar remain from the later chapel.
Remains
The temple stands about 350 metres south of the centre of Bziza in Lebanon’s North Governorate, at an elevation of approximately 450 metres. Bziza lies at the southern end of the Koura, or Amioun, plain, at an average elevation of about 410 metres and approximately 83 kilometres north of Beirut. The building occupies a central position within a wider concentration of Roman-era sanctuaries that includes remains at Amioun, Qasr Naous at Ain Aakrine, Hardine, Bcheale, and Assia.
Roman temple
Pronaos and façade
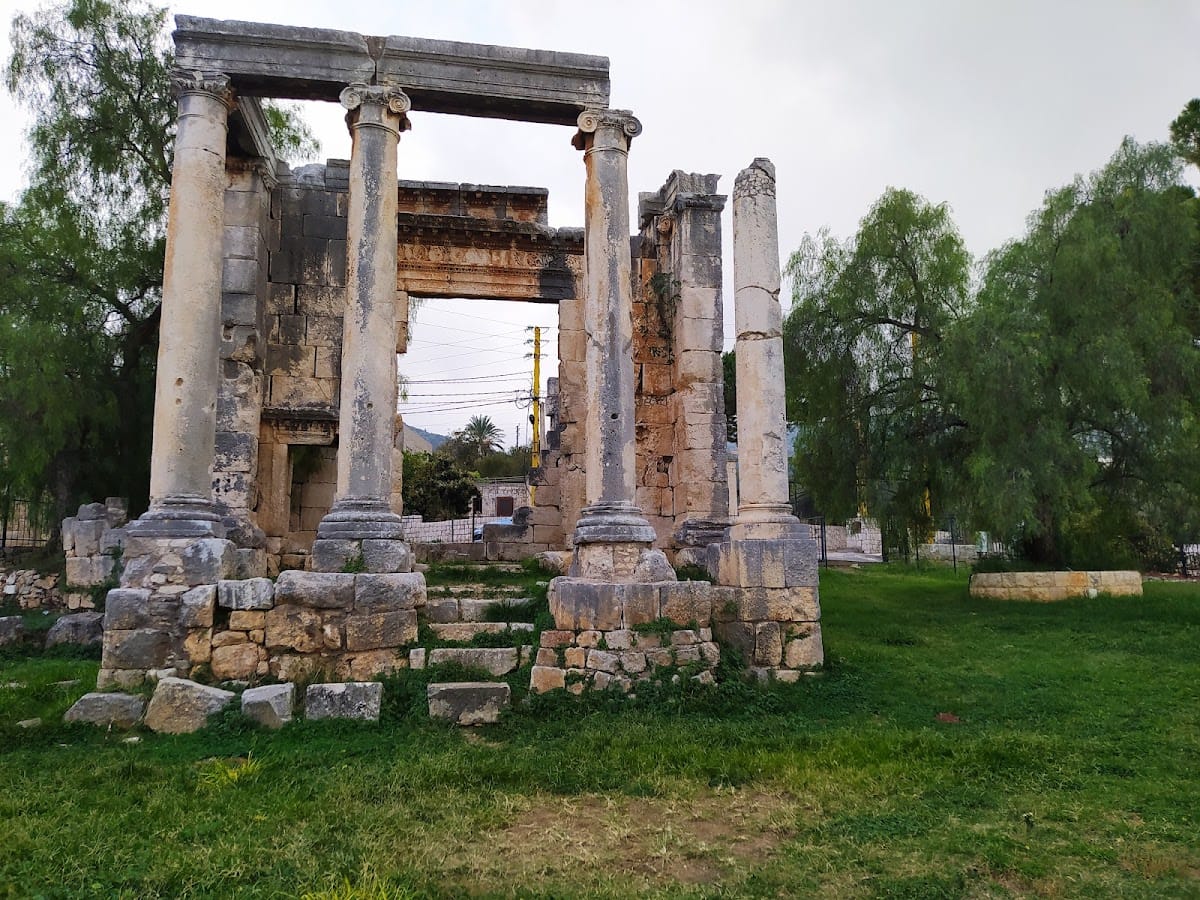
The relatively well-preserved rectangular building is constructed of regularly cut ashlar blocks and measures approximately 8.5 by 14 metres. It is a tetrastyle prostyle temple, meaning that four columns form its front porch while the colonnade does not continue around the sides. The northwest-facing pronaos, or entrance porch, measures approximately 6.55 by 2.9 metres.
The unfluted columns stand on Attic-style bases and are approximately 5.93 metres high and 0.67 metres in diameter. Three monolithic columns remain standing. A fourth, found broken into two pieces at the northern corner, was re-erected during restoration. Ionic capitals support a horizontal entablature, including the architrave, frieze, and cornice, across three of the four columns. The central opening between the columns is wider than the outer spaces.
The colonnade appears to belong to a later construction phase. Its Ionic capitals resemble forms used in Syria and Anatolia during the second century AD. Short side walls, or antae, frame the porch and end in angular pilasters, with similar features repeated at the rear of the building. The original access stairway has been dismantled.
Doorways and cella
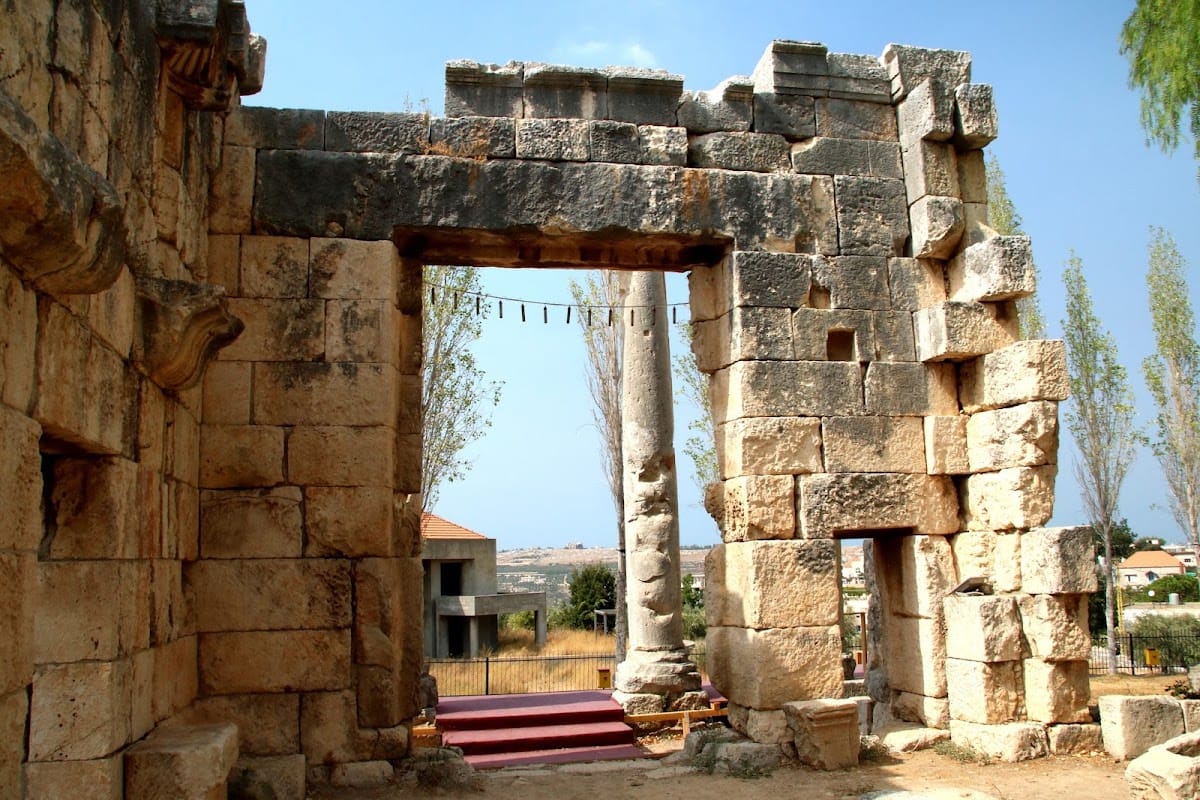
Two entrances connect the porch with the cella, the main enclosed chamber. The larger central doorway has decorated bands, known as fasciae, on its jambs. Its lintel and entablature carry three fasciae with elaborate vegetal decoration. The cornice includes modillions and two small diagonally arranged figures of Victory, while the dripstone has Corinthian detailing. A smaller doorway to the left has two fasciae, a decorated lintel, and a Corinthian dripstone.
The cella contains a roughly square front room and the raised inner sanctuary at the rear. Niches on both side walls once held statues, and two survive on the right-hand wall. One has a scallop-shaped upper section, while the other is plain and rectangular. Small columns formerly stood before the niches and supported simple architraves and curved framing with three fasciae.
Adyton and unfinished expansion
Traces of the elevated adyton, the restricted inner sanctuary, remain at the rear of the temple. Two pilaster fragments with Attic-style bases survive in the southwestern wall. Their bases stand approximately 1.66 metres above the cella floor, showing that they belonged to a small architectural frame that once housed the statue of the deity.
The exterior of the southwestern cella wall carries engraved architectural sketches showing half of the pronaos pediment and the temple’s entablature. The lost pediment measured approximately 8.5 by 3 metres. Kalayan’s excavations also revealed an unfinished elevated podium along the southwestern side. Structurally independent of the temple foundations, it indicates an incomplete plan to transform the prostyle building into a peripteros, a temple surrounded by columns on all sides.
Byzantine and medieval church
Double apse
The church built within the ancient temple walls had a changed orientation and a double apse, a pair of curved or polygonal terminations, in place of the northeastern wall. The apses have four-sided polygonal forms and horseshoe-shaped openings. The northern opening measures approximately 3.2 metres and the southern one about 3.57 metres.
Much of the southern apse survives up to its transom, approximately 3.3 metres above the current cella floor. A molding separates the apse wall from the semi-dome above. The construction of the apses resembles that of reused ancient temple blocks.
Medieval pillars and chapel entrance
A rectangular masonry pillar approximately 4.33 metres high stands where the two apses meet. Three similar pillars once occupied the northern, western, and southern corners of the cella, but they were removed during the restoration of the 1990s. Together, the pillars supported groin vaults formed by intersecting barrel vaults over the chapel’s two naves.
Two paintings made in 1838 show a gate occupying the central opening of the pronaos. By the beginning of the twentieth century, only the gate’s left side remained. Levon Nordiguian proposed that the porch may have served as the church’s entrance hall, or may have been reserved for women worshippers who used the separate entrance.
Inscriptions and subterranean remains
Several Christian crosses are engraved in the temple, including a Latin cross and bifid crosses resembling East Syriac forms. Some of the bifid crosses are enclosed within circles. Rock-cut subterranean tombs were found to the south of the temple, adding archaeological evidence for activity around the structure beyond its principal architectural remains.