Colonia Clunia Sulpicia: Roman Capital and Archaeological City in Spain
Site at a Glance
- Rating
- 4.5
- Popularity
- Medium
- Country
- Spain
- Primary era
- Classical
- External website
- Open
- Eras represented
- Classical
- Civilizations
- Roman
- Site type
- City
On this page19 sections
History
Colonia Clunia Sulpicia was a Roman city in Spain, located on the Alto de Castro between Peñalba de Castro and Coruña del Conde in Burgos Province. Founded anew by the Romans under Emperor Tiberius after the Cantabrian Wars, it became one of the principal cities of northern Hispania and the capital of the Conventus Cluniensis, a judicial and administrative district within the province of Hispania Citerior Tarraconensis.
Pre-Roman settlement and conquest
The surrounding region was inhabited by the Arevaci, a Celtiberian people, before the Roman foundation. A settlement called Cluniaco or Kolounioukou stood on the nearby Alto del Cuerno. Roman Clunia was established separately on the Alto de Castro rather than by simply expanding that earlier settlement.
Clunia became involved in the conflict between Quintus Sertorius, a Roman commander who led a prolonged rebellion in Hispania, and Pompey the Great, who had been sent to suppress it. Pompey besieged Clunia in the mid-first century BC, but abandoned the first siege in part because of severe weather. During a later siege in 72 BC, he destroyed the settlement. The area subsequently came under Vaccean control before returning to Roman rule after a revolt involving the Arevaci and Vaccaei.
Roman foundation and colonial status
After the Cantabrian Wars, Tiberius refounded Clunia as part of Rome’s effort to control and Romanize the region. The city initially received the status of a municipium, a community incorporated into the Roman civic system, and issued bronze fractional coins. These included asses and dupondii, denominations worth one and two asses, bearing the names of the local quattuorviri, a board of four magistrates responsible for minting the coins.
Between the reigns of Tiberius and Claudius, Clunia became the seat of a provincial legatus iuridicus, an official responsible for judicial affairs, and the capital of the Conventus Cluniensium. This administrative district extended across territories that included parts of the modern Basque Country. The city’s position on the road linking Tarraco with Asturica Augusta through Caesaraugusta also connected it with other settlements by secondary routes.
In AD 68, Sulpicius Galba, governor of Hispania Tarraconensis, took refuge at Clunia during the revolt against Nero. There he learned that Nero had died and that the Roman Senate had recognized him as emperor. Galba then travelled from Clunia to Rome. In connection with these events, the city acquired colonial status and the epithet Sulpicia. Vespasian later consolidated its position as a colonia, a Roman-style city with a particularly privileged legal status. During Galba’s brief reign in AD 68 to 69, Clunia was regarded as the capital of the Roman Empire.
Prosperity and decline
Clunia flourished especially during the first and second centuries AD. Its population at its height is estimated at about 30,000, while agriculture and livestock raising formed part of its first-century economy. Monumental public buildings, private houses, roads, and water installations developed across the hill.
Urban depopulation began in the third century amid the crisis affecting the Roman Empire. Near the end of that century, incursions burned the city, possibly those of the Franco-Alamanni. The destruction was neither violent nor comprehensive across the entire settlement. Limited rebuilding took place under Diocletian and Constantine, but large areas were not reconstructed and much of the city was uninhabited by the seventh century. Clunia was almost abandoned by the Visigothic period.
Medieval reuse and archaeological investigation
About AD 713, troops commanded by the Berber general Tariq ibn Ziyad conquered Clunia and its surrounding territory during the Muslim conquest of Visigothic Hispania. Christians repopulated the area in 912 and founded a settlement at the site of modern Coruña del Conde, where Roman material from Clunia remains visible. Peñalba de Castro was later established on the former Roman plateau, receiving the land in exchange for water when the water supply was valued more highly than the few Roman remains then exposed.

From the Middle Ages onward, Clunia was used as a quarry. Stone blocks and decorative pieces were taken for the castle of Coruña del Conde, other noble buildings, and local houses. This gradual removal continued even after excavations began and caused further damage to the ruins.
The site attracted scholarly attention from the sixteenth century. In 1788, the canon Juan Loperráez published a plan showing streets, plazas, walls, columns, and surviving sections of the city fortifications. Systematic excavation began in 1915 and 1916 under Ignacio Calvo. He uncovered substantial remains but later considered the site exhausted and stopped work; farmers subsequently removed blocks recovered during his excavations.
Blas Taracena renewed interest through his excavation of the building once called the great palace, now known as House 1 or the Taracena House. Between 1931 and 1934, Clunia gained wider public and scholarly importance and was declared a National Monument. A guard was appointed to discourage further looting. Research was interrupted by the Spanish Civil War and by Taracena’s death in 1951. Excavations resumed in 1958 under Pedro de Palol and continued with successive teams. Work directed from 1995 by Francesc Tuset and Miguel Ángel de la Iglesia has combined excavation, research, conservation, interpretation, and dissemination, including the excavation and restoration of the theatre. This work followed a first master plan adopted in 1994 and a second integrated plan begun in 2014 for the archaeological site and its cultural landscape. Clunia is recognized as a site of cultural interest as well as a National Monument.
Remains
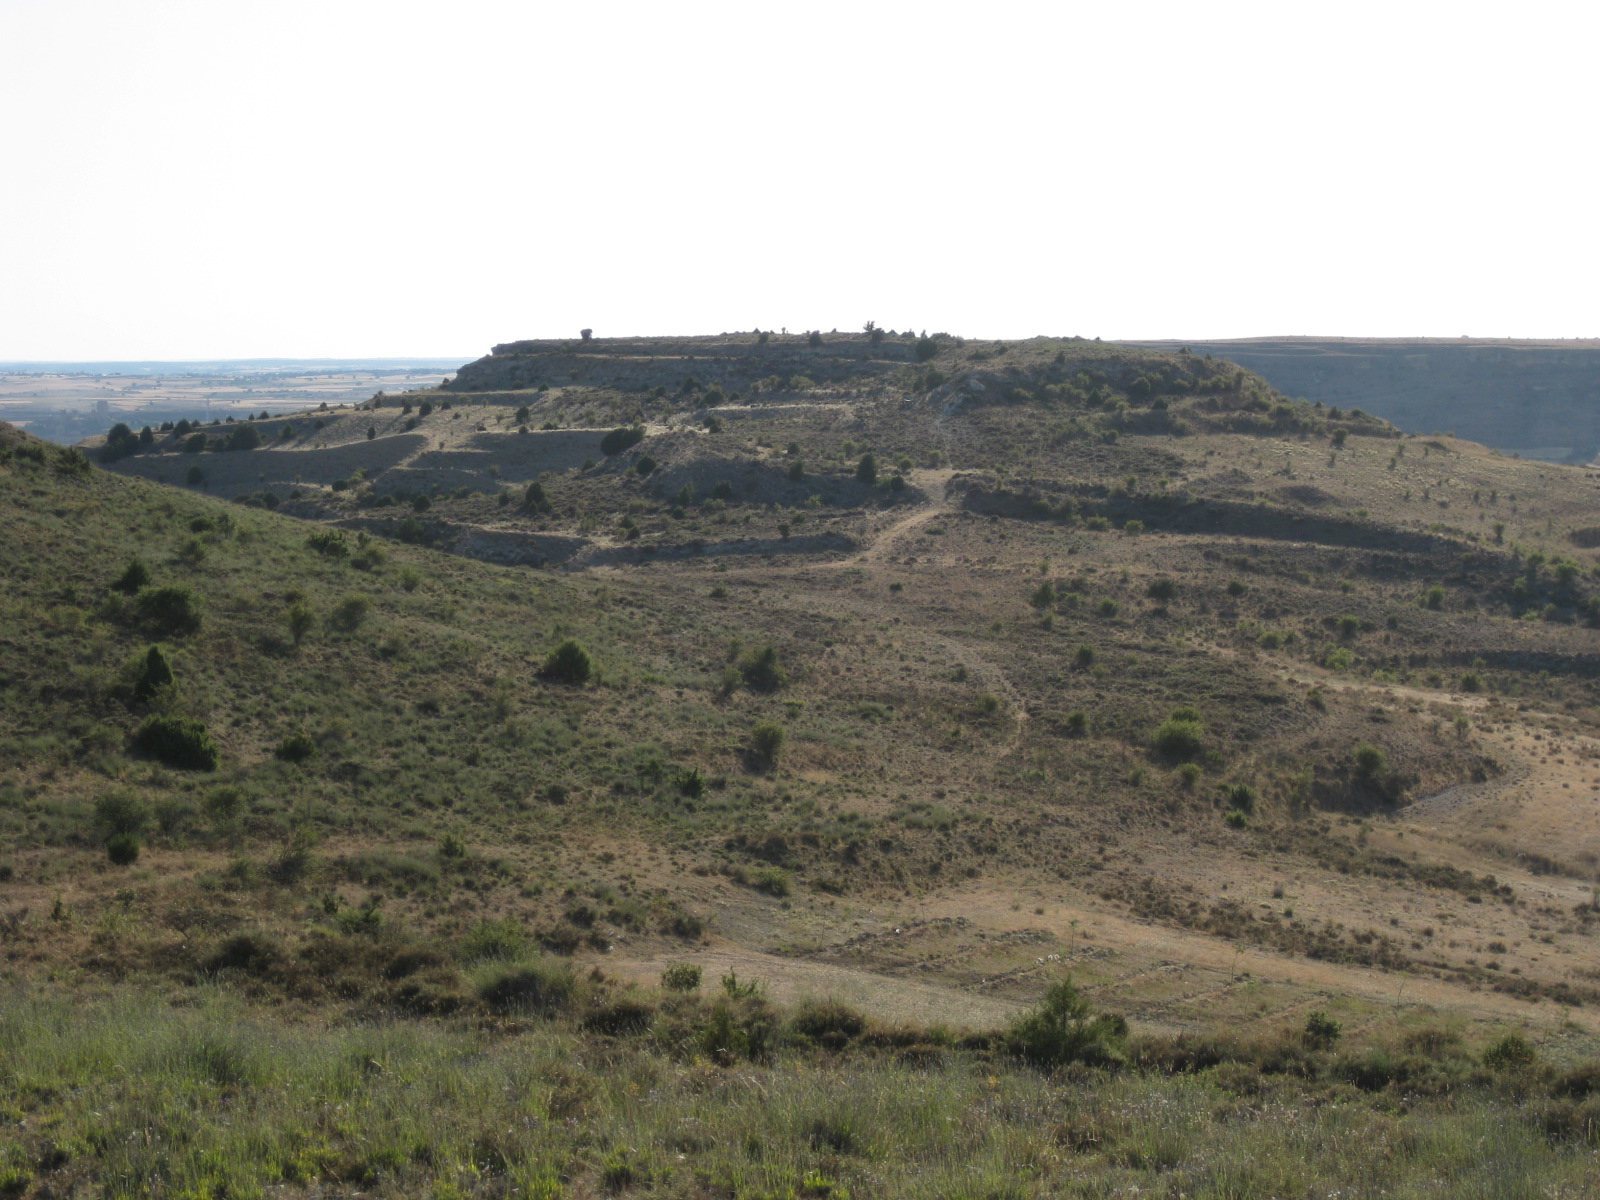
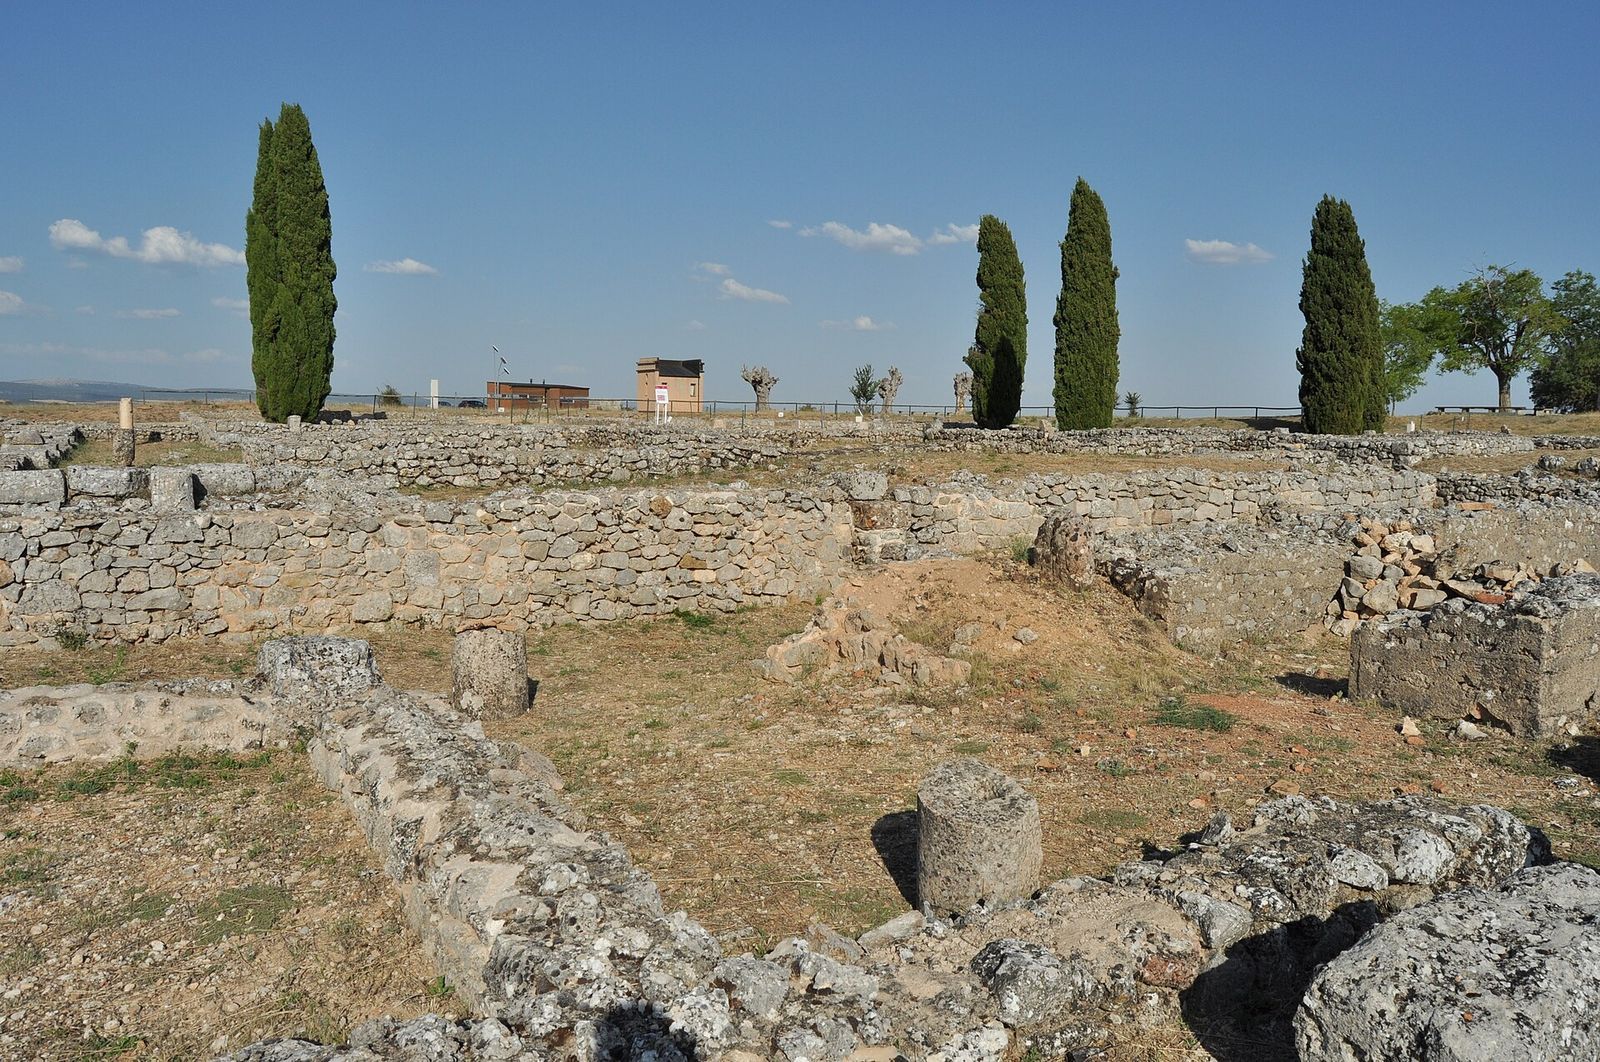
Clunia occupies the Alto de Castro, a limestone hill rising above 1,000 metres and covering about 130 hectares. The city itself extended across approximately 120 hectares, overlooking a broad cultivable region, with the Arandilla River passing south of the hill. Excavated remains include streets, public squares, houses, baths, a theatre, sewers, and water-supply installations. Their arrangement and archaeological sequence provide a representative picture of Roman urban development in northern Iberia.
The forum and civic centre
The forum occupied the centre of the city at the meeting point of the Cardo Maximus and Decumanus Maximus, the principal north-south and east-west streets. The rectangular complex measured about 160 metres by 115 metres. A temple dedicated to Jupiter and a second religious enclosure stood on its southern side, the basilica occupied the north, and shops and porticoes lined the eastern and western edges.
Basilica
The basilica extended across the full northern width of the forum. Its three aisles provided space for public legal, administrative, and commercial activity. The tribunal stood in the central aisle, while the northern aisle contained a large sacred enclosure and several rooms.
Jupiter temple
The Jupiter temple stood on the southern side of the forum on a raised podium. Its rectangular rear plan survives through lower courses, façade bases, and mouldings. Stairs or access routes on both sides of the façade led to the upper level, leaving an intermediate space at the front that functioned like a tribune.
Religious enclosure
South of the temple, two curved walls bounded a separate religious enclosure. A portico closed its southern side along a paved surface, with a room aligned with the temple interrupting the arrangement. A cistern within the enclosure may have served a ritual purpose.
Shops and porticoes
The commercial rooms on the eastern and western sides of the forum were fronted by double colonnaded porticoes. Central spaces in this sector may have been smaller sanctuaries or temples, although their precise use remains uncertain.
Monumental buildings
A large rectangular building beside the forum had a semicircular front and a porticoed entrance. Its function remains unknown. In the seventeenth century, the structure was damaged when a simple hermitage was built on the site.
Bathing complexes
Los Arcos I
The Los Arcos bathing complex consisted of two independent thermal buildings separated by a street with porticoes. Built in the first century, the complex may have covered about 7,000 square metres, although the surrounding area remains only partly excavated. Los Arcos I measured about 55 metres across and 95 metres along its main axis. It included areas arranged for use by both sexes, a semicircular portico about 20 metres in diameter, access to a gardened enclosure with a swimming pool, and two colonnaded exercise courts. Its mosaics were simpler than those in houses near the forum, and its underfloor heating system remains visible.
Los Arcos II
Los Arcos II was smaller and took the form of a linear building entered through a porticoed courtyard. Its rooms and installations included latrines, a cold room, a warm room, a heated floor, a hot room, and a room for sweating. The building extended beyond the excavated area. The Los Arcos complex ceased to function as baths in the fifth century, after which some parts may have been used for ceramic production. Repeated discoveries of moulds for terra sigillata vessels support this interpretation.
Forum baths
The smaller forum baths stood beside House 3 and were entered from the Cardo. Their use for bathing appears to have ended during the third century.
Theatre and later transformation
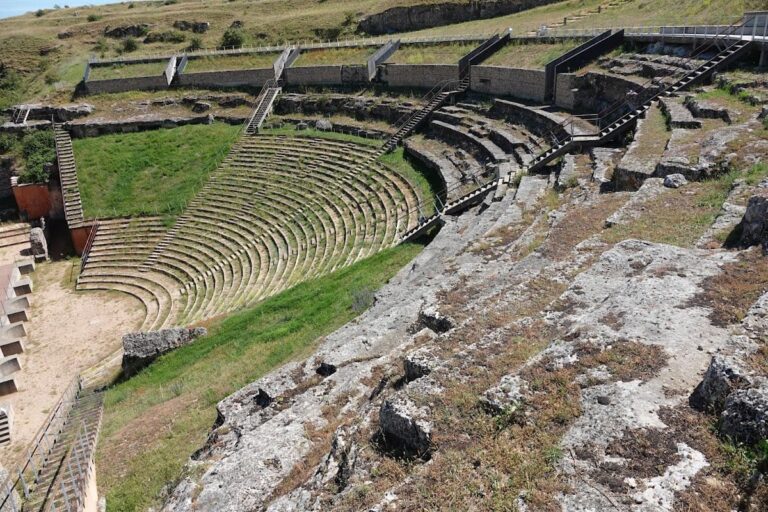
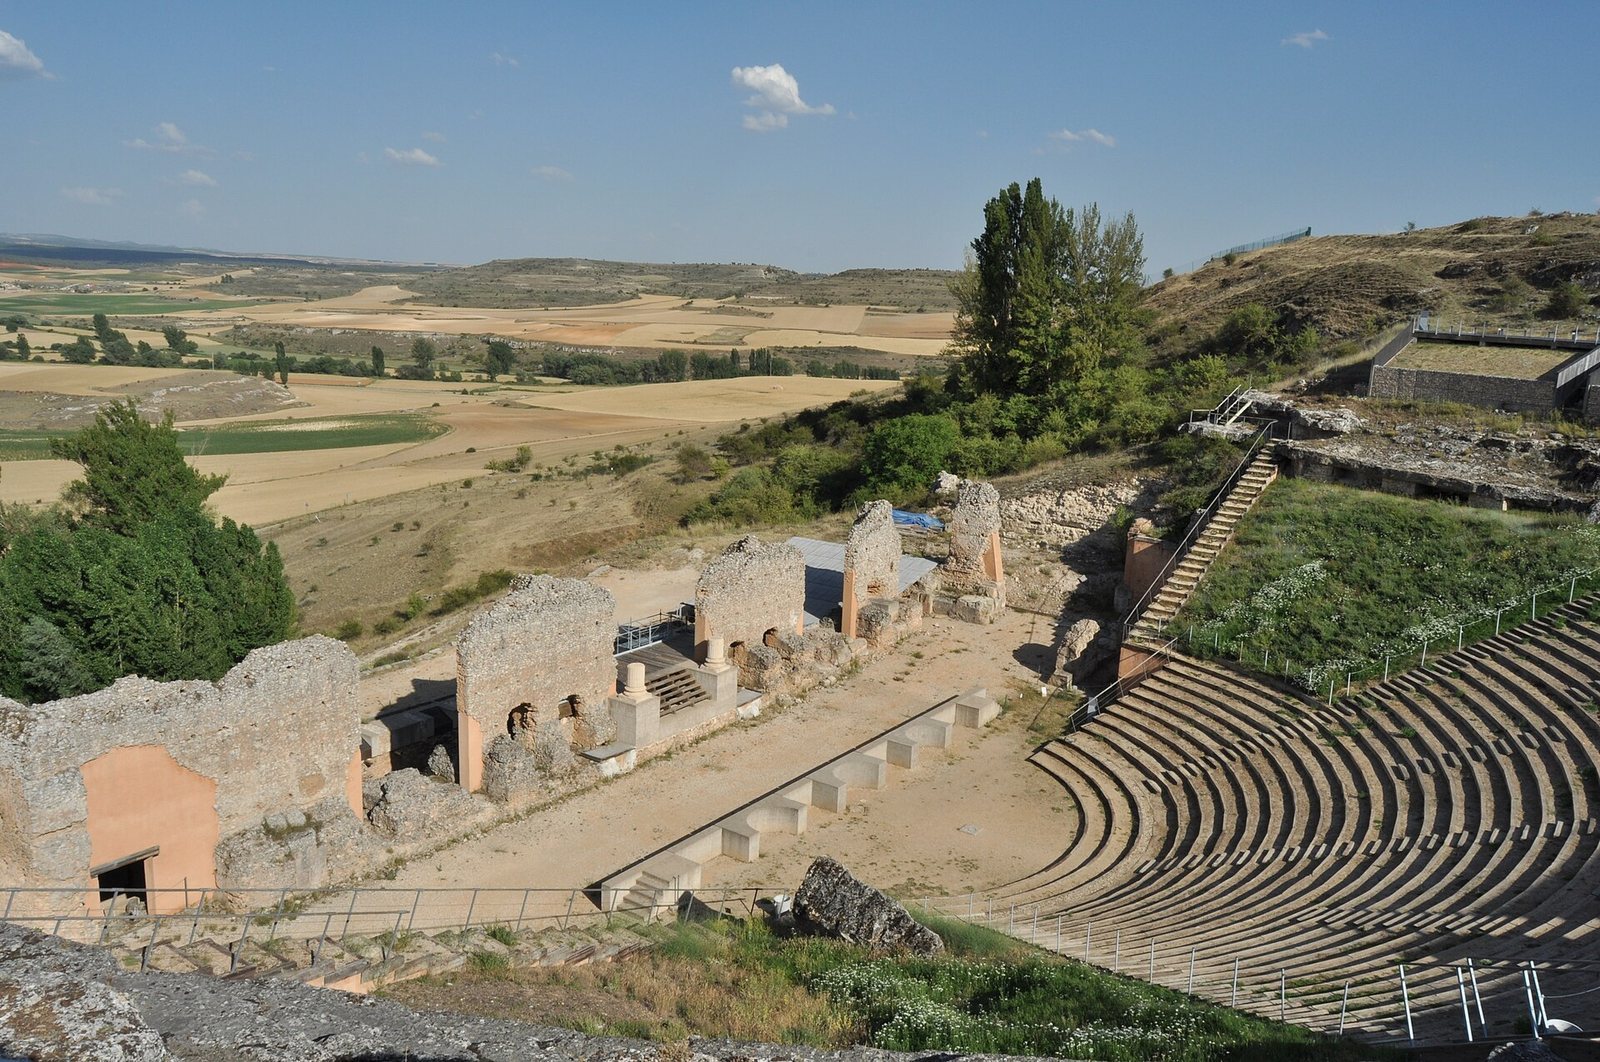
The theatre was built under Tiberius during the monumental development associated with Clunia’s role as the capital of a judicial district. Its semicircular seating area used the eastern slope of the hill and was partly cut directly into the rock in a Greek-style arrangement. The building measured about 102 metres in diameter and held approximately 10,000 spectators. An upper portico and a two-storey stage façade framed by Corinthian columns completed the original design.
During the second century, the theatre was remodelled as an amphitheatre. This conversion removed the lower seating area, the orchestra, and part of the stage podium. Modern excavation and restoration recovered the structure, and the work received the restoration and rehabilitation prize in the 2004 to 2005 Castilla y León Architecture Awards.
Water systems and domestic buildings
Fragile water-supply installations lie beneath the city, including several cisterns and intake channels formed by exploiting natural caves in the limestone bedrock. A sanctuary dedicated to Priapus, a fertility deity associated with gardens, sexuality, and protection of produce, was found within this subterranean system. Additional remains between the forum and the Los Arcos baths have a function that remains unknown.
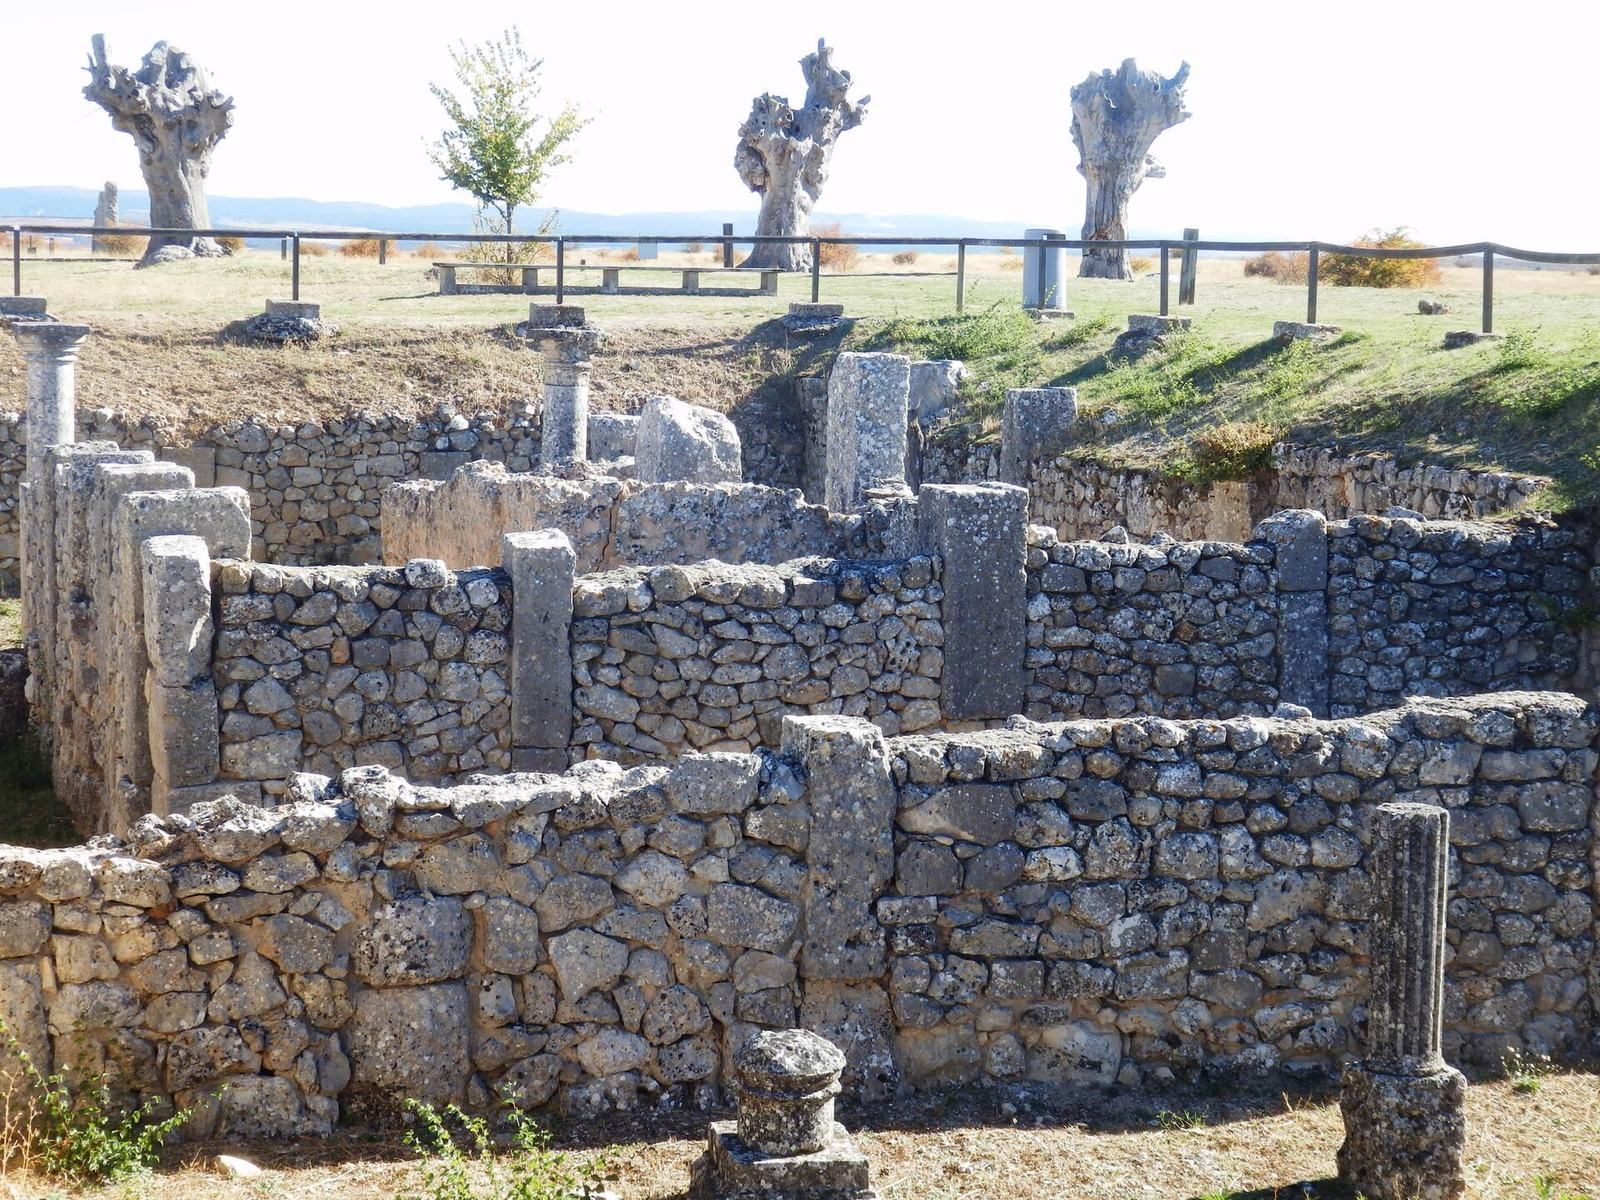
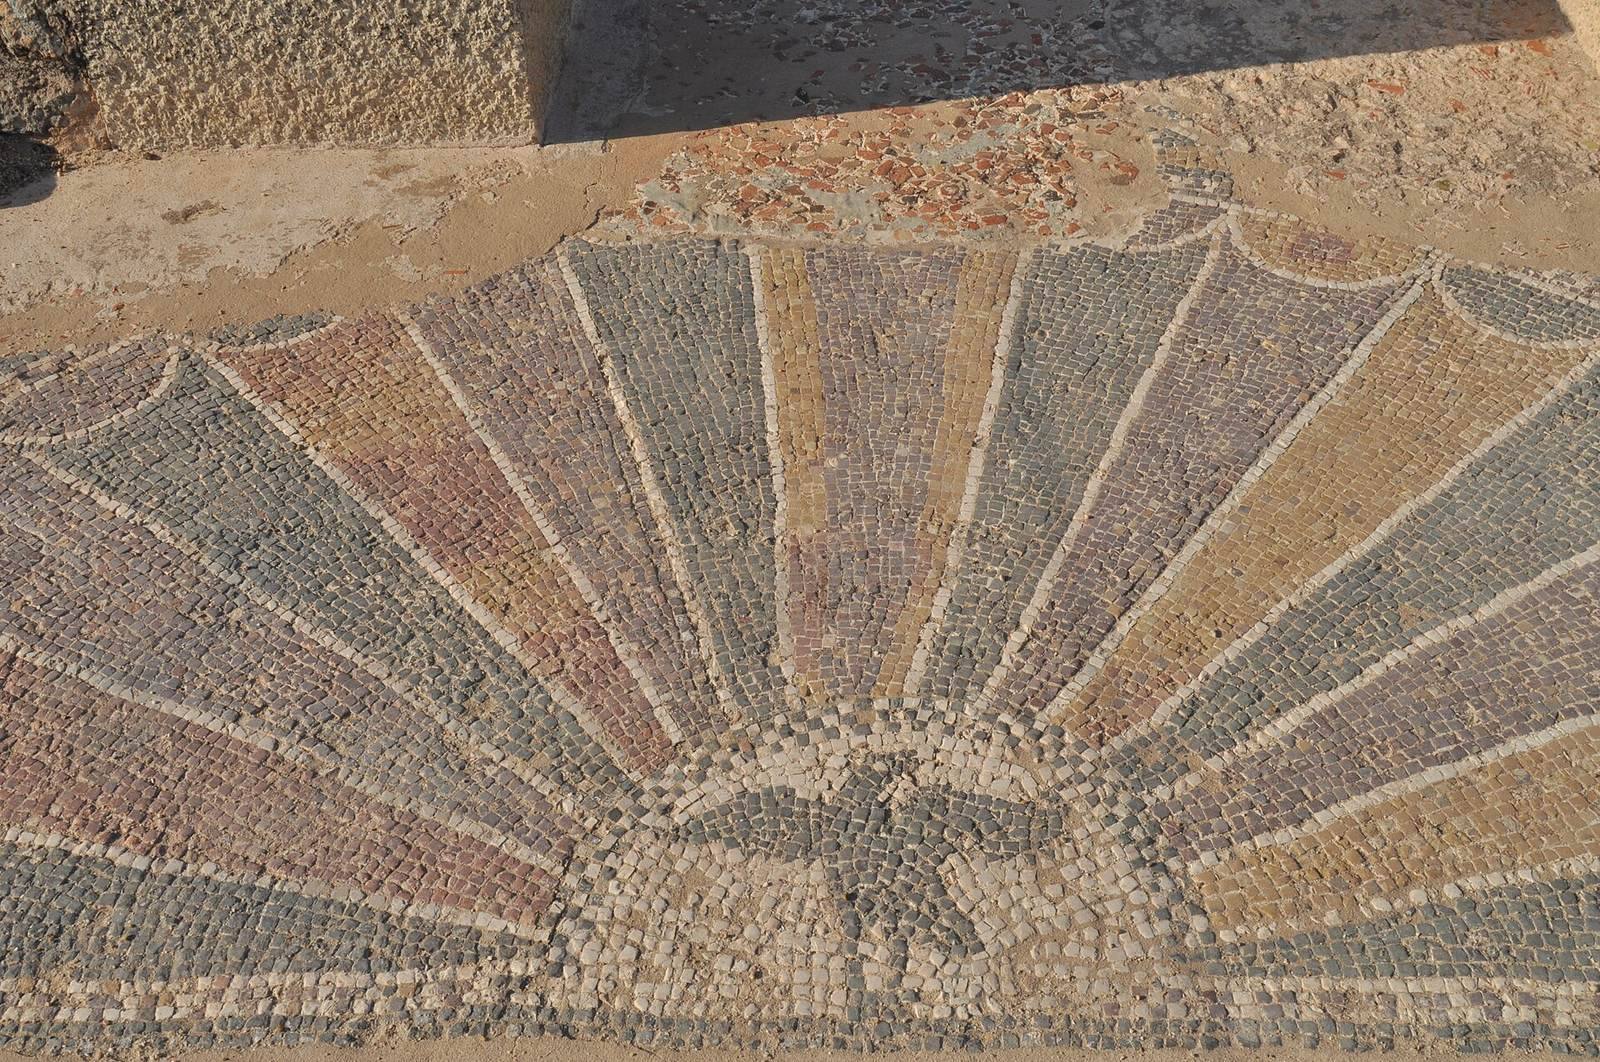
Domestic buildings occupied most of Clunia’s built-up area. Excavated houses are distinguished by mosaics, rooms below ground level, and heating systems, especially those near the forum. Identified examples include the Taracena House or House 1, the Cuevas Ciegas House, House 3, and the Triangular House.
Sculpture and excavated objects
Excavations recovered an effigy of Isis, now preserved in the National Archaeological Museum in Madrid, and a torso of Dionysus, preserved in the Burgos Museum. Other finds include large quantities of coins, inscriptions, Roman ceramics including terra sigillata, glass, and bronze objects. Together with the streets, public buildings, houses, and underground installations, these materials illuminate the civic, domestic, commercial, and religious life of the Roman city.