Maybole Castle: A Kennedy Family Town Residence in Scotland



Site at a Glance
- Rating
- 3.7
- Popularity
- Very Low
- Country
- United Kingdom
- Primary era
- Early Modern
- External website
- Open
- Eras represented
- Early Modern, Modern
- Civilizations
- British, Kingdom of Scotland
- Site type
- Domestic
- Remains
- Castle
On this page11 sections
History
Origins and Kennedy ownership
Maybole Castle is a historic town residence in Maybole, United Kingdom, associated with the Earls of Cassillis and the Kennedy family’s estates in Carrick. Its construction date is uncertain, with proposed dates ranging from about 1560 to the early seventeenth century. It may have been built for Gilbert Kennedy, 4th Earl of Cassillis, John Kennedy, 5th Earl of Cassillis, or possibly under John Kennedy, 6th Earl of Cassillis.
The castle formed part of the Kennedy family’s domestic and administrative world. Margaret Kennedy, Countess of Cassillis, wrote from Maybole Castle in 1578 while seeking luxury goods, including velvet for a cloak and a locket. The Cassillis and Culzean estates were later administered from the building, which remained within the family and became associated with the Marquesses of Ailsa. The castle is still thought to be the oldest inhabited dwelling in Maybole.
The 1601 feud
Maybole Castle was involved in a violent dispute between the Earls of Cassillis and the Lairds of Bargany. In 1601, John Kennedy, 5th Earl of Cassillis, left the castle with about 200 armed followers. During the resulting encounter on a ride from Ayr, Gilbert Kennedy of Bargany and Ardstinchar and several of his followers were killed. The party was acquitted of murder, and the action was treated as service to the king.
Alterations and changing condition
By the beginning of the nineteenth century, the castle had fallen into disrepair. In 1805, part of the original building was demolished and the principal entrance was altered. Two-storey wings were added to the west and south sides before 1856. Access through Maybole also changed during the nineteenth century, when Niven of Kirkbride opened roads through the town’s moats and outer fortified walls.
An engraving made around 1837 by Robert Brandard, based on work by William Henry Bartlett, shows the castle during this period of change. In the 1890s, architect and artist Charles Rennie Mackintosh examined and recorded its decorative details. His drawings also captured areas where damaged harling, a rough protective coating for masonry, had exposed the underlying stonework.
A fire in 1919 damaged the roof, although the damage was limited and the roof was later repaired. Charred timbers were still reported in the roof space in 2001. Maybole Castle became a Category A listed building in 1971, the highest level of statutory protection in Scotland for buildings of special architectural or historic interest. The listing also covers its garden walls and gatepiers, and the castle forms part of the Maybole Outstanding Conservation Area.
Recent conservation efforts
The castle was placed on the Buildings at Risk Register for Scotland in 2009. The same year, the Maybole Castle Community Trust was registered as a charity to support restoration. At that time, the first two floors remained in use, while the upper floors were vacant. Roof defects and water entering the building were among the main maintenance problems.
A review in 2010 examined the building’s condition and existing floor plans, proposing a combination of commercial and community uses. The Strathclyde Building Preservation Trust coordinated the project, and repair funding was announced in 2011 through the Maybole Castle Community Trust. By 2021, Collective Architecture had been appointed as conservation-accredited adviser, and further Scottish Government regeneration funding had been announced for renovation as part of a wider Maybole regeneration scheme.
The Countess of Cassillis legend
A traditional story connects the castle with John Faa and a Countess of Cassillis. In the tale, Faa eloped with the countess, her husband hanged him from a dule tree, a traditional gallows tree, and imprisoned the countess in the castle for the rest of her life before marrying again. The husband is generally identified as John Kennedy, 6th Earl of Cassillis, although some versions name Margaret Kennedy as the countess.
The story is regarded as fictional because the oriel window associated with it predates the events supposedly described. An oriel window is a projecting upper-storey window supported from the wall. The room linked to the tradition is nevertheless known as the Countess’s Room.
Remains
The principal castle
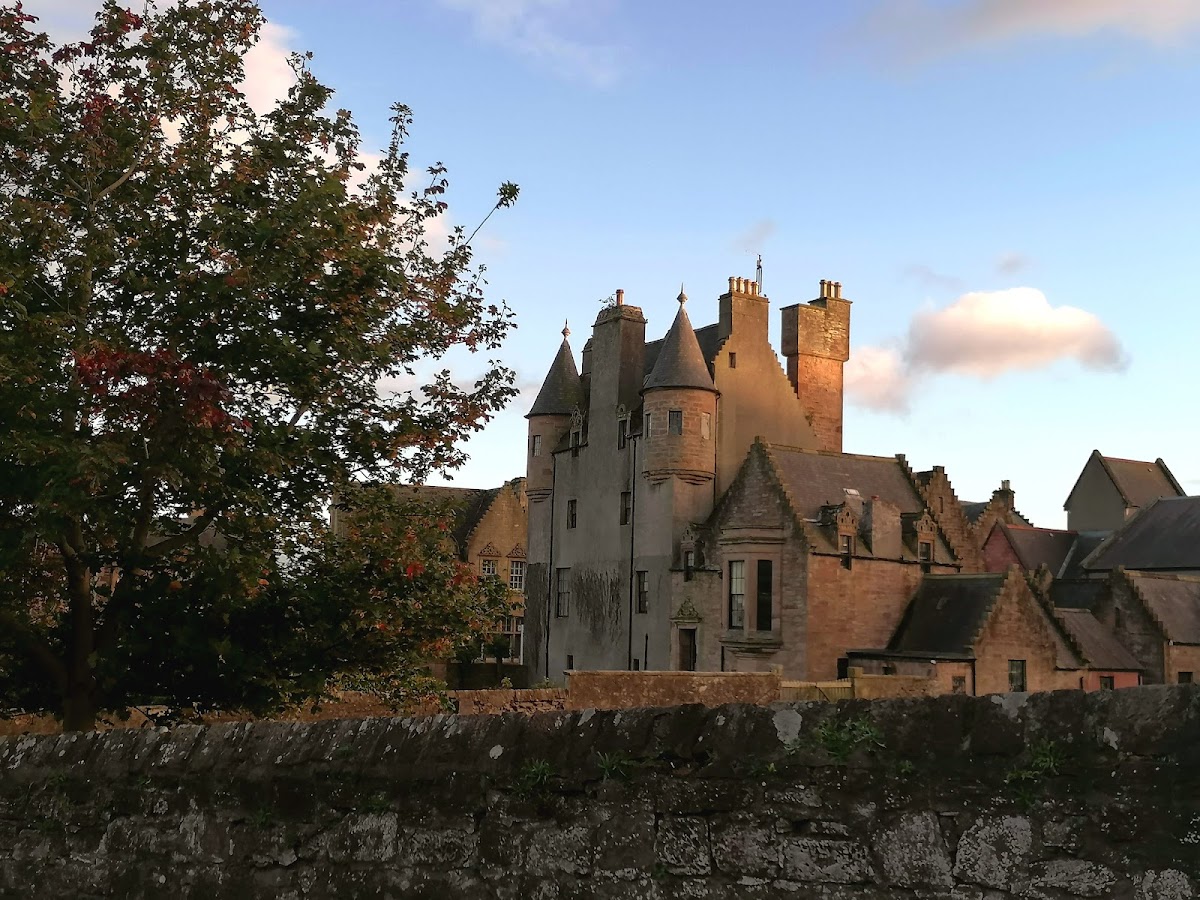
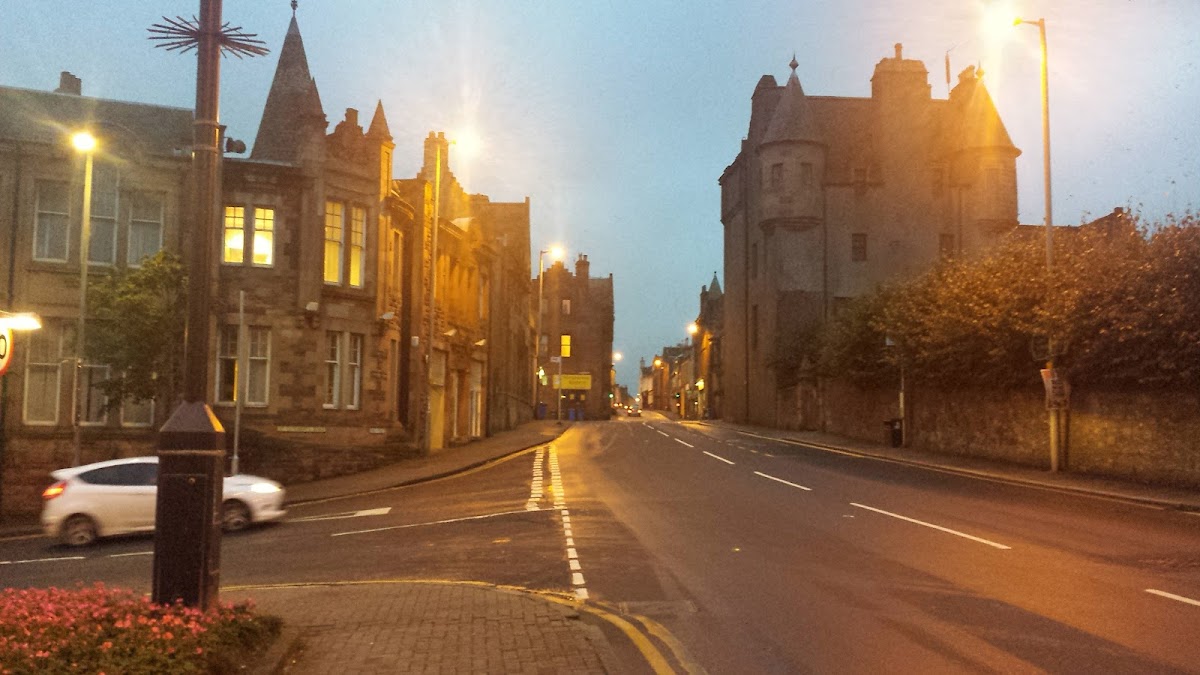
Maybole Castle stands on High Street in the centre of Maybole, on the street linking the building with Maybole Town Hall. It is a four-storey, L-plan structure with a lightly fortified domestic character. The main walls are harled, the roofs are slate-covered, and the masonry reaches a thickness of up to 7 feet, or about 2.1 metres.
Projecting circular corner turrets rise from the north-west and north-east corners. These bartizans, fortified turrets supported high on a building’s corner, have conical roofs. Decorative stonework includes carved faces around the oriel window on the south-west side. A recessed panel on the exterior of the tower originally displayed the Cassillis family coat of arms.
Interior arrangement
The original entrance stood at the foot of the stair tower. The first floor contained the main hall, a maids’ room, and a pantry, while several chambers occupied the upper floors. The lower level contained vaulted cellars, a kitchen, and a scullery. This arrangement combines the rooms of a substantial household with features suited to a lightly defended town residence.
Countess’s Room
The Countess’s Room is associated with the John Faa tradition. Its oriel window is surrounded by carvings that were traditionally interpreted as representations of Faa and his accomplices. The window itself was already in place before the period assigned to the legend, giving the feature a physical history distinct from the later story attached to it.
Nineteenth-century additions and grounds
The early nineteenth-century additions are two-storey wings projecting from the west and south sides of the original building. They are built of rubble, with gabled elevations, slated roofs, and stepped gables. Their form reflects the castle’s alteration after part of the earlier structure was demolished and the principal entrance was changed in 1805.
The castle grounds include rubble-built garden walls and gatepiers associated with the building. Together with the surviving main structure and its later wings, these elements represent the physical development of Maybole Castle from a sixteenth- or early seventeenth-century Kennedy residence into a modified town mansion.