Teleki Castle in Luna de Jos, Cluj: A Historic Noble Site
Site at a Glance
- Rating
- 4.3
- Popularity
- Very Low
- Country
- Romania
- Primary era
- Early Modern
- Eras represented
- Early Modern
- Civilizations
- Habsburg, Principality of Transylvania
- Site type
- Military
- Remains
- Castle
On this page6 sections
History
Teleki Castle in Luna de Jos, Cluj, is a seventeenth-century castle in Romania, built by the noble Transylvanian Teleki family between 1650 and 1700. Construction began in the second half of the seventeenth century and was completed in 1700 by Pál Teleki, a philanthropist and supporter of Francis Rákóczi II.
Construction and Destruction
Francis Rákóczi II was a Transylvanian nobleman who led the Hungarian uprising against Habsburg rule known as the Kuruc War. The Teleki family supported him, and the imperial army destroyed the castle in retaliation. After 1700, the remainder of the building was demolished by order of the Austrian emperor.
Later Reuse and Protection
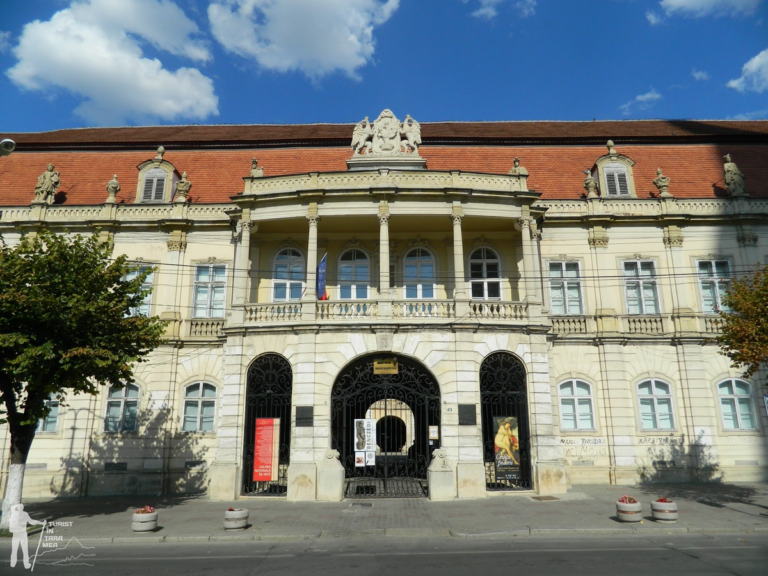
During the following century, stones from the demolished castle were reused to build a long perimeter wall and a new Neoclassical pavilion. Neoclassical architecture draws on the forms and principles of ancient Greek and Roman architecture. After the communist government was established, the pavilion became the headquarters of an agricultural cooperative. It is now used as a social-assistance and child-protection center.
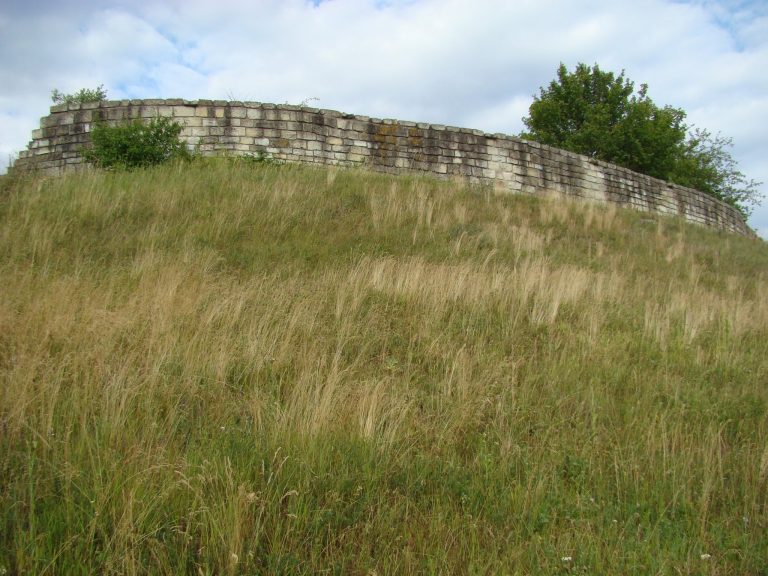
After 1980, approximately 500 metres of the perimeter wall were demolished and the stone was salvaged. About 200 metres remain around the local hospital. The site is listed as a historic monument in Romania under code CJ-II-a-B-07692.
Remains
The surviving site is organized around fragmentary remains of the original castle, a later perimeter wall, a replacement pavilion, and part of the former park. The wall was built from reused castle stone, while the pavilion follows Neoclassical principles and has two floors beneath a roof structure.
Castle Tower and Park
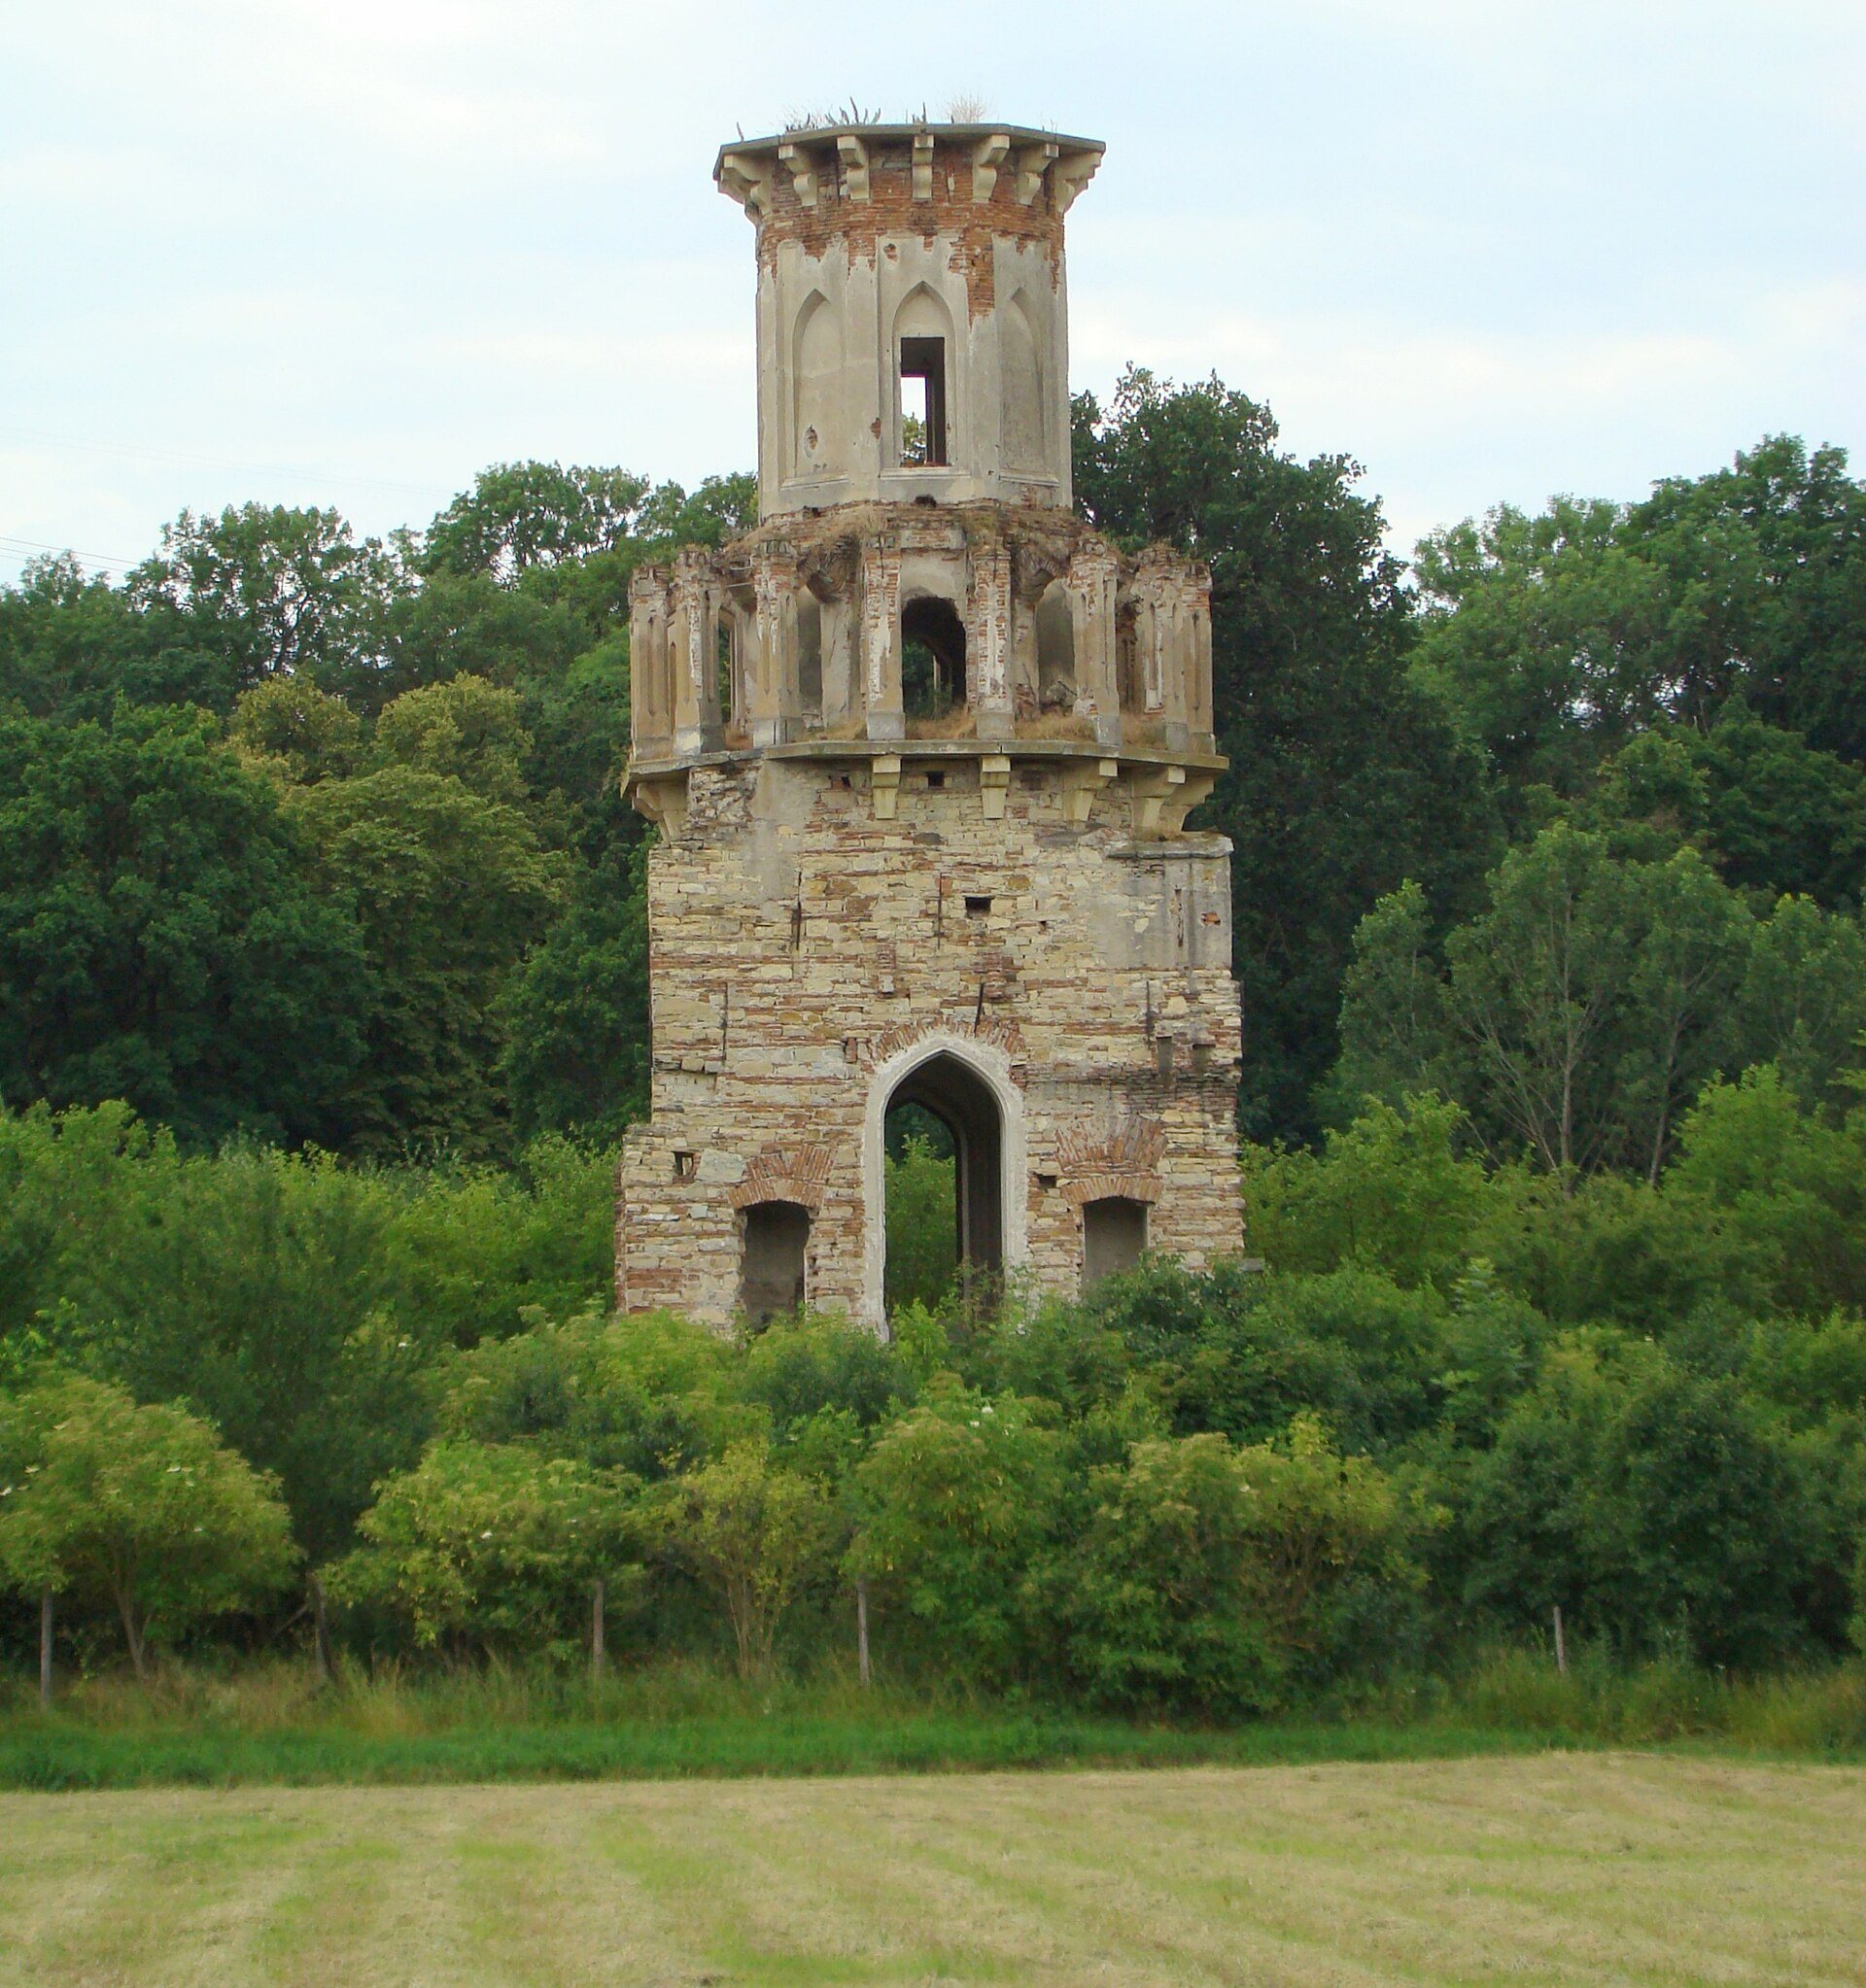
The original castle survives only in fragmentary form. Its southern hunting tower remains and rises approximately 35 metres. Part of the former park also survives, including oaks, beeches, and chestnut trees that are more than 500 years old.
Perimeter Wall and Pavilion
The perimeter wall was constructed during the century after the castle’s demolition. It was approximately 700 metres long, 1 metre thick, and 4 metres high. Around 200 metres remain around the local hospital. Within the small park, the replacement Neoclassical pavilion has a ground floor, an upper floor, and a roof structure.