Castello di Castrocucco: A Medieval Hilltop Fortress in Italy
Site at a Glance
- Rating
- 4.3
- Popularity
- Very Low
- Country
- Italy
- Primary era
- Medieval
- Eras represented
- Medieval, Early Modern
- Civilizations
- Byzantine, Kingdom of Naples, Spanish
- Site type
- Military
- Remains
- Castle
On this page7 sections
History
Castello di Castrocucco is a medieval hilltop fortress near Castrocucco, in the municipality of Maratea, Italy. Probably built during the ninth century, it is mentioned in a 1079 bull issued by Alfano I, bishop of Salerno. The castle occupied a rocky position above the mouth of the Noce River and controlled the surrounding valley, helping defend inland settlements, including Maratea, from Saracen incursions, a medieval European term for Muslim raiders and forces operating in the Mediterranean.
Early foundations and defensive purpose
Some local historians place the site’s origins further back and associate it with the defense of Blanda Julia, an ancient settlement linked to both the Lucanians and Romans in the territory of Tortora. This proposed connection remains a local historical interpretation rather than an established foundation date for the castle. The complex was also a Byzantine castrum, a fortified settlement or military stronghold within the Byzantine imperial tradition, although that description does not mean that all of the surviving ruins date from the Byzantine period.
The settlement around the fortress probably developed after the medieval castle was built. Its remains include a church traditionally said in Maratea to have been dedicated to Saint Peter, preserving evidence of the community that grew beside the defensive stronghold.
Renovation, feudal ownership, and abandonment
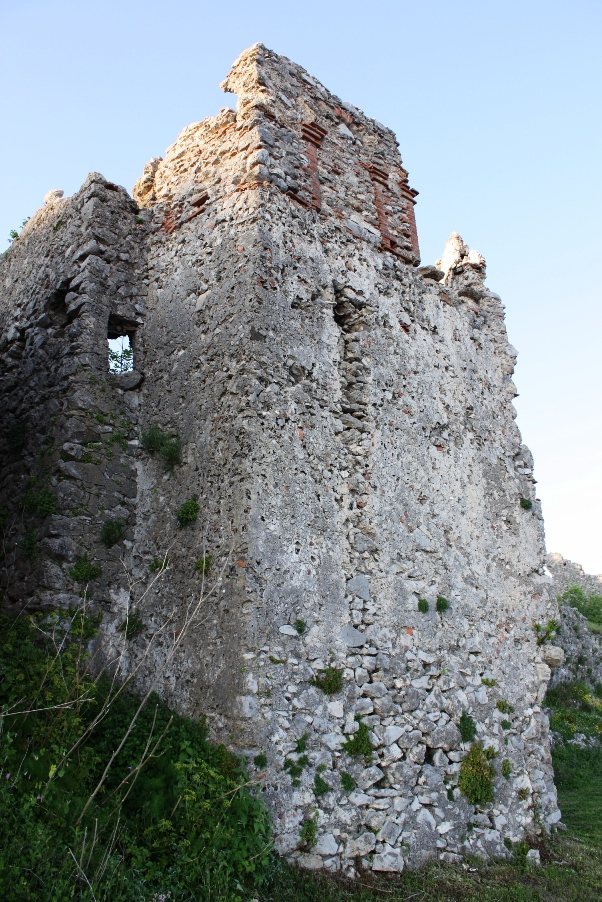
During the sixteenth century, the fortress was renovated and enlarged. Its walls were altered to accommodate firearms, reflecting changes in military technology. A partly collapsed round tower beside the eastern entrance contained openings for crossbows or arquebuses and circular gun openings for colubrine artillery, a relatively long-barreled type of early cannon.
The castle was reportedly abandoned between the end of the fourteenth and the beginning of the fifteenth century, although it was definitively abandoned by the seventeenth century. Between 1470 and 1660, its associated fief passed first to the De Rosa family and then to the Giordano family. From 1664, the castle and its territory were held by the Labanchi family of Bisignano, wealthy landowners from Calabria, who retained them until the nineteenth century. The complex then declined definitively through neglect.
Protection and modern attention
In 2005, Italy’s Ministry of Cultural Heritage and Activities placed the castle under protection and restored it to the list of Italian national monuments. It had previously been removed from that list at an unknown date and for an unknown reason. The surrounding area was also designated a Site of Community Importance.
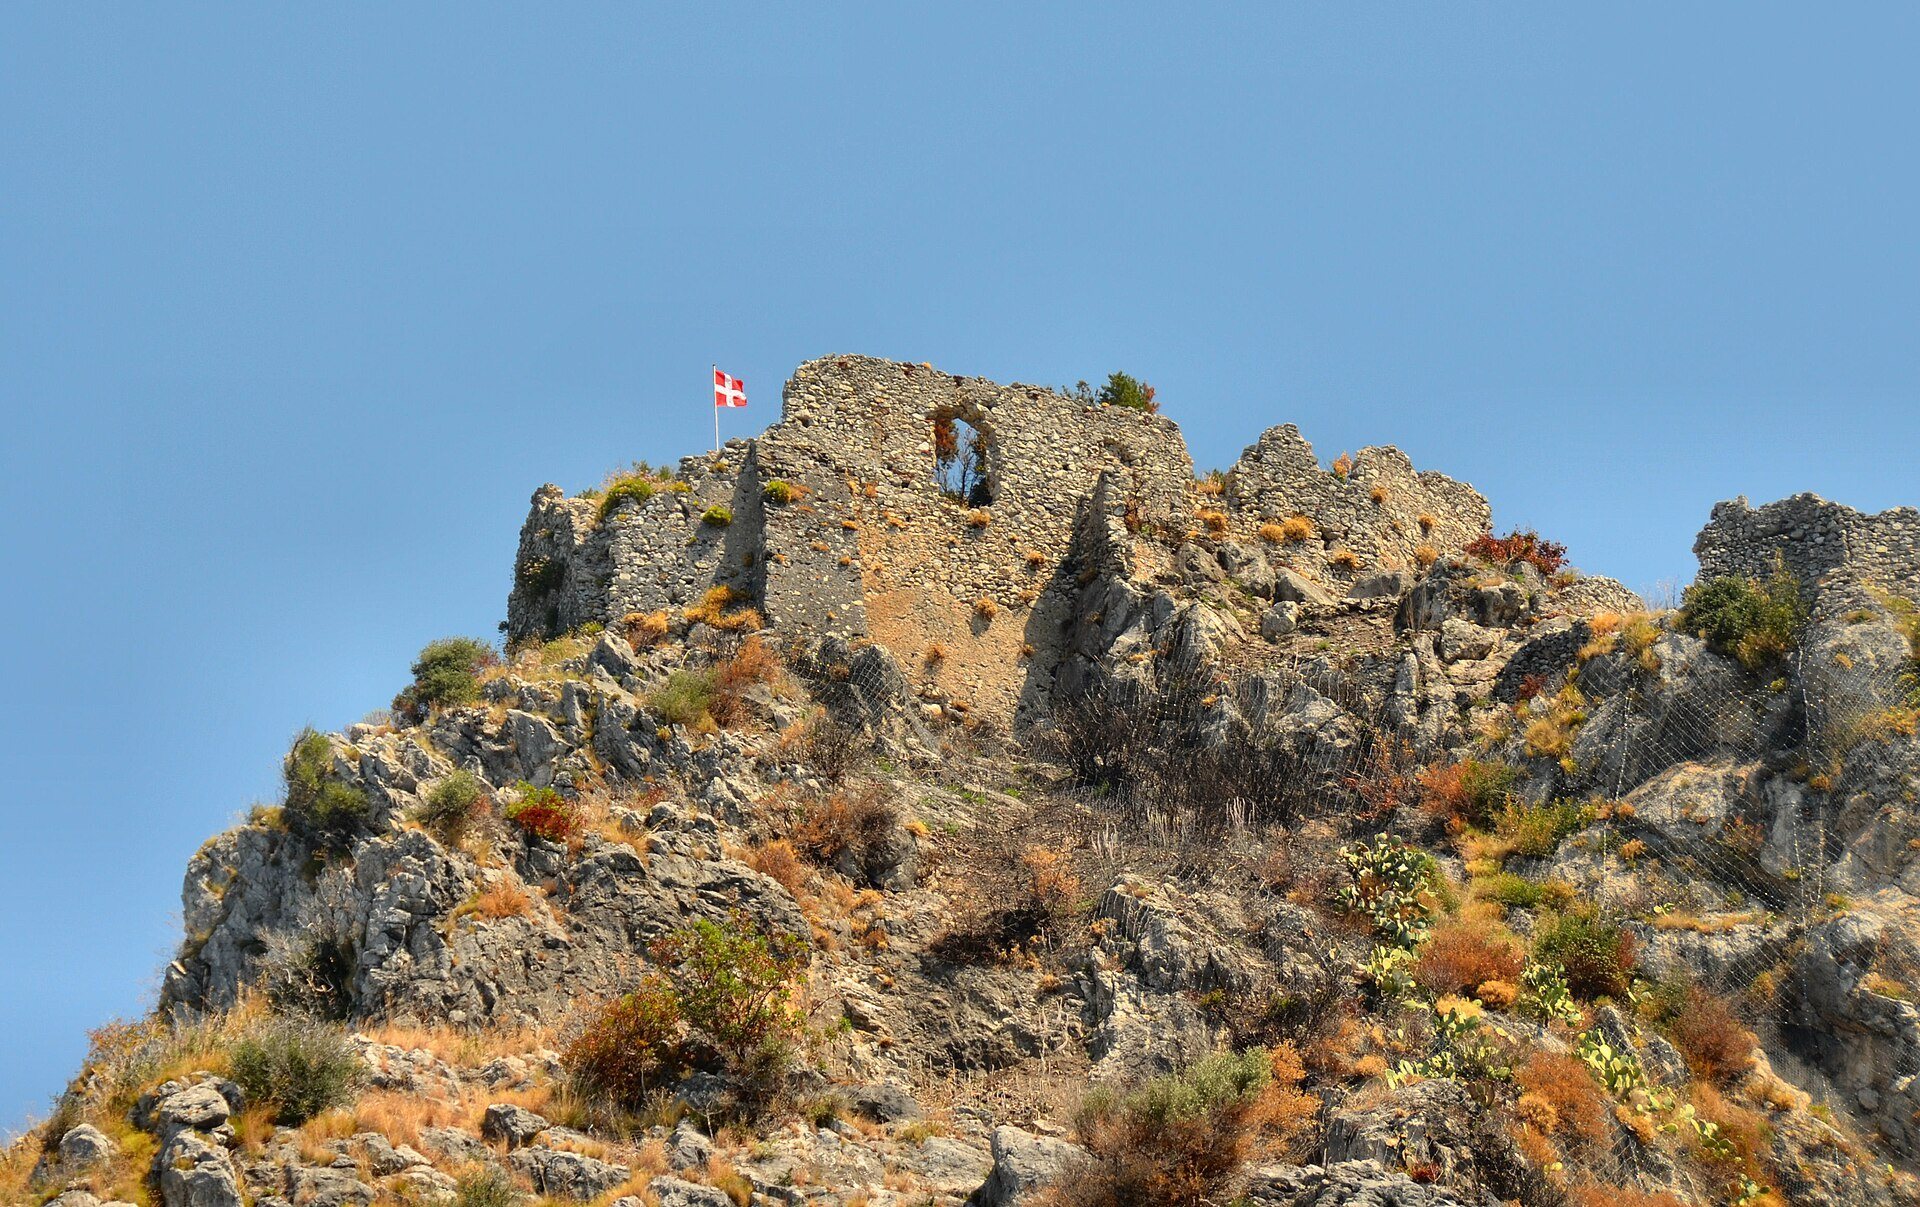
Since 2015, an anonymously erected red flag bearing a white cross has been visible at the summit. The flag evokes the castle’s medieval origins and appears to have been intended to draw public and institutional attention to the poor conservation condition of the fortress and its associated settlement.
Remains
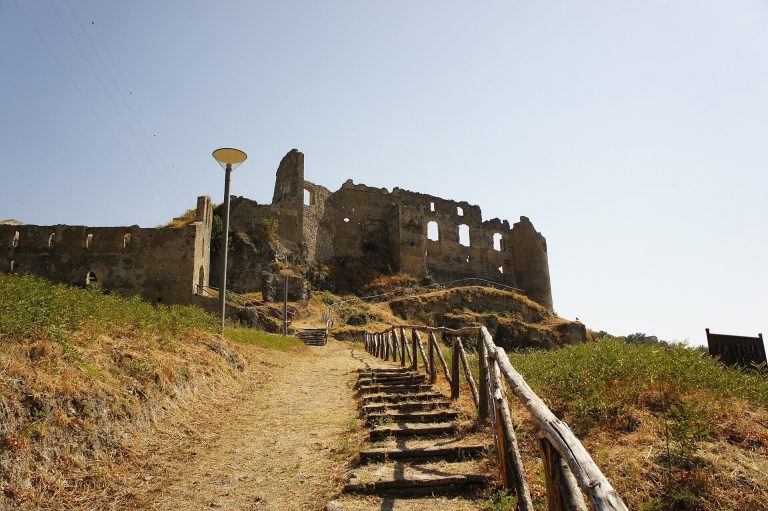
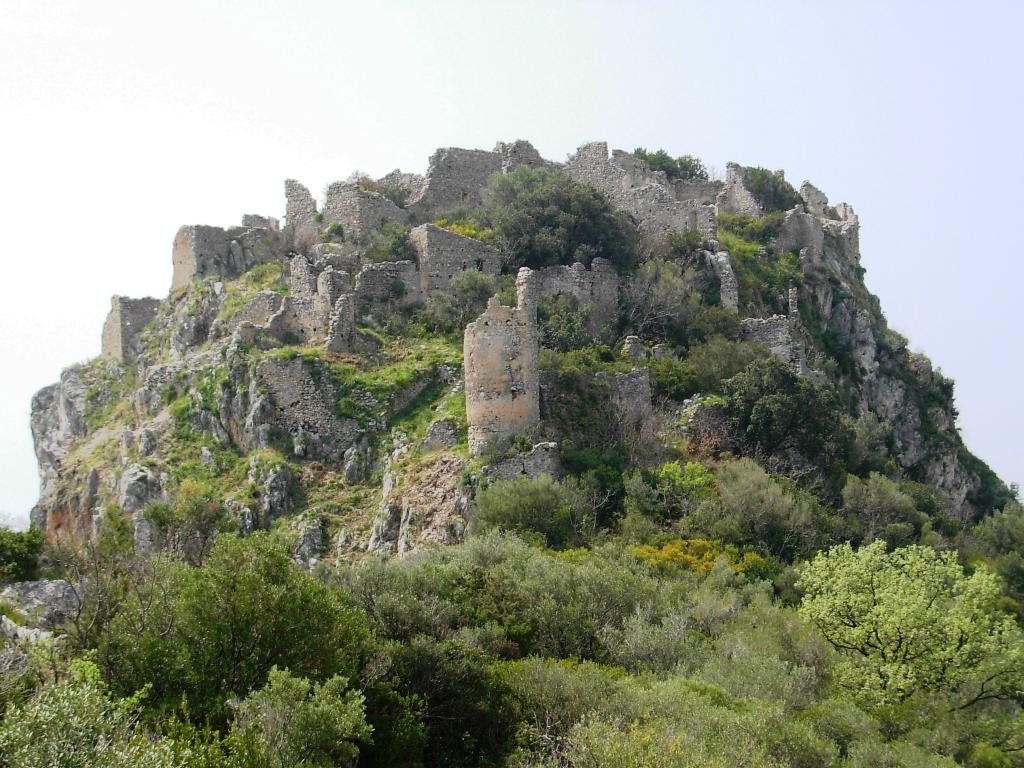
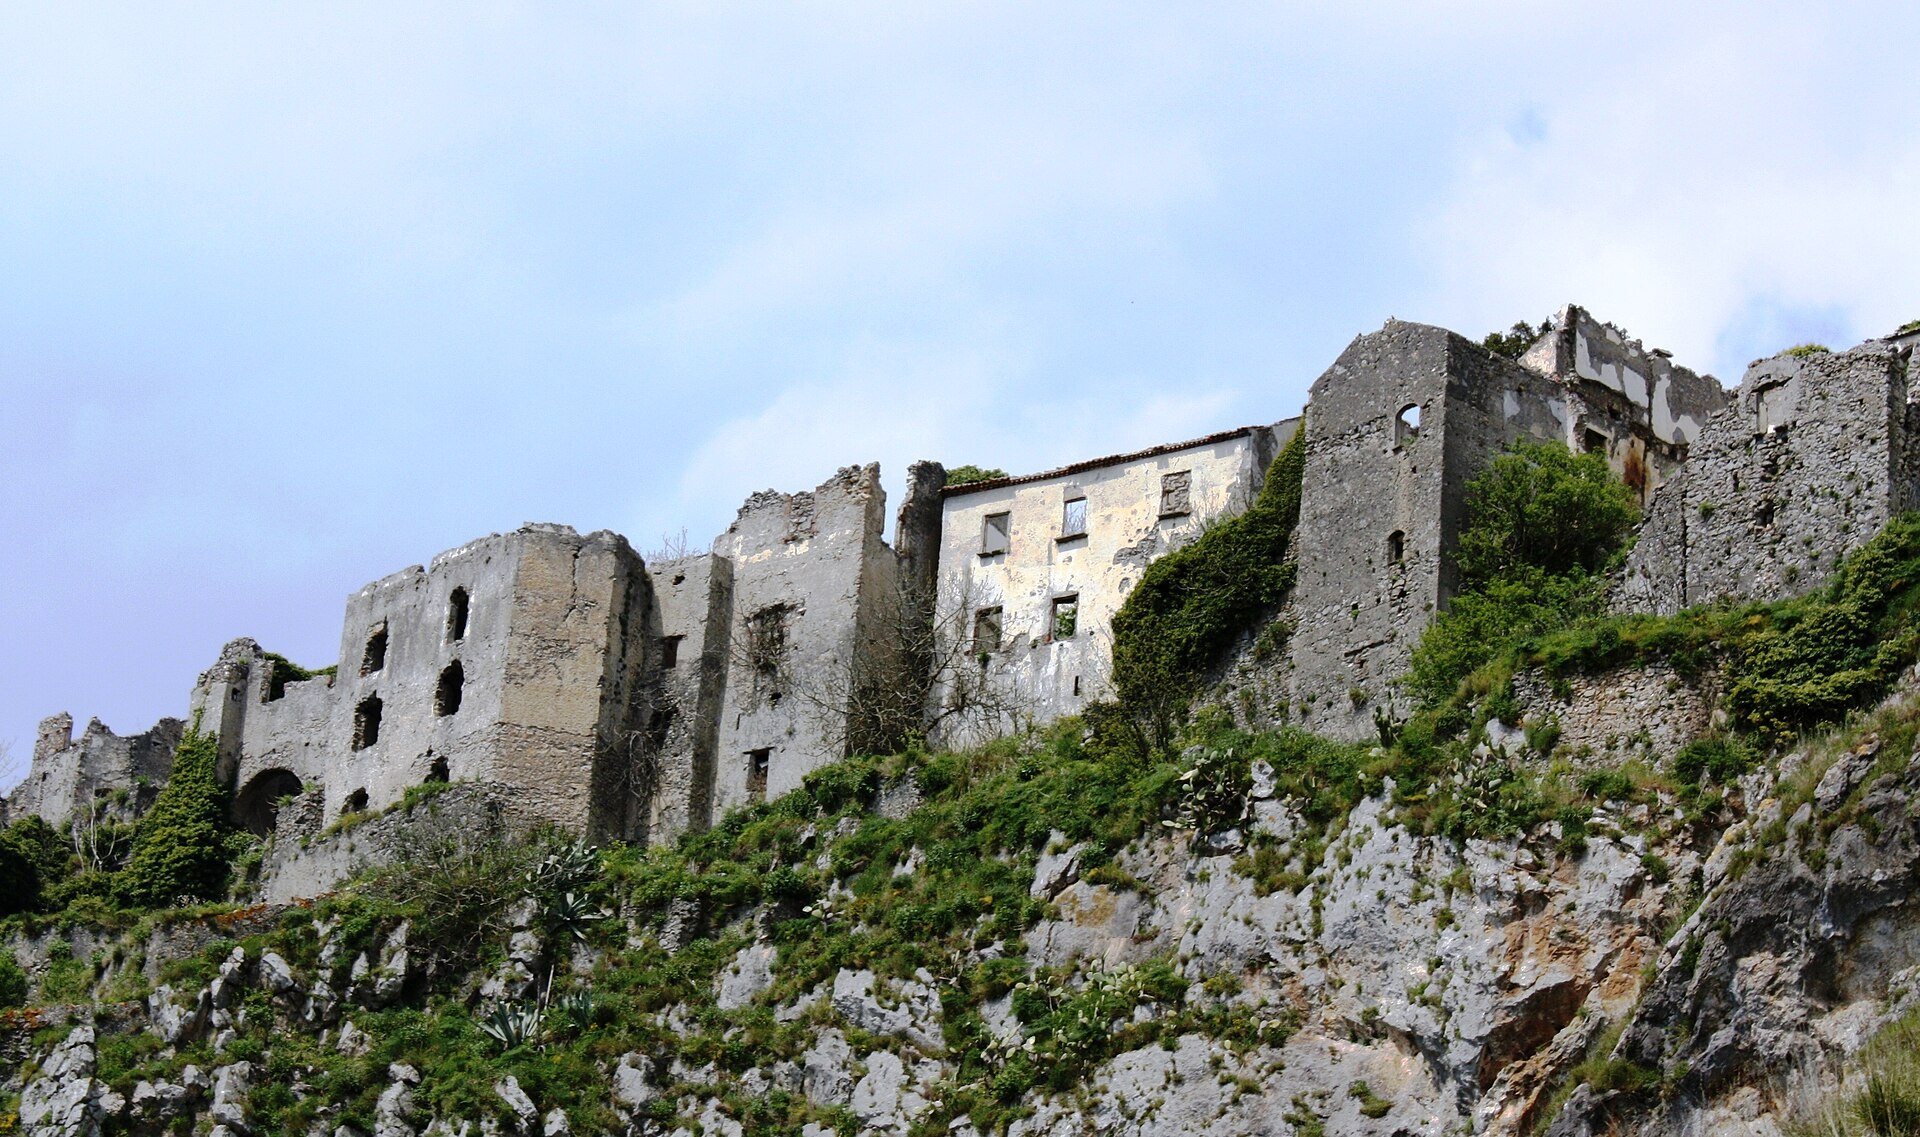
Castello di Castrocucco occupies a rocky ridge or large rock outcrop near Castrocucco. Built in rubble stone, it survives as a ruin with a distinguishable entrance gate, sections of curtain wall, and several corner bastions. The fortress was arranged around a sloping open courtyard, while its strongest defensive area stood toward the north. Nearby ruins extend along the edge of the hill toward the east and south, following the ridge that connects the Castrocucco promontory with the neighboring mountains.
The hilltop fortress
Michele Lacava’s 1891 description presents the castle as a formerly substantial complex that may have contained about thirty houses built against the inside of the high enclosing wall. The northern fortified area and the outer walls had numerous openings for crossbowmen. The rooms were in ruin, and some retained only concrete floors. At the eastern entrance, a partly collapsed round tower contained openings for crossbows or arquebuses and round gun openings for colubrine artillery.
The associated settlement
The settlement beside the castle may have contained no more than about fifty houses, according to Lacava’s estimate. More than twenty building remains survive, together with a watchtower and sections of an enclosing wall. A small ruined chapel stands near the castle, retaining its apse with rough fresco paintings.
The settlement church contains crypts and remnants of old paintings that remain partly visible after centuries of exposure to the weather. Together with the houses, defensive walls, watchtower, and chapel, these remains preserve the physical outline of a community that developed alongside the medieval fortress.