Château de Herrebouc: A Medieval Fortified Castle in France


Site at a Glance
- Rating
- 4.6
- Popularity
- Very Low
- Country
- France
- Primary era
- Medieval
- External website
- Open
- Eras represented
- Medieval, Early Modern
- Civilizations
- Duchy of Aquitaine, English, French
- Site type
- Military
- Remains
- Castle
On this page15 sections
History
Château de Herrebouc is a medieval fortified castle at Saint-Jean-Poutge in France, in the Gers and the Baïse valley. Built in the thirteenth century by the Herrebouc family, it protected both the family residence and a neighboring mill while overseeing a strategically important crossing of the Baïse.
A castle beside the Baïse
Unlike many Gascon castles, Château de Herrebouc was not placed on high ground. It stood in a hollow near the mill, close to a point where ancient routes, especially those linking Auch and Eauze, could ford the river. Its position gave the castle a defensive purpose that extended beyond the protection of the family estate.
The site was once proposed as Vanesia, a station associated with the Baïse in the Peutinger Table, a medieval copy of an ancient Roman road map. Excavations at nearby La Molère uncovered a substantial road station there, weakening the identification of Herrebouc with Vanesia. The castle nevertheless appears to have held a strategic role despite its modest size.
Medieval lordship and later ownership
A document from 1344 records Pelegrine de Ferrabouc, widow of Géraud de Mimo, giving faith and homage for the castle of “upper Ferrabouc” in Fezensac to Jean, Count of Armagnac and Rodez. The phrase may have referred to the village above the original castle. The family name appears in Gascon forms such as Herreboc and Herraboc, as well as in the French forms Ferrebouc and Ferrabouc.
The castle remained with the Herrebouc family until 1392, when Mondine, daughter of Bertrand de Herrebouc, married Bernard VI de Castelbajac. Its subsequent ownership is less certain, partly because its owners generally lived at other estates. At the beginning of the seventeenth century, the Verduzan family acquired the property.
The Verduzan residence
A major campaign at the beginning of the seventeenth century gave the castle much of its present appearance. During the seventeenth and eighteenth centuries, successive members of the Verduzan family, notably Joseph Anne Roger de Miran, altered the residence and added interior features, including a grand staircase and mural paintings. Some traces of the paintings survive.
In 1780 the estate was sold to Antoine Hector de Cours, Baron of Vignau and Lussagnet. During the French Revolution, the castle escaped confiscation as national property, and de Cours was not compelled to emigrate. The building was entered on France’s historic-monument register in 1926, while its service buildings and mill received the same protection in 2002. Two medieval altar tables were classified as protected historic objects in 2008. In the twenty-first century, the castle became the center of a wine-producing estate.
Remains
The fortified castle
Main building
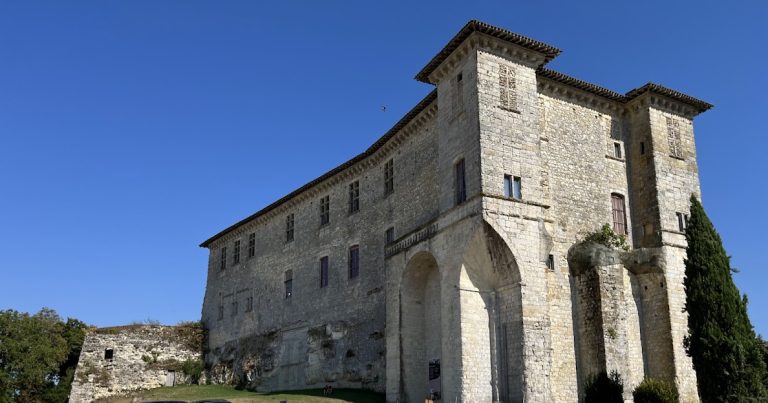
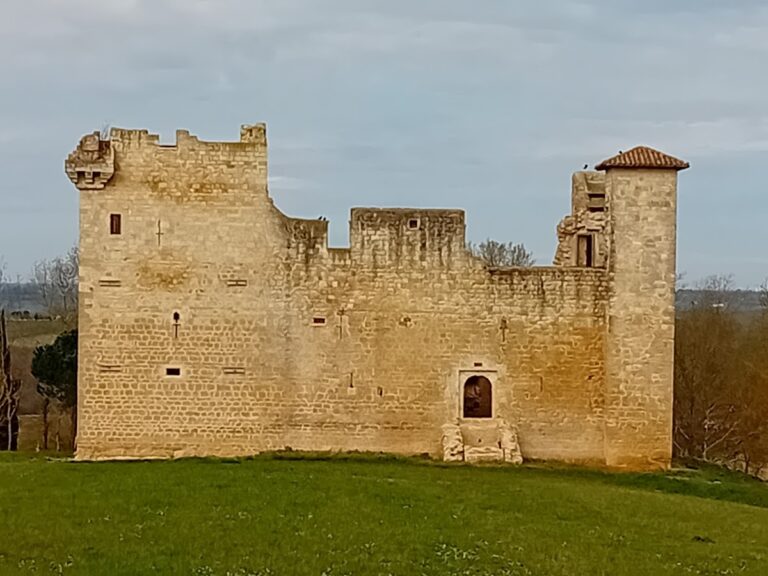
The main building has an approximately square plan, measuring 13.30 by 12.20 metres, and rises 16 metres high beneath a four-pitched tiled roof. Square corner turrets project on corbels over machicolations at three corners. Machicolations are projecting defensive structures with openings through which objects could be dropped or thrown onto attackers. Each turret has its own four-pitched roof. Because the main body is not flanked by high towers, the building has sometimes been described as a fortified hall.
Defensive features and openings
The walls are 1.60 metres thick and retain functioning machicolations together with a projecting bretèche, a fortified projection used in the defense of a wall or entrance. Philippe Lauzun described this feature as a “moucharabi.” A wall-walk, meaning a passage along the top of a fortified wall, formerly connected the three corner turrets and indicates that crenellations were present. The ground floor originally had no openings. Each facade has one or two mullioned windows on each of the three upper levels, inserted in the sixteenth century. Mullioned windows are divided into sections by vertical members called mullions.
The enclosed estate
Courtyard and service buildings
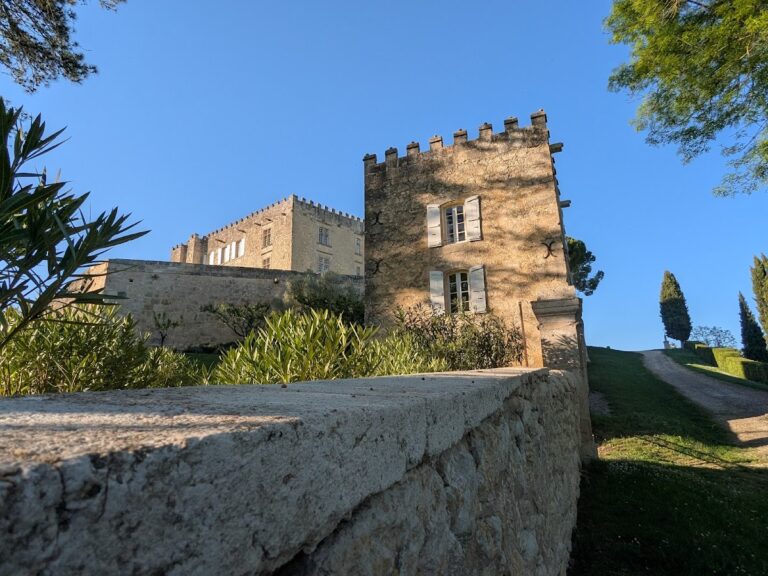
The castle occupies the southeast corner of a large quadrilateral enclosed by walls. Service buildings form the two opposite sides. Much of the farm building group dates from the early seventeenth-century rebuilding campaign, although medieval walls remain visible within it. A chapel formerly stood along the southern wall. It had a flat-ended apse, or sanctuary end, and has disappeared, but three round-headed openings remain, corresponding to the three bays of its nave.
Western and eastern buildings
On the western wall, a sacristy was later replaced by a pigeon loft with a tall four-pitched roof, while a stable also stood on that side. The pigeon loft reflects architecture associated with the reign of Henri IV, king of France from 1589 to 1610. On the eastern side, a wine cellar has a roof structure supported by two cylindrical pillars. A taller building at the northeast corner served as auxiliary lodging.
The mill
The mill stands 30 metres south of the castle, in a pronounced bend of the Baïse. Its construction belongs to the same period as the castle, and its medieval base remains intact. The mill formed part of the estate’s defended setting and was closely connected with the castle’s original purpose.
Cellars and altar tables
Cellars
The castle contains several cellars. The principal cellar runs from north to south and has a semicircular barrel vault, while two smaller cellars are also present, including one with a vault. The wine cellar is probably a later structure.
Medieval altar tables
Two medieval altar tables are housed in the castle, one Romanesque and the other pre-Romanesque. Romanesque and pre-Romanesque describe successive medieval artistic and architectural traditions. One altar table was reused as the base of the ground-floor fireplace and dates to 990. An altar table is the slab forming the upper surface of an altar.