Svartholm Fortress: Sweden’s Eighteenth-Century Coastal Stronghold in Finland


Site at a Glance
- Rating
- 4.3
- Popularity
- Very Low
- Country
- Finland
- Primary era
- Early Modern
- Eras represented
- Early Modern, Modern
- Civilizations
- Swedish
- Site type
- Military
- Remains
- Fort
On this page17 sections
History
Svartholm Fortress is an eighteenth-century Swedish coastal fortress in Finland, located at the entrance to the Bay of Loviisa near Loviisa. Established after the Treaty of Åbo ended the Russo-Swedish War of 1741–1743, it formed part of Sweden’s effort to defend its new eastern frontier and the coast of Swedish Finland. The treaty had moved the border to the Kymijoki River, while Sweden had lost the frontier fortresses of Hamina, Lappeenranta, and Olavinlinna. New defenses were therefore planned around the recently founded border town of Loviisa.
Foundation and construction
Loviisa was founded in 1745, and Svartholm was planned together with the town’s land fortress. The island position was intended to block a Russian advance along the coast and to provide the Swedish navy with a base for support and supplies. Svartholm was also conceived as a sister fortress and forward position for Sveaborg, the major Swedish sea fortress and naval base near Helsinki, later known in Finnish as Suomenlinna.
The earliest known plan was prepared in 1744 by the Swedish military engineer A. J. Nordenberg. Construction began in January 1748 according to plans directed by Colonel Augustin Ehrensvärd, who was also responsible for Sveaborg. Work continued into the 1760s, and the principal parts were completed during that decade, although the fortress as a whole was never fully finished.
Ehrensvärd directed the project while supervising work at Sveaborg as well. Day-to-day control at Svartholm usually rested with an officer holding the rank of lieutenant or captain. The workforce combined infantry soldiers, naval personnel, prisoners, and hired masons, carpenters, and other skilled workers. About 1,500 soldiers and craftsmen worked on the Loviisa and Svartholm projects during the first construction summer. In 1752, the combined workforce reached approximately 4,500 soldiers, craftsmen, and prisoners.
The climate restricted most building activity to the period from April through September. Materials could still be transported to the island during winter, and work continued in the workshops. Workers generally labored twelve-hour days, six days a week, for six öre per day. Construction was interrupted by the Pomeranian War in 1757 and resumed in 1762. The commandant’s house, a guardhouse on the coastal defenses, and the eastern and northern barracks were then completed rapidly.
Completion and Swedish military use
Further building continued during the 1770s under Jacob Magnus Sprengtporten, a Swedish military officer who led the fortification work. Progress slowed after his break with King Gustav III, and only minor construction took place in 1778. By the early 1780s, Svartholm had reached approximately the form it retained under Swedish rule. The eastern and western ravelins, detached triangular defensive works, remained unfinished, and the coastal defenses around the island were incomplete. In 1788, the main fort was substantially complete, but its breastworks were still unfinished.
These incomplete defenses weakened the fortress’s fighting capacity. Svartholm was considered militarily weak soon after its main construction phase because its walls could not carry enough artillery to repel a full-scale amphibious assault. During the Russo-Swedish War of 1788–1790, however, it served as an important staging and rallying point for the Swedish navy. Ships preparing for the naval battles of Svensksund replenished their stores at the fortress, and vessels could withdraw there after combat. Svartholm never fought a conventional battle during Swedish rule.
The Finnish War and surrender to Russia
At the beginning of the Finnish War in 1808, accounts of the fortress’s condition differed. Major General Johan Fredrik Aminoff stated that he had brought Svartholm into good defensive condition. Later statements by defenders described serviceable armament but inadequate food, medicine, and drinking water. The fortress possessed 86 guns and eight mortars, yet many gun carriages had rotted and some weapons had no carriages. Ammunition and provisions were also insufficient.
Russian forces reached the Loviisa area in February 1808 and surrounded Svartholm on 22 February. Friedrich Wilhelm von Buxhoeveden, the Russian commander, rejected a direct assault across the ice because of the expected losses and instead cut the fortress’s supply connections. The deputy commander, Captain Carl Gustaf von Schoultz, refused an initial demand for surrender.
Russian artillery then established a position on the eastern side that the fortress guns could not cover because of incomplete firing sectors. The bombardment destroyed accommodation and storage areas, although casualties were few. After a short truce from 11 to 14 March, Major Carl Magnus Gripenberg proposed surrender. The garrison then consisted of 19 officers, 27 non-commissioned officers, and 499 soldiers, while 135 people were in the sick bay and food supplies were nearly exhausted.
The garrison marched out with its weapons and music playing, surrendered its arms on the ice, and allowed the officers to retain their swords. Prisoners were generally permitted to return home, while the sick received treatment in a Russian military hospital. The siege lasted 24 days. Svartholm was surrendered on 14 March 1808 and formally accepted by Buxhoeveden on 17 March. The defenders may have suffered no combat deaths.
Russian rule, prison, and destruction
The Treaty of Hamina in 1809 transferred Finland to Russia and moved the frontier to the Tornio River. Svartholm consequently lost its strategic importance and was partly disarmed, although a Russian garrison remained until 1853. A prison was established on the island during the 1830s, and the fortress formally held criminal prisoners from 1839 to 1852. The old guardhouse also housed Russian political prisoners. Complaints about conditions led to the transfer of many prisoners to Suomenlinna in 1847. An attempted reopening followed, but the prison period ended during the Crimean War, when the remaining prisoners were evacuated to Häme Castle.
During the first decades of Russian rule, the fortress deteriorated severely. When the Crimean War threatened the Finnish coast, a repair plan was prepared but judged impracticable. The fortress was evacuated, its armament dismantled, and its wooden buildings were removed. Wooden doors and windows were also taken from the masonry buildings.
A British squadron reached the abandoned fortress in July 1855. The squadron included HMS Arrogant, HMS Magicienne, and HMS Ruby. It transferred large quantities of gunpowder to Svartholm and blew up the remaining military installations, rendering the fortress unusable. Afterward, building materials were taken from the ruins to rebuild Loviisa following a city fire. Bricks were used in the town hall and church, while local burghers could remove bricks and stone from the island, either freely for masonry construction or for a charge of 50 kopecks per thousand bricks. The island was later used mainly as pasture for cattle from the Suur-Sarvilahti estate.
Investigation and restoration
By the beginning of the twentieth century, demolition, explosions, moisture, frost, rubble, and vegetation had covered much of Svartholm. Only parts of the coastal defenses and bastions remained identifiable. The predecessor of the Finnish National Board of Antiquities first investigated the ruins in 1911, and Loviisa carried out clearance work in the early 1930s.
Apart from minor wall repairs in 1948, broader restoration began alongside archaeological excavations in 1963 and 1964. These investigations exposed the inner yard and barracks in the eastern and western curtain sections. Newly exposed masonry suffered additional winter damage before it was protected. Systematic restoration began in 1968 according to plans by architect Esko Vormala. The bastion ring was strengthened and partly rebuilt, and a shelter was constructed over the excavated northern barracks.
A further restoration phase began in 1994 and extended work across the remaining fortress area. The ruins of the northern and western curtain buildings were placed under a single shelter, and the work was completed in 1998, the 250th anniversary of the fortress. Some parts remain unexcavated because damaged structures are better preserved beneath layers of soil. Svartholm is administered by Metsähallitus, Finland’s state agency for public lands and waters, and is protected as an ancient monument under Finland’s Ancient Monuments Act. It is also registered as an archaeological site and a nationally significant built cultural environment.
Remains
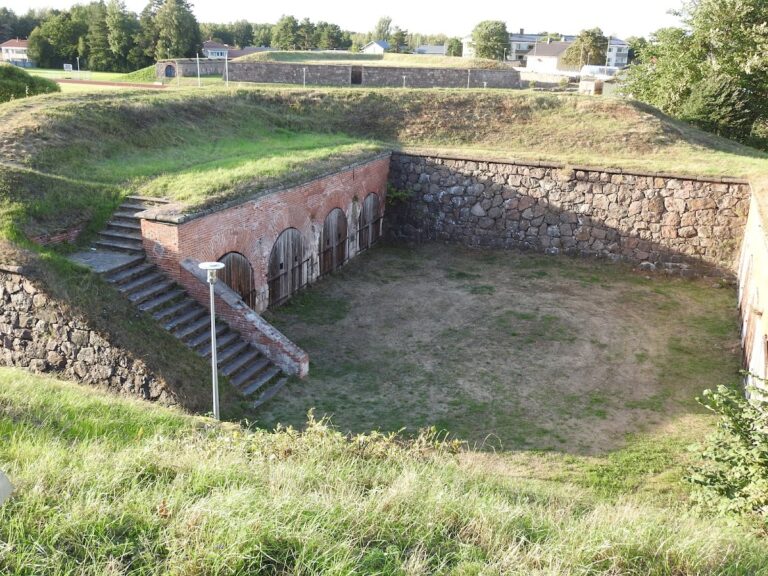
Svartholm occupies an island approximately 400 metres long at the entrance to the Bay of Loviisa. Its defenses follow the bastion system, in which projecting angular platforms allow neighboring sections to cover one another with artillery fire. The plan called for a regular four-bastion fortress surrounded by coastal defenses. The central fortress was built of grey stone, with walls rising approximately 7 to 9 metres. The bastions and coastal-defense structures stand almost directly above the sea.
Bastions and coastal defenses
Four-bastion ring
The four bastions were named von Röök, von Schantz, Qveckfeldt, and Nordenskiöld. The northern curtain and main gate are associated with Nordenskiöld, whose masonry includes carefully vaulted wall construction. Bastion Röök has a sharply pointed projection, while Qveckfeldt provides a documented viewpoint toward the northern curtain and gate. The bastion ring was strengthened and partly rebuilt during the restoration that began in 1968.
Northern defense and unfinished outworks
The northern coastal defense, or tenaille, was a low angular work placed in front of the fortification to protect the main gate. It was largely completed in the 1750s. The coastal defenses encircling the island remained unfinished in several places. The planned eastern and western ravelins, detached triangular works intended to protect a gate or curtain from direct attack, were also incomplete, with only parts of their foundations and some wall sections constructed.
Buildings and interior spaces
Curtain barracks
The curtain is the wall section between two bastions. At Svartholm, its buildings contained two-storey barracks whose roofs originally doubled as artillery platforms behind parapets. The open platforms could not be made fully watertight, leaving the barracks cold, damp, and draughty. Attic levels and waterproof roofs were added around the turn of the 1770s and 1780s, and the western barracks was roofed at the same time.
The fortress inventory listed 22 grey-stone-built casemates and 19 casemates faced with brick. A casemate is a vaulted chamber used for purposes such as storage, accommodation, or protected gun positions. The stone barracks contained five barrack rooms with bomb-resistant vaults, while the magazine building contained six vaulted storage rooms.
Bakery and naval stores
The western barracks contained a large bakery that supplied ships with food. It also provided accommodation for the garrison and contained a sick bay. The bakery included three baking rooms, five kitchen rooms, eight halls, and two rooms used as chapels. Two powder magazines were equipped with fire ladders, and the inventory also listed an attic and a storage room.
The northern barracks functioned especially as naval storage space. Together, the barracks, bakery, magazines, and other curtain buildings supported the fortress’s role as a naval supply base as well as a defensive position. The ruins of the western barracks and the restored northern barracks remain in the inner yard, while the excavated northern barracks and the ruins of the northern and western curtain buildings are protected by shelters.
Quays and inner yard
Loading and ship quays
The loading quay measured 70 cubits in length and 10 cubits in width. The ship quay measured 78 cubits in length and 10 cubits in width. These structures belonged to the fortress’s maritime infrastructure and supported the movement of supplies and naval stores.
Paved yard and restored quay
The fortress yard was finished with paved passageways between the barracks and between the main gate and the shore. The restored inner-yard paving forms part of the surviving complex, together with an eighteenth-century-style timber crib quay. The shelters over the excavated and ruined buildings protect exposed masonry within the restored area.
Collections and interpretation
A museum exhibition at the fortress describes its construction, military service, and restoration. It includes objects found at Svartholm and a scale model of the complex, allowing the surviving walls, excavated buildings, and incomplete defensive works to be considered as parts of the wider eighteenth-century plan.