Glenquin Castle: A Medieval Tower House in County Limerick



Site at a Glance
- Rating
- 4.7
- Popularity
- Very Low
- Country
- Ireland
- Primary era
- Medieval
- Eras represented
- Medieval
- Civilizations
- Irish
- Site type
- Military
- Remains
- Castle
On this page5 sections
History
Medieval origins
Glenquin Castle is a fortified residential tower house in Glenquin, County Limerick, Ireland, built by the O’Hallinans in 1462. It stands on the site of an older building dating to AD 983. As a tower house, it combined domestic accommodation with defensive features, reflecting a common form of medieval Irish residence.
The O’Briens later took possession of the site, adding another phase to its medieval history.
Geraldine and English ownership
During the Desmond Rebellions in 1569, conflicts in Munster between the Geraldines and the English Crown, Glenquin Castle passed to the Geraldines. The Crown confiscated their lands in 1571. Walter Raleigh, an English courtier, explorer, and colonizer active in Ireland, partly demolished the castle.
By 1587 the castle was held by the Hungerfords. It passed to Sir William Courtenay in 1591 and to Captain Collum in 1595.
Restoration and modern historical associations
William Courtenay, 10th Earl of Devon, restored Glenquin Castle in 1840. The building underwent further restoration in the 1980s and is now under the care of the Office of Public Works, the Irish state body responsible for conserving many public heritage properties and national monuments.
During the Easter Rising, the Irish republican insurrection against British rule in 1916, 300 Irish Volunteers assembled at Glenquin Castle but took no military action. The castle is protected as a National Monument of Ireland under reference number 268. Its historical memory also survives in the song O Castle of Glenquin, which praises the castle and its past.
Remains
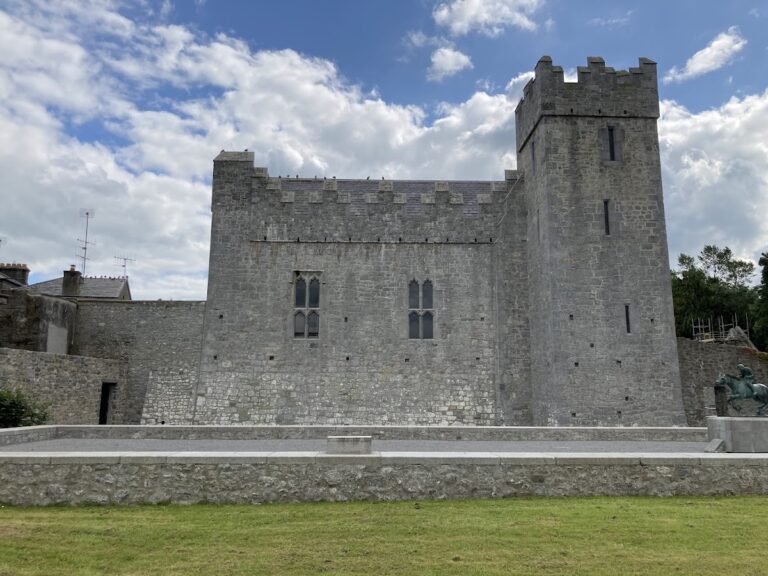
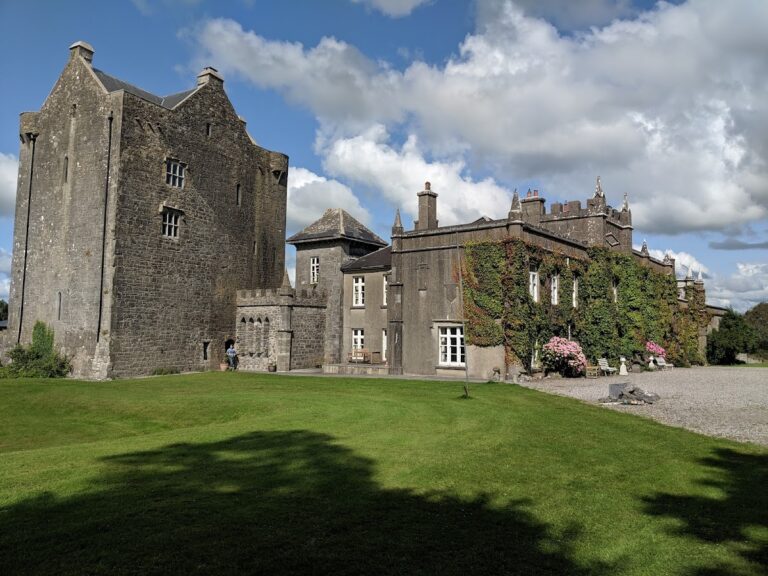
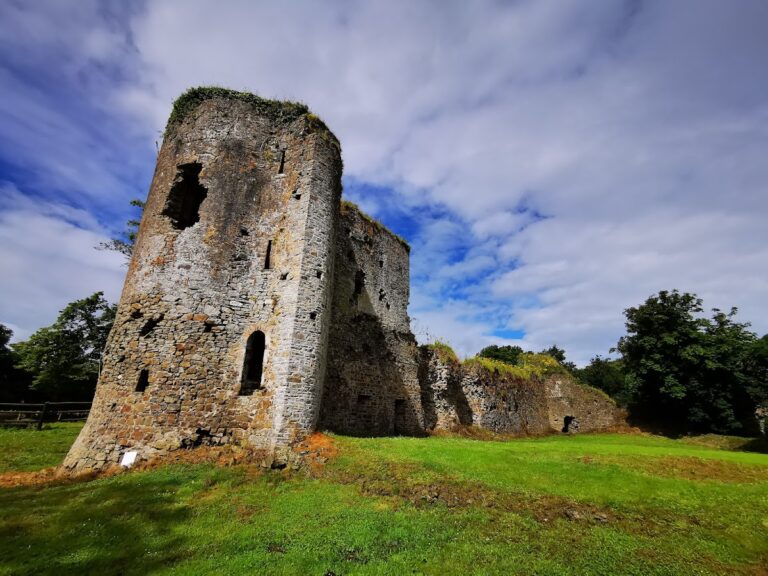
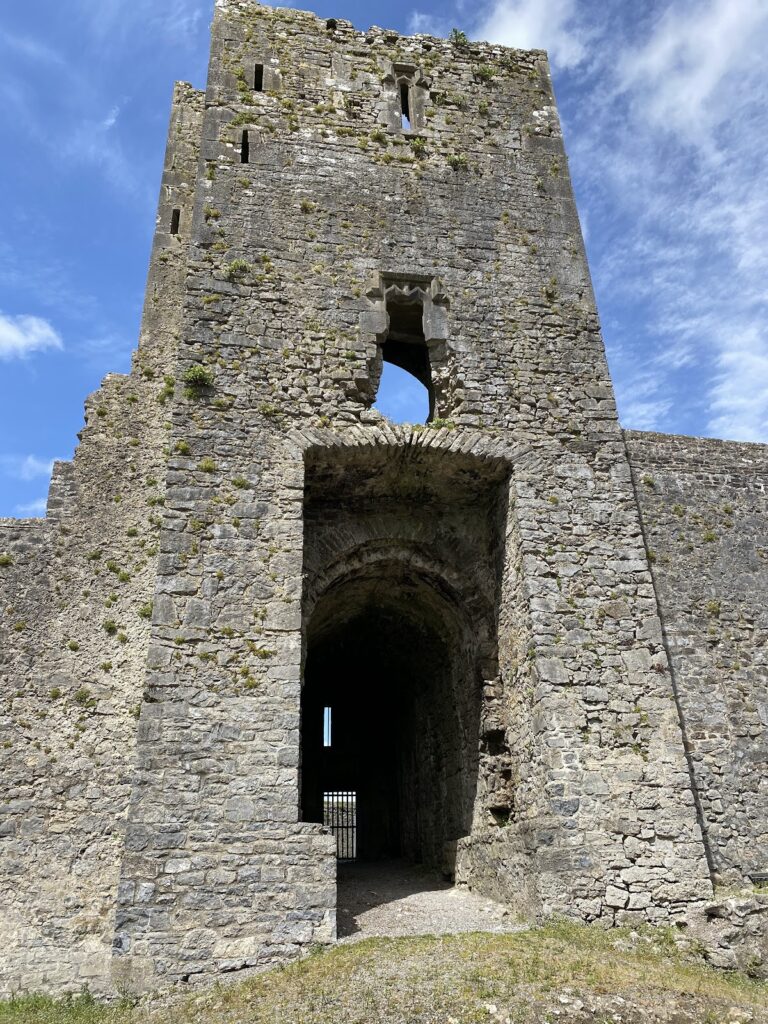
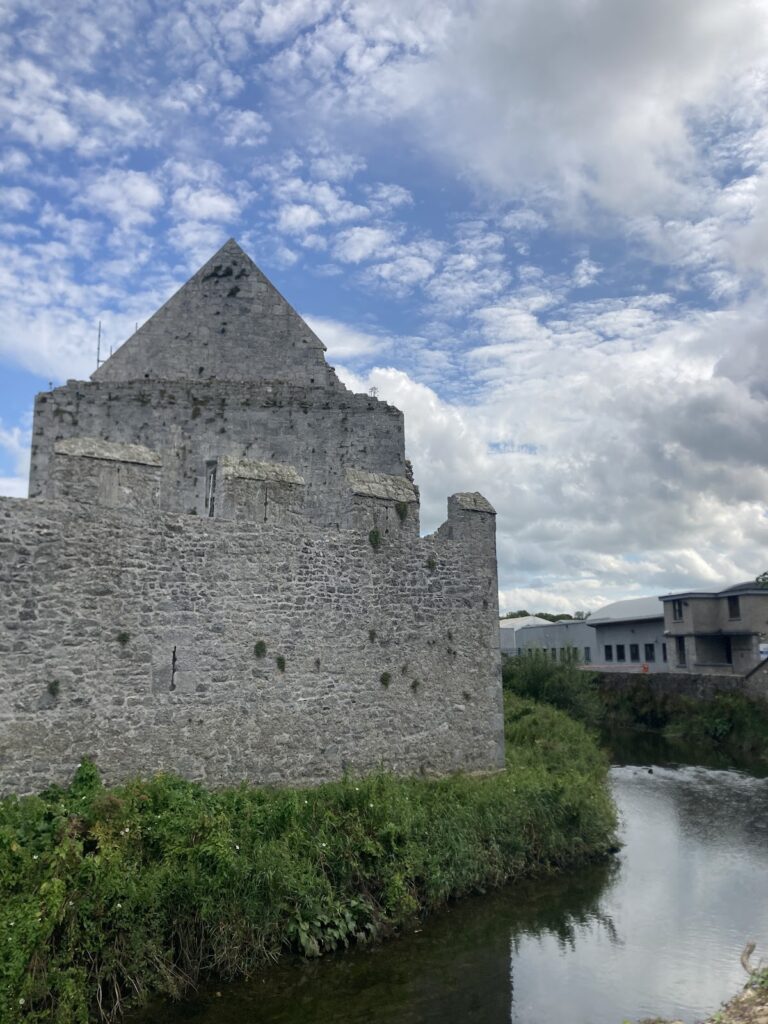
Glenquin Castle is a square, six-storey tower house built of limestone. Its crenellated top has alternating raised sections and openings along the parapet, giving the upper level a fortified profile. The castle stands 2.4 kilometres west of Killeedy, on the north side of the R515 road.
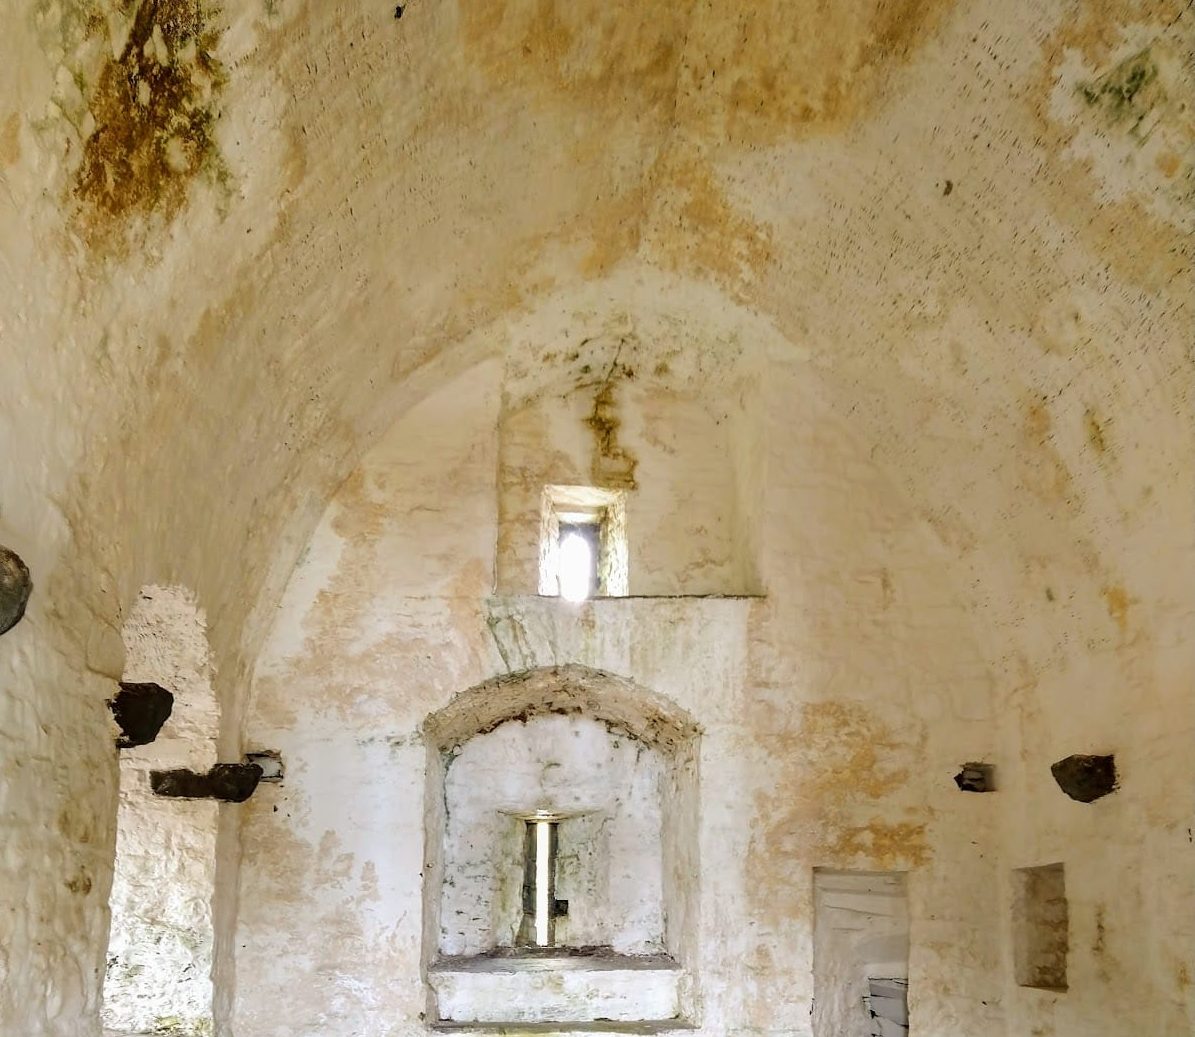
The top floor retains arrow slits used by archers. Inside the tower are two rooms with barrel vaults, continuous tunnel-shaped stone ceilings. These surviving defensive and domestic features reflect the building’s original function as a fortified residence. Restoration has preserved the castle as a standing historic structure.
Nearby sites