Château de Saint-Chartier: A Medieval Fortress and Historic Residence in France


Site at a Glance
- Rating
- 4.4
- Popularity
- Very Low
- Country
- France
- Primary era
- Medieval
- External website
- Open
- Eras represented
- Medieval, Early Modern, Modern
- Civilizations
- French
- Site type
- Military
- Remains
- Castle
On this page11 sections
History
Château de Saint-Chartier is a historic fortress and residence in France, first recorded in 1102 and shaped by medieval, Renaissance, and nineteenth-century alterations. It stands in the former province of Berry, in the natural area of Boischaut Sud, and is also known as Château des Maîtres-Sonneurs.
Medieval lordship and rebuilding
The earliest known record dates to 1102, when Léodegaire, archbishop of Bourges, visited Adelardus Villebaldus, also called Adalard. Adalard described himself as lord of Saint-Chartier and held the position as a vassal of the lords of Déols.
In 1189, Richard the Lionheart, king of England from 1189 to 1199 and a major ruler of the Angevin realm, arranged the marriage of Denise of Déols and Châteauroux to André de Chauvigny. Denise, a medieval heiress who had been widowed at sixteen, brought Saint-Chartier and other territories to the marriage as her dowry. André de Chauvigny supported the English kings, and the castle remained with the Chauvigny family for several centuries.
The Chauvignys rebuilt the keep in the fourteenth century and reconstructed the residential building in the fifteenth century. These works formed the principal medieval phases of the château. George Sand later described Saint-Chartier as a former residence of the princes of Lower Berry, a historical subregion of Berry.
Alteration, decline, and nineteenth-century restoration
During the reign of Louis XVI, parts of the château were adapted for use as stables. Several sections later fell into ruin during the Restoration, the period of restored Bourbon rule in France from 1815 to 1830. The deterioration took place while the property belonged to Aimé Jacques Marie Constant de Moreton de Chabrillan, a chamberlain of Napoleon, whose ownership was marked by poor maintenance.
Alexandre I Naud, a textile merchant, purchased the château in 1858 and lived there with his wife, Victoire Clouard, and their children, Alexandre II and Victorine. Victorine and her husband, Michel Germain, carried out a major restoration between 1873 and 1880. Monseigneur Trioche and the departmental architect Alfred Dauvergne assisted with the work. Earlier, between 1864 and 1865, Alexandre I Naud had built the Barbault Chapel in the park as a funerary chapel for the Naud family.
A fire damaged the château during the first half of the twentieth century, destroying part of its towers. Restoration under the current private owner began in 2009. The ramparts, curtain walls, outbuildings, Jeu de Paume gallery, and chimney were classified as French historic monuments, while the main residential building received separate registration. Both protections date from 14 February 1989.
George Sand and local traditions
The novelist and memoirist Amantine Lucile Aurore Dupin, who wrote under the name George Sand, gave Saint-Chartier an important place in her work. She set much of Les Maîtres Sonneurs at the château and described the building in Histoire de ma vie.
In her historical and literary description, George Sand presented the castle as having been besieged by Philip Augustus, later occupied by the English, and recovered during the wars of Charles VII. She also wrote that a former owner tried to dismantle the château and sell its materials. According to her account, the removal of the roof structure caused interior partitions and walls to collapse, while the towers and chimneys resisted demolition. She called the surviving building a “magnificent ruin” and attributed its base to Roman builders and its early body to the feudal period.
A local tradition connects Saint-Chartier with Napoleon’s return from Waterloo. It holds that he stopped at the château and that imperial sappers buried a treasure there. In the legend, the supposed objects were copper plates associated with Napoleon’s publishing project on Egypt rather than coins or other monetary treasure.
For 32 years, until 2008, Saint-Chartier hosted the Saint-Chartier festival, also called the International Meetings of Luthiers and Master Bell-Ringers. After a change of ownership, the event moved to Château d’Ars while restoration began at Saint-Chartier.
Remains
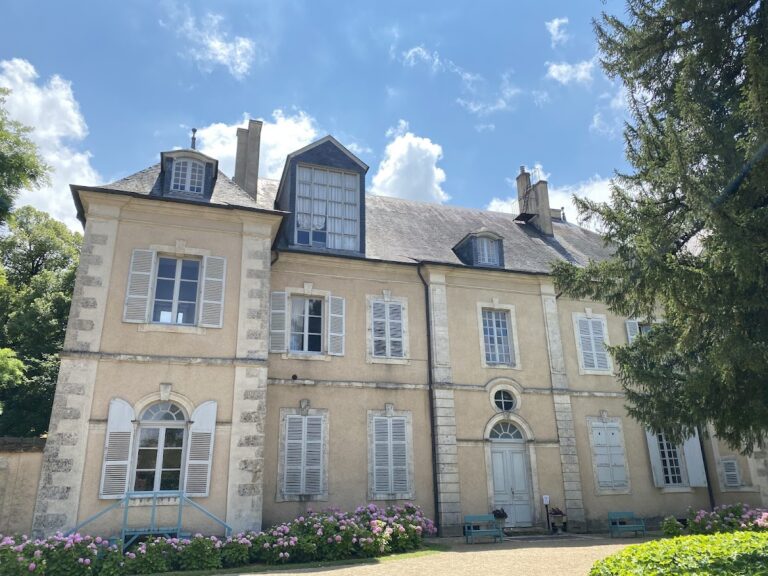
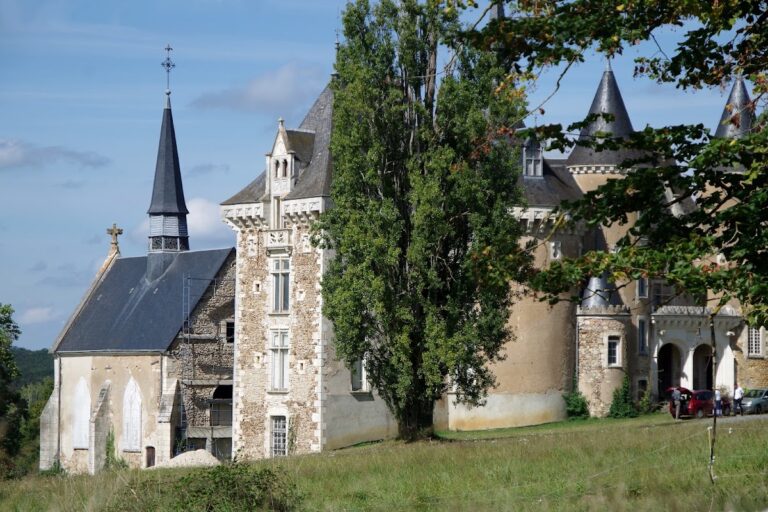
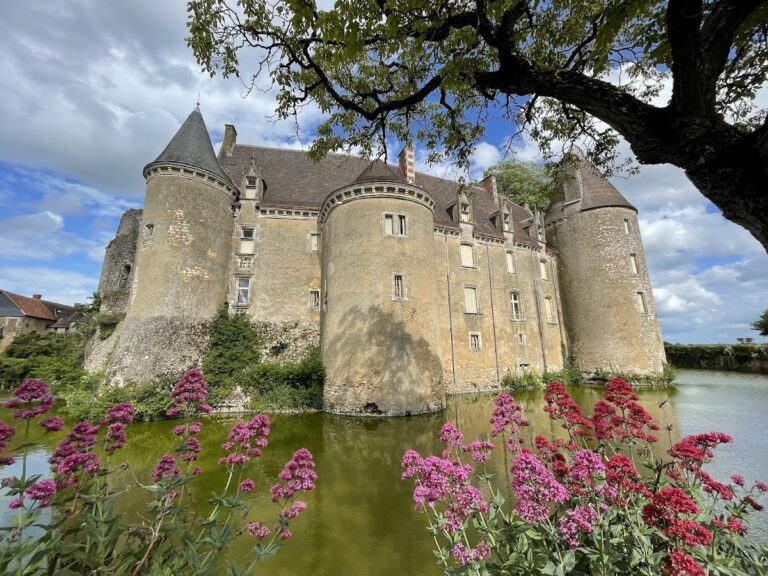
The surviving château reflects an original fortress arranged around an interior courtyard, with a principal keep, corner towers, defensive walls, residential quarters, and associated buildings. Its fabric combines medieval construction with Renaissance changes and later nineteenth-century remodeling. The building uses load-bearing masonry and has a Gothic character.
Fortress walls and residential buildings
Curtain walls and corner towers
The original plan was marked by four towers placed at the corners of the fortress. The surviving north and east curtain walls turn at a right angle and are reinforced at their meeting points by towers. Two of these towers retain the corbels that once supported a wall-walk, the passage running along the top of a defensive wall.
Nineteenth-century changes altered this medieval massing. The north tower was demolished, a terrace was formed along the south side, and windows were opened through the walls. These interventions remain part of the château’s present architectural development.
Keep and residential quarters
The keep, the principal fortified tower of a medieval castle, was rebuilt by the Chauvigny family in the fourteenth century. The residential building followed a major rebuilding in the fifteenth century and later received further changes during the Renaissance and the nineteenth century.
On the ground floor, the dining-room fireplace has a mantel bearing the arms of Marguerite de Chauvigny. George Sand’s mid-nineteenth-century description portrayed the château as a large square building with four enormous towers, extensive rooms, monumental fireplaces, and oubliettes, prison chambers traditionally reached through an opening above. She stated that the chimneys rose about 40 feet above the building and described the towers as made from what she called Roman cement.
Park structures and associated features
Jeu de Paume gallery
The Jeu de Paume gallery in the château park dates from the thirteenth century. A Jeu de Paume was a hall or court for the historical racket game that preceded modern tennis. The gallery measures 41 metres in length and 6 metres in width. Its 19 monolithic columns have capitals and are linked by wooden arches.
Barbault Chapel
The Barbault Chapel is a separate funerary structure in the château park. Alexandre I Naud built it between 1864 and 1865 for the Naud family. It forms part of the nineteenth-century group of buildings associated with the château and its restored domestic setting.
Nearby sites