Château de Veauce: A Medieval Fortified Castle in France

Site at a Glance
- Rating
- 4.1
- Popularity
- Very Low
- Country
- France
- Primary era
- Medieval
- External website
- Open
- Eras represented
- Medieval, Early Modern, Modern
- Civilizations
- French
- Site type
- Military
- Remains
- Castle
On this page15 sections
History
Château de Veauce is a fortified castle in France, developed from an early medieval stronghold on a rocky promontory above the valley at Veauce. A Benedictine convent, belonging to a Western Christian monastic order devoted to communal religious life and prayer, occupied the site before AD 800. A first fortified castle was probably built around AD 808, when Charlemagne was organizing the boundaries of the Kingdom of Aquitaine, a major southwestern territory of the Frankish realm.
Early medieval and feudal development
During the early medieval period, the lord of Veauce exercised judicial authority over a territory that included Ébreuil, the hamlet of Mercurol, Vicq, and Lalizolle. The castle was rebuilt in the eleventh century and altered again in the thirteenth, creating the principal medieval phases of the fortress.
The estate belonged to the Bourbon family in the twelfth century. This was a major French princely and dynastic house. In 1400, Louis II, Duke of Bourbon, raised the lordship of Veauce to a barony for Robert Dauphin, knight and lord of Royne and Veauce. A barony was a territorial lordship whose holder possessed baronial rank and associated jurisdiction. After the death of Constable Charles III of Bourbon in 1527, Veauce came directly under the French Crown.
Owners and nineteenth-century transformation
Several prominent families held the estate between 1700 and 1970, including the Chauvigny de Blot, Le Loup, Du Buysson, and Cadier de Veauce families. Other owners included the Breschard de Bressolles family, Jeanne de Chauvigny de Blot, Timoléon de Daillon, and the Du Buysson family.
By the mid-nineteenth century, the castle was in very poor condition. Charles de Cadier de Veauce, Baron de Veauce and deputy for Allier from 1852 to 1870, commissioned major renovation works between 1841 and 1846. These works gave the castle much of its present appearance. In 1849, he also commissioned Edmond Tudot to make lithographs depicting the castle and its gardens from several viewpoints.
Recent ownership and heritage protection
Baron Eugène Adolphe Édouard de Cadier de Veauce sold the castle in 1971 to Éphraïm Tagori de la Tour, an armaments engineer and British Army officer. After Tagori’s death in 1998, the castle deteriorated rapidly, and Elisabeth Mincer bought it in 2002.
The Calligramme–Elisabeth Mincer endowment fund became the castle’s owner in 2015, with the stated purpose of safeguarding the property and creating a cultural and nature tourism centre accessible to all. It was renamed Universum in 2023. The Fonds de dotation Universum is the current owner, and the castle remains privately owned.
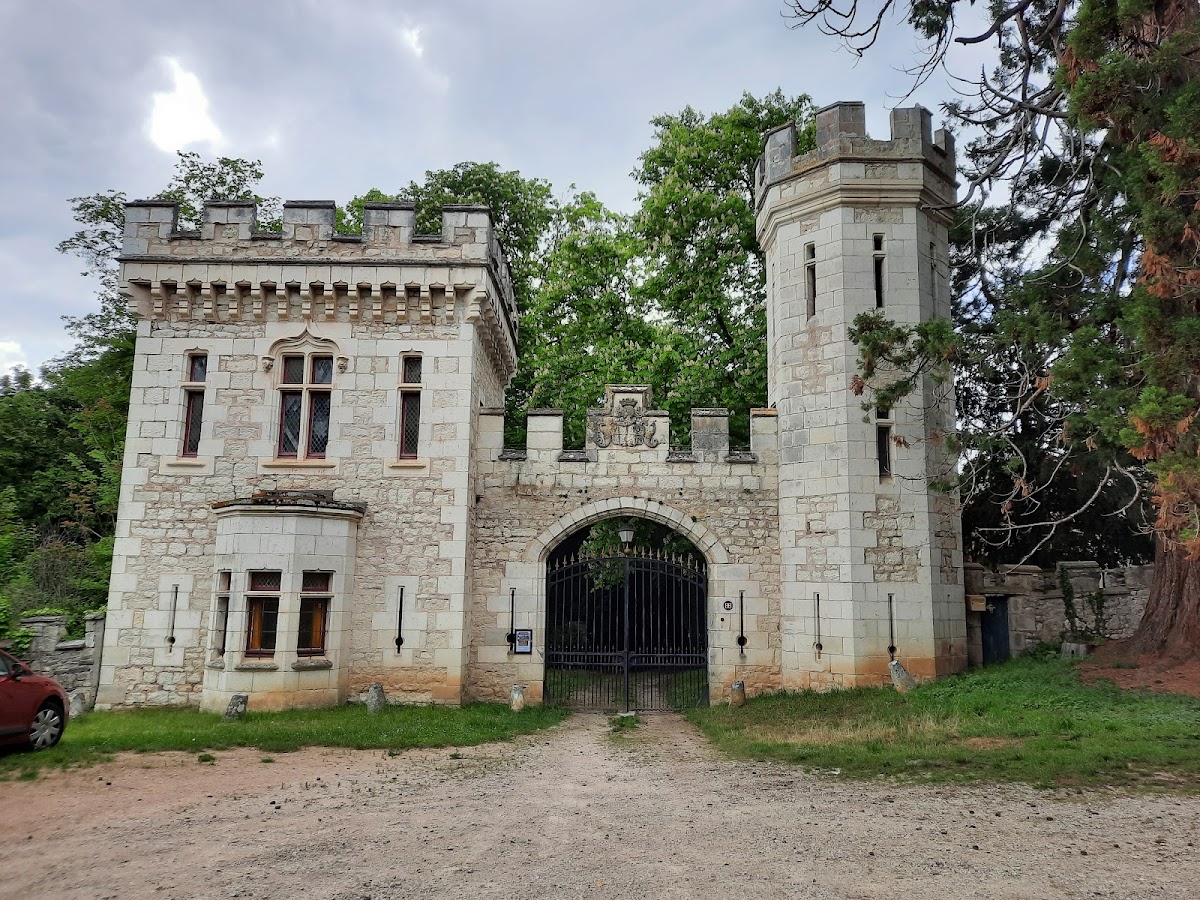
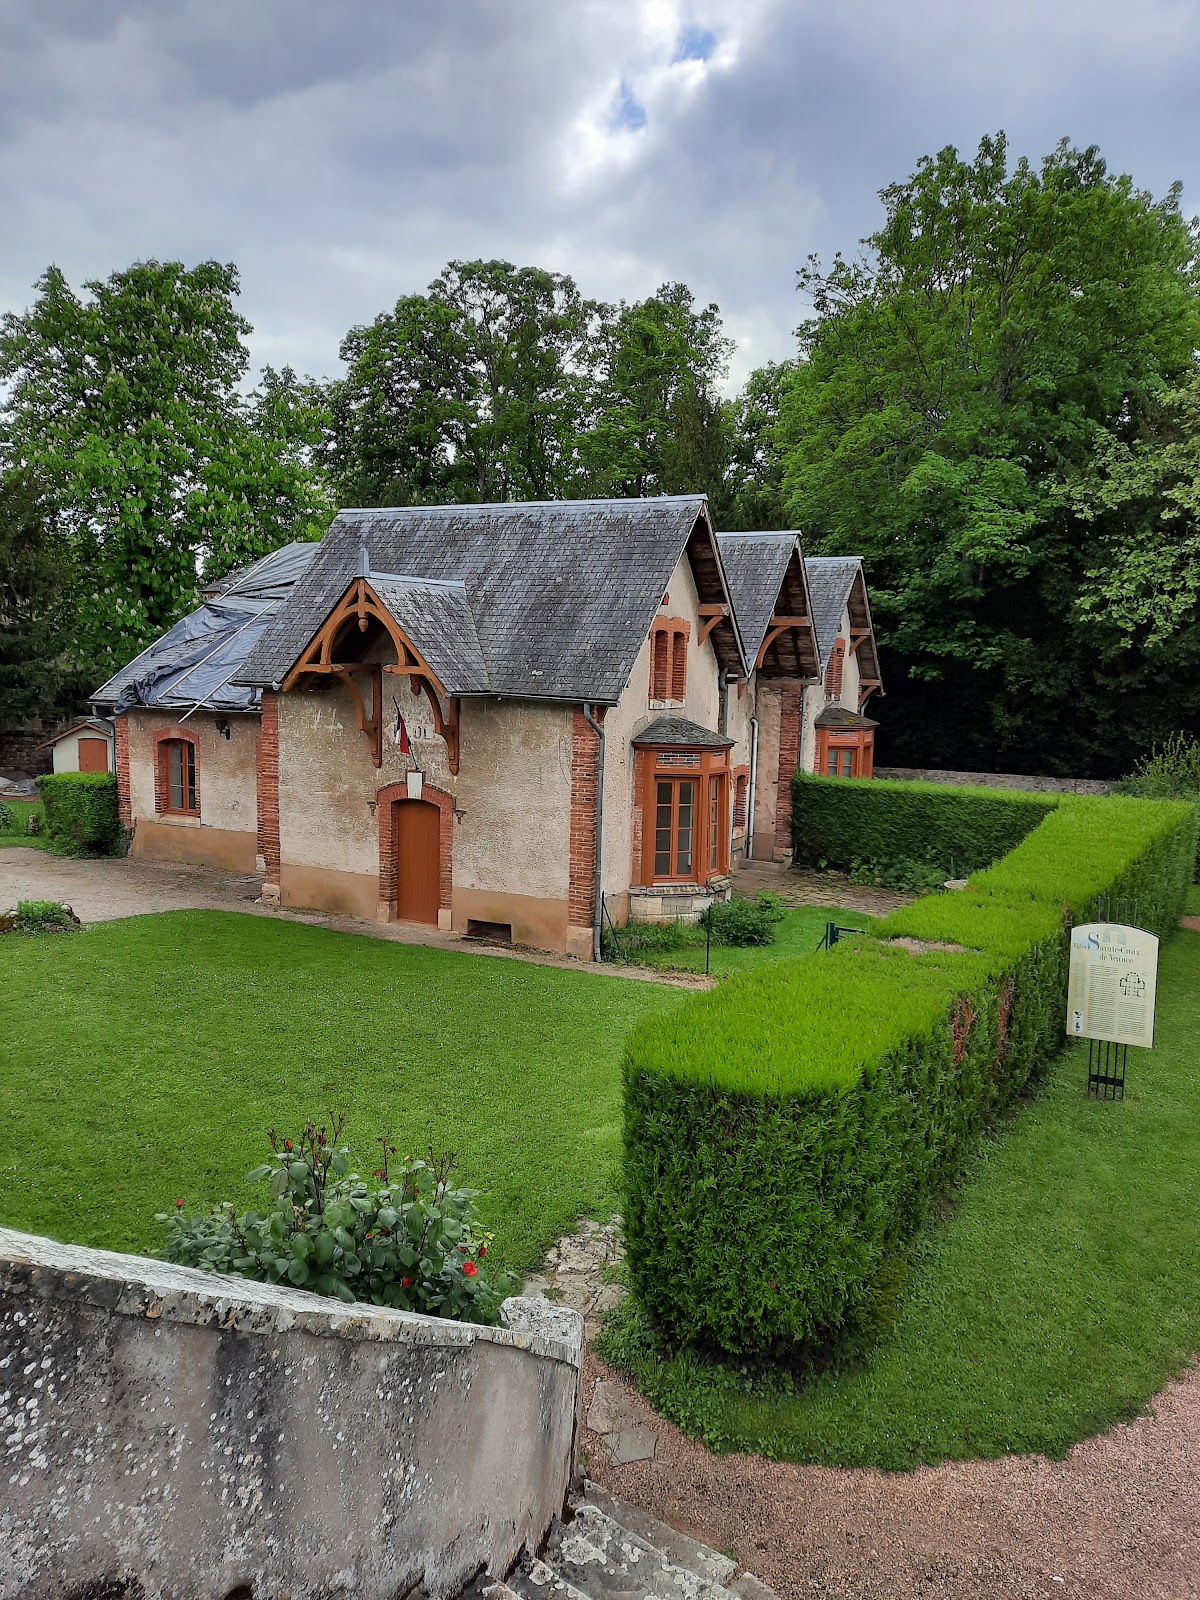
The castle’s enceinte, or fortified enclosure, terrace, façades, and roofs, except those of the gatehouse, were classified as monuments historiques in 1985. This French heritage-protection category recognizes buildings and sites for historical or architectural importance, with classification representing the stronger of the two principal protection levels. The façades and roofs of the nineteenth-century gatehouse were listed in 1986, while the dependencies, including the Manoir des Noix, dovecote, stud farm, wine store, master of the hounds’ house, and kennel, were listed in 2011.
The legend of Lucie
A local legend places the story of Lucie at the castle around 1560. She was said to have been a nineteen-year-old servant from an impoverished noble family, courted by Guy de Daillon while he was married to Jacqueline de La Fayette. According to the tradition, Jacqueline imprisoned Lucie in the prison of the southeastern clock tower while Guy was away at war. Lucie allegedly died there from hunger, cold, and fear, and later wandered at night along the covered wall-walk.
Interest in haunted castles during the 1980s brought many visitors to Château de Veauce. Éphraïm Tagori claimed to have seen Lucie’s ghost walking along the battlements at midnight. During the night of 8 to 9 August 1984, a France Inter team led by journalist Jean-Yves Casgha recorded a programme at the castle with the medium Raymond Réant and his granddaughter Aurore. The group reportedly witnessed an apparition identified as Lucie or the White Lady and retained a photograph and sound recordings for which no scientific explanation had been found.
Remains
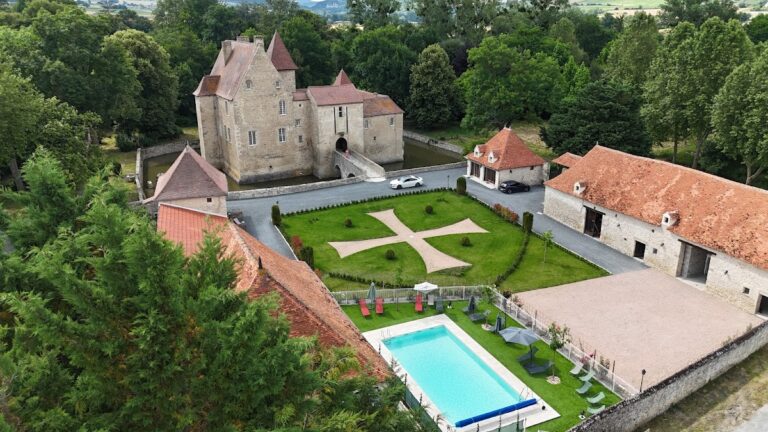
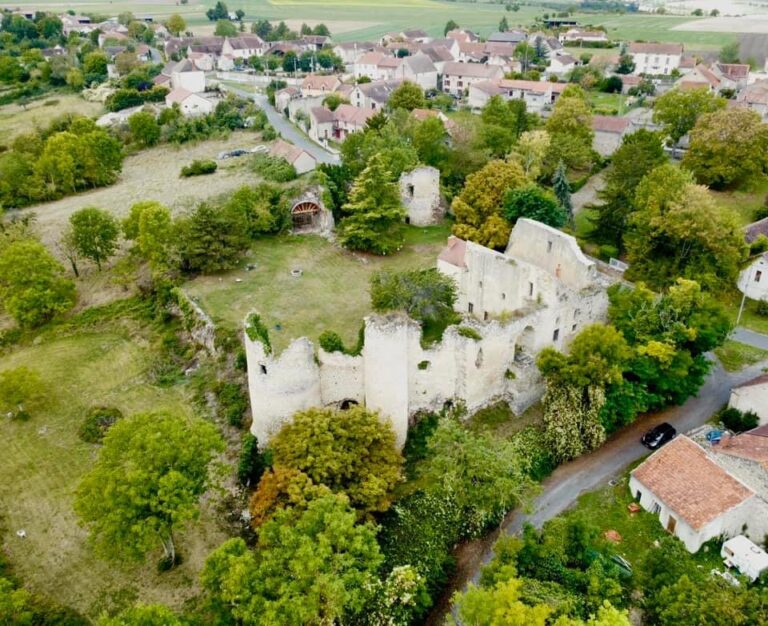
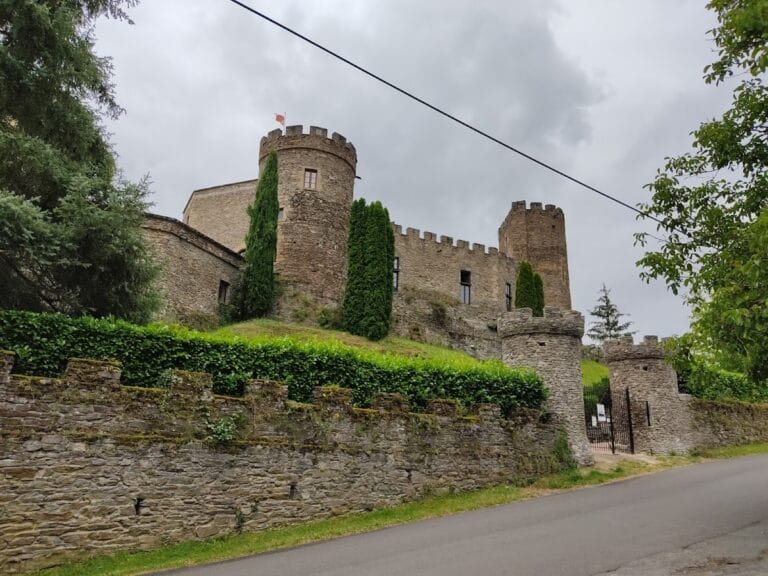

Château de Veauce occupies a rocky promontory halfway up a valley slope. The forest of Colettes extends to the west, the gardens lie to the south and east, and the village of Veauce is to the northeast. The medieval fortress is arranged around an honour court, with several buildings and five towers connected by a covered wall-walk, a protected passage along the top of a fortification.
Towers and defensive works
Northwestern towers
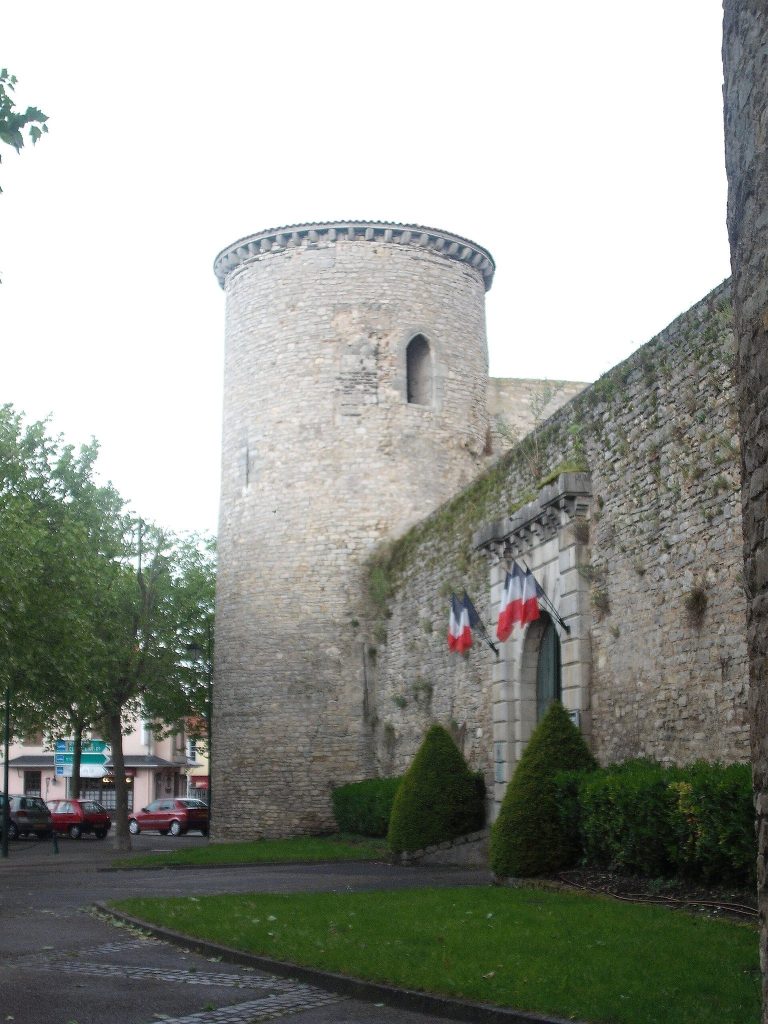
The oldest surviving part of the castle is an eleventh-century tower in the northwest. It contains an assommoir, an opening through which defenders could attack people below, an observation slit used as a loophole for watching the surrounding area, and a bell.
A second northwestern tower dates from the thirteenth century and rises 45 metres, making it the highest tower in the castle. It served as a watchtower, chiefly surveying the areas south and east as far as the present-day city of Gannat. The base of its circular wall is built from Charroux stone, probably reused from the former Gannat quarry. This local stone contains fossilized traces of organisms that perforated it about 23 million years ago.
Northeastern keep
The northeastern keep has four levels, comprising a ground floor, two intermediate floors, and the top of the tower. It is also known as the “Poorly Capped Tower” because its crenellation does not extend across the southern part of the summit. The tower was heightened around the 1850s during the renovation of the east wing, at the same time that the wall-walk was roofed.
In 2006, the southern section of the keep collapsed onto the roof of the castle’s north wing. By December 2024, vegetation was growing on the second floor through the opening at the top of the tower.
Eastern clock tower
The eastern clock tower originally served as a guard tower during the castle’s thirteenth-century feudal-fortress phase. It was heightened around the 1850s as the east wing was renovated. Before that work, the tower rose only to the level of the lowest crenellation visible from the inner court.
The tower is informally called the “Tower of Lucie.” The name arose after the 2006 collapse of the keep prevented investigators of the events associated with 1984 from using the same room as Jean-Yves Casgha. Because the wall-walk was too narrow for their equipment, they used a room at the opposite end, which then became associated with the alleged “interpellation of Lucie.”
Residential and auxiliary buildings
North residential building
Part of the northern fortifications was demolished in the fifteenth century to make room for a residential building along the ravine. Flanked by two towers, the building retains its original medieval appearance. Its features include stone-mullioned windows and a stair turret.
Manoir des Noix
The building known as the Manoir des Noix dates from the same period as the northern residential building and forms a miniature castle within the larger complex.
Terrace, east wing, and gatehouse
A terrace outside the fortifications was added in the seventeenth or eighteenth century. During the nineteenth century, a residential wing and a gatehouse replaced another building, contributing to the form created by the extensive renovation of 1841 to 1846.
South staircase tower
A tower attached to the southern side of the castle was built in the sixteenth century. It contains only a spiral staircase, which provides access to the different floors.