Château de Blâmont: A Medieval Castle in France


Site at a Glance
- Rating
- 3.5
- Popularity
- Very Low
- Country
- France
- Primary era
- Medieval
- External website
- Open
- Eras represented
- Medieval, Early Modern, Modern
- Civilizations
- Duchy of Lorraine, Holy Roman Empire
- Site type
- Military
- Remains
- Castle
On this page9 sections
History
Château de Blâmont is a medieval castle in Blâmont, France, whose construction is generally placed around 1200, although work may have begun during the final two decades of the twelfth century. Built within the historical Duchy of Lorraine, the castle became the centre of a lordship shaped by the counts of Bar-Montbéliard, the counts of Salm, and later the dukes of Lorraine. Its surviving fabric reflects successive medieval, Renaissance, classical, and nineteenth-century phases.
The Salm lordship and medieval fortification
Knights bearing the name Blâmont appear in records from 1186. The lordship developed within the sphere of the counts of Bar-Montbéliard and later came under the influence of the counts of Salm. Henri II of Salm granted it to his younger son Ferry, who held the title Lord of Blâmont until his death in 1246. Ferry’s elder brother Henri III retained control of the wider family interests and frequently resided at Blâmont.
Henri III may have built or enlarged the castle as part of a broader fortification program. His military construction and acquisitions, which included the castles of Salm, Morhange, and Viviers, left him heavily indebted to the bankers of Metz. In 1247, Ferry de Blâmont became a vassal of the bishop of Metz and transferred ownership of the castle to him. The act of homage also required the town of Blâmont to be surrendered to the bishop’s troops.
Ferry continued to sell or pledge other possessions, was imprisoned for debt at Metz, and in 1254 was condemned for stealing animals belonging to Haute-Seille Abbey. He died in 1255. After a period of guardianship, Henri IV of Salm recovered control of the family possessions. He was identified as Lord of Blâmont on 10 November 1247, while the wider Blâmont lineage continued to serve the dukes of Lorraine as high-ranking officials.
Expansion around 1300
Around 1300, Henri I of Blâmont, known by the nickname “Maus Cerviaux,” strengthened the castle and enclosed the town with walls. He later became seneschal, a senior officer with administrative and judicial responsibilities, for the duke of Lorraine. He was also involved in an uncertain conflict with his cousin, Count Jean I of Salm.
The Blâmont family became extinct in the early sixteenth century. The dukes of Lorraine then acquired the lordship and raised it to the status of a county. In 1541, Duke François I of Lorraine granted the County of Blâmont to his wife, Christine of Denmark, as her dower, property assigned to support a widow. After the duke’s death, Christine occupied the castle from 1552.
Renaissance residence and early modern warfare
During Christine’s occupation, a Renaissance-style building was erected inside the castle enclosure. Its residential building received new kitchens in 1563, and openings for small-calibre firearms were cut into the outer wall in 1574. The castle was damaged during the Wars of Religion, the sixteenth-century conflicts between Catholic and Protestant factions in France and neighbouring regions, particularly in 1587. It was not captured during that attack. An artillery terrace was added in 1607 and 1608.
The castle’s military history became more destructive during the Thirty Years’ War, the European conflict of 1618 to 1648. It was occupied without a fight in 1634. Lorraine troops loyal to the duke later retook it, but French forces commanded by Bernard of Saxe-Weimar besieged the castle from 28 to 31 August 1636 and set it on fire. A second siege took place in November 1638, after which French forces dismantled the town’s fortifications.
Demolition, alteration, and twentieth-century damage
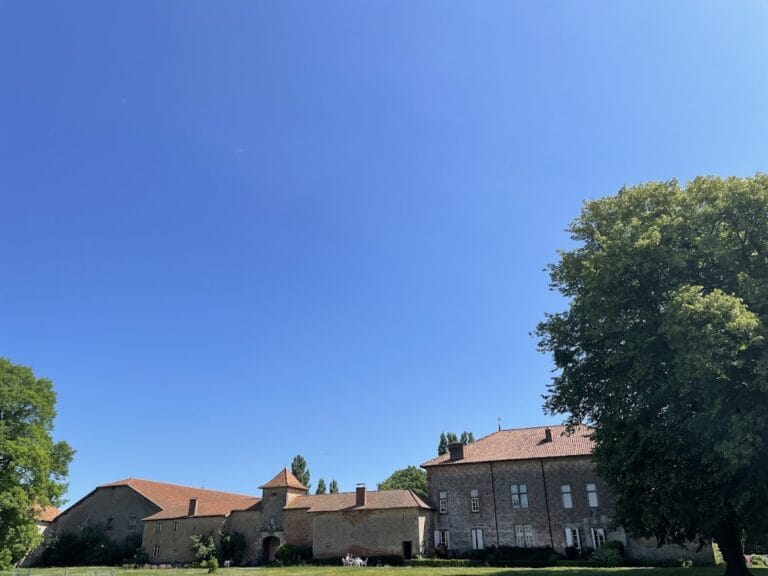
When the French left the Duchy of Lorraine in 1670, the medieval castle was partly demolished. The Renaissance section was rebuilt in a classical style during the mid-eighteenth century, while the medieval part was remodelled as a romantic castle during the nineteenth century.
In the early nineteenth century, the property passed successively to Martin Horacie, who installed a weaving mill there, and to an officer named Mangin. After Mangin’s death in 1827, Louis-Pierre Duchamp purchased the property. The Duchamp family retained it until 1912, when the castle was sold to the chocolatier Fernand Burrus. During Burrus’s ownership, the altered complex remained in use until an American army bombardment in 1944 caused heavy damage.
Since 1991, volunteers from the Association Clef de Voûte have maintained the ruins and worked toward their restoration and revival. The ruins have been protected as a French monument historique since an order issued on 17 February 1994. The castle is regarded as a notable surviving example of medieval castle architecture in Lorraine because five towers remain standing and the site preserves changes made during the thirteenth, fourteenth, and seventeenth centuries.
Remains
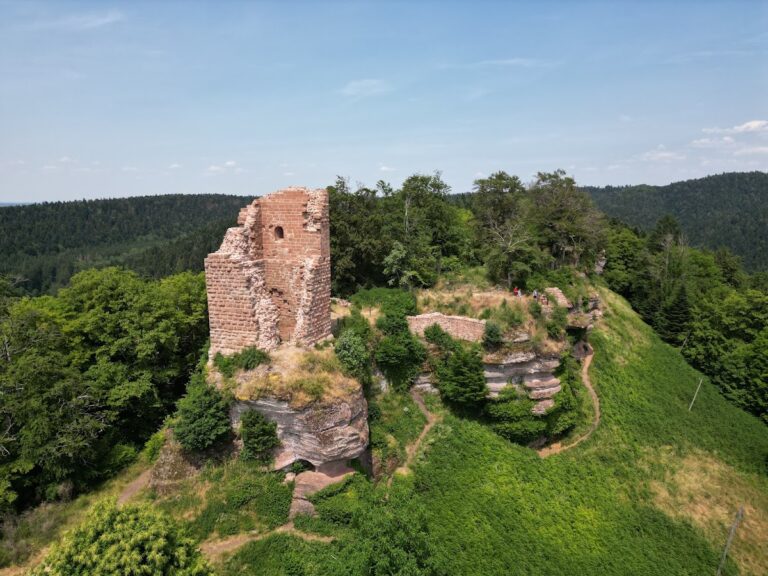
The castle is preserved as a ruin with five towers surviving in elevation. Its masonry and altered structures bring together medieval, Renaissance, classical, and nineteenth-century romantic interventions. The surviving remains also bear the effects of the 1944 bombardment and later maintenance work, while the former town enclosure associated with the castle was dismantled after the 1638 siege.
Medieval towers and masonry
A cylindrical tower retains an upper extension dating from the fourteenth or fifteenth century above a crenellated thirteenth-century tower. Crenellation is the notched parapet traditionally used for defence. This combination makes the change in height and period visible within the surviving tower. Medieval sections of the castle also include opus spicatum, a herringbone arrangement of stones that gives parts of the masonry a distinctive pattern.
Renaissance and defensive features
Within the enclosure stands the Renaissance-style building erected during Christine of Denmark’s occupation. The residential building was altered by the addition of kitchens in 1563. The outer wall contains openings made in 1574 for small-calibre firearms, showing the adaptation of the enclosure to early modern weapons. An artillery terrace, built in 1607 and 1608, forms another surviving element of the castle’s defensive development.
Classical and nineteenth-century alterations
The Renaissance section was remodelled in a classical style during the mid-eighteenth century. Later changes made during Fernand Burrus’s ownership included the replacement of one storey and the mansard roof, a roof with two slopes on each side, by a pavilion roof. Two towers were raised and topped with pepper-pot roofs, small conical or bulbous tower roofs. These interventions remain part of the complex’s layered architectural character.