Château de Mesnières-en-Bray: A Renaissance Château Residence in France


Site at a Glance
- Rating
- 4
- Popularity
- Very Low
- Country
- France
- Primary era
- Early Modern
- External website
- Open
- Eras represented
- Early Modern, Modern
- Civilizations
- French
- Site type
- Domestic
- Remains
- Castle
On this page12 sections
History
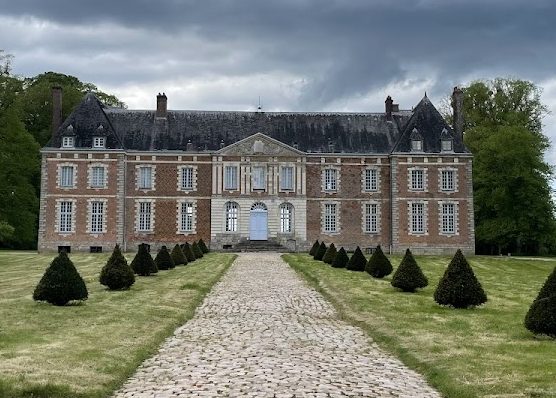
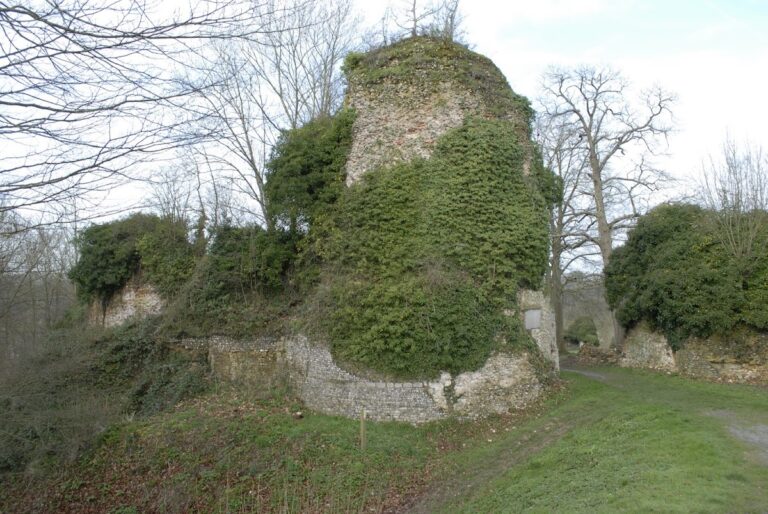
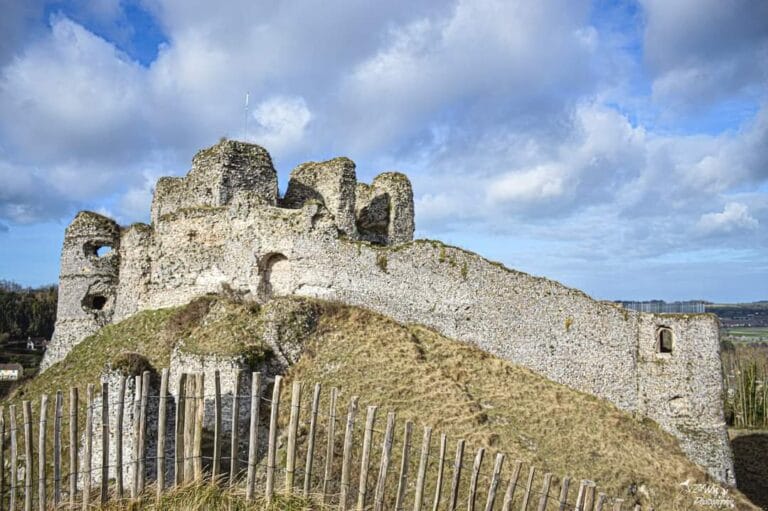
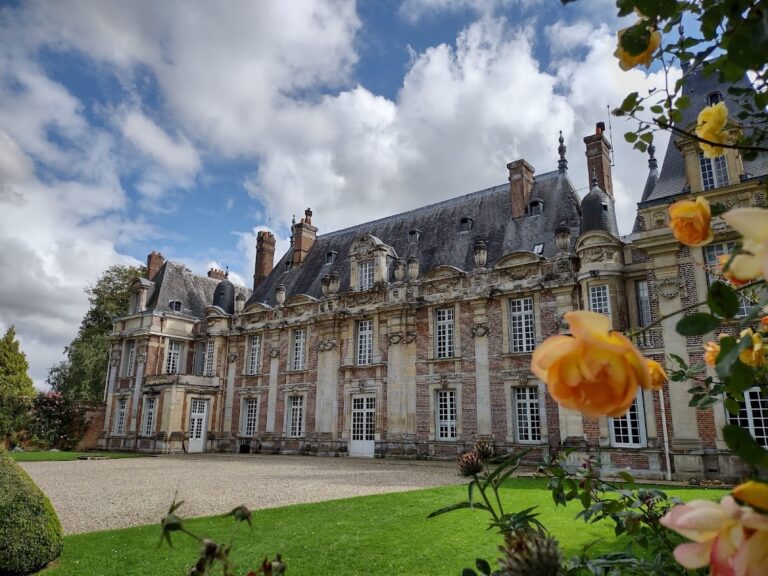
Château de Mesnières-en-Bray is a château residence in France whose present form dates from the first half of the sixteenth century and combines medieval fortification with Renaissance architecture. Its origins lie in an eleventh-century wooden fortress built by Robert de Mesnières, lord of the locality, to control an ancient Roman road and the Béthune valley.
Medieval fortress and inherited lordship
Robert de Mesnières and his wife, Renza, appear in a donation made in 1043 to the Benedictines of Sainte-Catherine du Mont near Rouen. The document was countersigned by William the Conqueror, the duke of Normandy who became king of England in 1066. The early stronghold was surrounded by a palisade and served as a local point of control.
Around 1200, the property passed by inheritance to the Valliquerville family. In the mid-fourteenth century it came to Henri de Bailleul, then passed by marriage to the Boissay family toward the end of that century. The family included Robert de Boissay, governor of Dieppe, and Laurent de Boissay. Louis de Boissay began the later rebuilding of the residence, and his son Charles accelerated the work.
Renaissance reconstruction
The earlier fortress was dismantled by the English in the fifteenth century. Around 1500, Charles de Boissay intensified its reconstruction. After his marriage to Madeleine Picart in 1521, the project adopted the Renaissance architectural language associated with the Loire valley. The Renaissance was a European cultural and artistic period that revived Greek and Roman architectural models through an emphasis on symmetry, proportion, and classical forms.
Construction continued for approximately forty years. After Charles’s death, his sister Suzanne de Gouvis supervised the work, and the chapel was blessed on 4 April 1546. By marriage, the château passed to François de Fautereau, first gentleman of the chamber of King Charles IX. His son Nicolas de Fautereau, Baron of Villers, supported Henry IV, a king who consolidated royal authority in France after the Wars of Religion. The château was subsequently ravaged by the Catholic League, a militant Catholic political alliance that opposed Henry IV before his authority was firmly established.
Fautereau ownership and eighteenth-century expansion
In 1650, Louis de Fautereau obtained the elevation of the estate to a marquisate through his marriage to Catherine de Manneville, a maid of honour to Anne of Austria. A marquisate was a territorial lordship whose holder bore the title of marquis. Around 1660, Louis enlarged and embellished the château, including the chapel, the Stag Gallery, the Map Room, and the Four-Drum Room.
Louis de Fautereau’s grandson died unmarried at the Battle of Malplaquet on 11 September 1709. The heavily indebted estate was placed on the market in 1713. Before the purchaser could take possession, a Fautereau descendant born out of wedlock, who occupied the château with several companions, had to be expelled.
The purchaser was Jean-Baptiste Durey de Vieuxcourt, president of the Grand Council of the king and son of the receiver-general of finances for Franche-Comté. His son, Jean-Baptiste-François Durey de Vieuxcourt, became president of Mesnières and a prominent legal scholar and parliamentary opponent of Louis XV.
During the 1760s, Jean-Baptiste-François’s son, who had been ruined by gambling, sold the château to Louis XV. The king immediately exchanged it with Michel-Charles-Louis de Biencourt, Marquis of Poutrincourt, for three houses used as stables at the Tuileries.
Revolution, restoration, and educational use
During the French Revolution, the château was sequestered and converted into a prison during the Reign of Terror, the radical and repressive phase of the Revolution conventionally dated to 1793–1794. As many as 150 prisoners were held there. The property was returned to its owner in 1799.
Charles-Nicolas de Biencourt restored parts of the château, including the door of the left wing and a series of busts set on consoles along the facade. He received the Duchess of Berry there in 1827 and died without issue in 1833.
After the château was offered for sale again, Abbé Charles Eude, vicar of Saint-Vincent Church in Rouen, acquired it and prevented its demolition by installing the Brothers of Mercy. The institution combined education with an orphanage and boarding school. In 1878, its management passed to the Congregation of the Holy Spirit. Extensive outbuildings were then constructed near the château, and a large school chapel was built at the center of the rear facade.
For centuries, the château was regarded as the center of the village. During the nineteenth century it produced and sold electricity to the village, while the village baker also operated there. The building’s educational role continues through the privately owned Saint-Joseph institution, which includes a general-education collège and lycée. Its technical courses cover horticulture, gardens and green spaces, health and social services, forestry, and hotel and restaurant studies. Approximately 400 to 500 pupils and higher-education students live on the site during the academic year.
Fire, reconstruction, and protection
On 20 February 2004, strong winds drove a fire that began in the château’s roof. Approximately three-quarters of the roof was destroyed, and both the sixteenth-century chapel and the nineteenth-century chapel burned completely. Reconstruction of the destroyed parts and restoration of the château as a whole continued for ten years, until 2014, under the direction of Michel Huet, former director of the Saint-Joseph institution from 1983 to 2009.
Château de Mesnières-en-Bray is regarded as a major Renaissance building in Upper Normandy and is partly protected as a historic monument. The château was classified in 1862. A further classification in 1995 covered the castral enclosure, the surviving grounds and boundary elements, two polygonal dovecotes, the commons building except for its return wing, and the large school chapel with its vestibule. The castral enclosure is the fortified precinct surrounding a castle.
Remains
Principal château
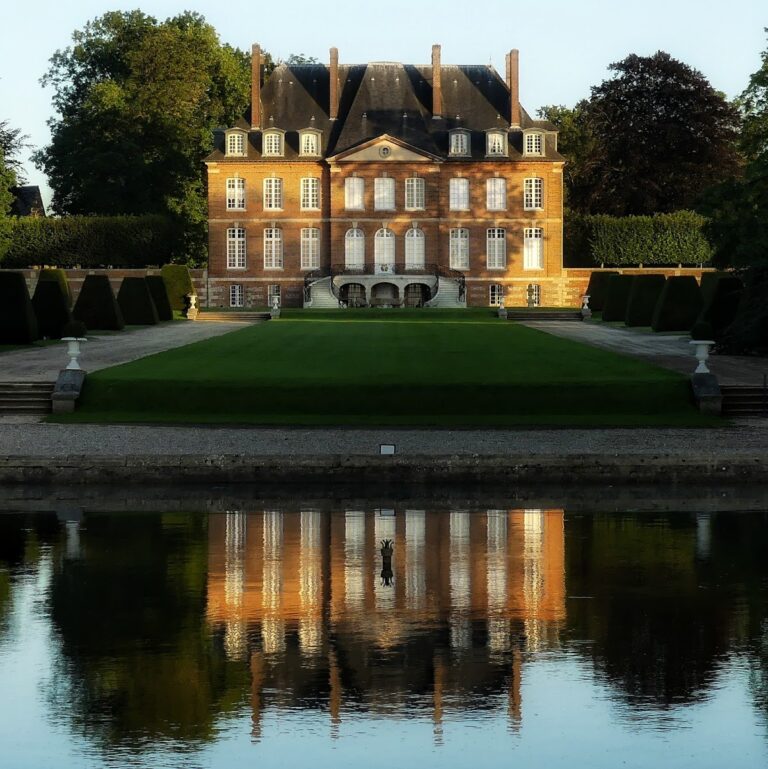
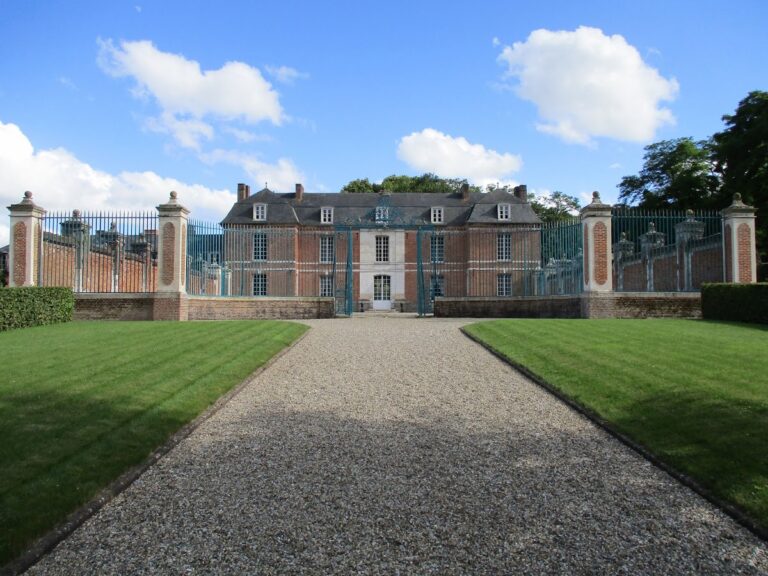
The surviving residence combines cylindrical towers and fortified details with a plan broadly inspired by Château de Chaumont-sur-Loire. Its facades are reinforced with machicolations, projecting openings or galleries that allowed defenders to observe or attack people below. A central pavilion contains Greek pilasters, large cross windows, busts, and coats of arms, bringing classical Renaissance forms into the composition of a former fortress.
The château is surrounded by a garden designed by André Le Nôtre, the French landscape architect known for formal gardens associated with the royal court. The classified castral enclosure preserves elements of the site’s composition and boundary, together with two polygonal dovecotes and the commons building. Dovecotes housed domestic pigeons, while the commons building served as an ancillary structure for the larger estate or institution.
Chapels and interior rooms
Renaissance seigneurial chapel
The sixteenth-century seigneurial chapel was associated with the lord’s residence and formed part of the Renaissance rebuilding. Its three tall central choir windows held old stained glass assembled in the eighteenth century from fragments that had originally belonged to all the chapel’s windows. The panels included scenes of The Healing of the Dropsical Man and The Transfiguration. The glass exploded under the heat of the 2004 fire, which began in the chapel’s roof.
School chapel
A large nineteenth-century school chapel stands at the center of the rear facade. It was constructed during the château’s educational period, when extensive outbuildings were also added near the residence. Its protected fabric includes a vestibule, while alterations to the basement refectory fall outside the classified scope.
Gallery and salons
The eighteenth-century Stag Gallery contains a wall carved with seven large stags. The Four-Drum Room is a music salon, and the Map Room takes its name from maps of major regional towns painted in the late nineteenth century for pupils. These rooms survived the 2004 fire but were damaged by the large quantities of water used to extinguish it.
The same firefighting water destroyed or damaged the Cardinal’s stained glass and several works associated with the school of Guardi, including works that decorated painted ceilings and walls. The school of Guardi refers to the artistic tradition of the Guardi family rather than to a separate architectural style.