Castle in Łąka Prudnicka: A Silesian Noble Residence in Poland


Site at a Glance
- Rating
- 3.3
- Popularity
- Very Low
- Country
- Poland
- Primary era
- Early Modern
- Eras represented
- Early Modern, Modern
- Civilizations
- German, Holy Roman Empire, Kingdom of Bohemia, Kingdom of Prussia
- Site type
- Domestic
- Remains
- Castle
On this page14 sections
History
Castle in Łąka Prudnicka is a historic residential castle in Poland, in the village of Łąka Prudnicka near Prudnik. Its original foundation date is uncertain, but the surviving complex developed through Renaissance rebuilding in the sixteenth and early seventeenth centuries and later Neo-Gothic alterations. For centuries it stood at the center of a noble estate successively held by the Wierzbna, Mettich, and Sedlnitzky families.
The Wierzbna estate and the Renaissance rebuilding
The earliest castle is associated with the fourteenth-century foundation of the parish church in nearby Moszczanka. That church was patronized by the noble Wierzbna family, who held the Łąka Prudnicka estate until the 1590s. The first castle is thought to have occupied the site of the later east wing. Jerzy of Wierzbna also held the Prudnik castellany from 1481, linking the estate to the region’s local political elite.
The castle’s earliest surviving building phases date from 1525 to 1530. During these works, parts of the north, west, and south wings were constructed or substantially rebuilt. The Wierzbna ownership period therefore established much of the foundation for the later residence, even though the date of the original castle remains uncertain.
In 1591 Joachim Mettich purchased Łąka Prudnicka, Moszczanka, and Niemysłowice from Albrecht, Ignaz, and Stephan of Wierzbna for 26,300 gulden. He added Rudziczka, Mieszkowice, and Włóczno in 1598 after acquiring them from the city of Prudnik. In 1607 he combined these possessions into a hereditary seniorate, an estate intended for the eldest representative of the Mettich family. The castle became the administrative and residential center of this enlarged property.
The Mettichs transformed the older complex into a Renaissance residence. An enlargement in 1593 added a south wing with a corner tower, set at right angles to the east wing beside the park. Rebuilding in 1615 to 1617 produced a three-wing Renaissance arrangement around an inner courtyard. Joachim Mettich was Protestant for most of his life but converted to Catholicism late in life, a change that helped shape the estate’s religious facilities.
The castle chapel and the Mettich seniorate
A Catholic chapel was founded at the castle during the seventeenth century. The parish church at Moszczanka was Protestant, so the chapel served local Catholic parishioners as well as the household, with a castle chaplain attending to it. In 1721 the chapel was moved to the ground floor of the east wing. A round Baroque turret, installed on its roof in 1727 by the Moszczanka carpenter Henryk Hoffman, marked the chapel’s presence.
A privilege issued in 1751 allowed Mass to be celebrated there daily and on feast days, except at Christmas and Easter. The chapel also possessed a papal indulgence privilege. Its later appearance was shaped by refitting under Johann Karl Sedlnitzky, followed by consecration on 3 September 1845 under the patronage of Saint John of Nepomuk. Priests from Prudnik and from the sanctuary on Kapliczna Mountain celebrated services there. Masses ceased in the 1870s during the Kulturkampf, the conflict between the Prussian state and the Catholic Church.
Ferdinand Mettich funded a statue of Saint John of Nepomuk opposite the castle in the early eighteenth century. After the death of Franz Karl von Mettich on 21 June 1819, his son Karl administered the estate. The Mettich seniorate was dissolved in 1821 after the economic crisis of 1815, and the property became an ordinary knightly estate. Karl died on 20 August 1825, after which his daughters Anna and Maria inherited the estate.
The Sedlnitzky period
Anna and Maria sold the estate in 1830 to General von Colomb, who transferred it in the same year to Count Johannes von Sedlnitzky. The castle then entered the possession of the Sedlnitzky family of Choltitz, a Silesian noble family that used the Odrowąż coat of arms. Johann Karl Sedlnitzky ordered further changes, including a partial Neo-Gothic rebuilding and an extensive renovation carried out from 1875 to 1883.
The grounds also changed during the nineteenth century. A landscape park was laid out on the site of earlier gardens, with rows of trees connecting it to field roads running from the village into the surrounding countryside. In 1848 armed peasants taking part in the Springtime of Nations approached the castle and demanded to see Count Sedlnitzky. He escaped to Niemysłowice and returned several days later, granting workers relief from compulsory labor and other burdens. A stone cross between the stable and barn commemorates the escape and bears the inscription “Helper in Need, 1848.”
During the Third Silesian Uprising, the castle housed a German summary court. Poles sentenced by that court were executed in the nearby Niemysłowicki Forest. A war memorial was erected opposite the castle in 1922. In the interwar period Hermann von Choltitz owned the property and his family occupied parts of the residence. His son Dietrich von Choltitz, later a German general known for refusing Adolf Hitler’s order to destroy Paris while serving as the city’s last German military governor, was born at the castle in 1894.
War, state use, and decline
In January 1945 the Choltitz family sheltered refugees from eastern Upper Silesia. They left with the refugees on 17 March 1945, as the Red Army began occupying Prudnik. An SS and Volkssturm unit was stationed in the castle. The Second World War destroyed the corner tower, and the subsequent theft of the interior furnishings further damaged the historic residence.
In 1953 the Prudnik Horse Stud took over the entire complex. The castle remained inhabited, but inadequate maintenance led to continuing deterioration. The west and north wings stayed in use for the longest period, while fires broke out in the south wing. During the 1980s the Horse Stud began adapting the building as a hotel. The scheme was abandoned after partition walls had been installed for planned rooms, although sgraffito on the east wing was reconstructed during the work.
After 1989 a descendant of the Choltitz family sought to recover the property, but the Polish authorities refused. A private owner bought the castle in the early 1990s, followed by another sale after installment payments were not met. In 2006 Przemysław Krokowski and Maria Bodgani acquired the castle at auction for 250,000 zlotys and announced plans for a hotel and conference center. Conservation and securing work did not follow, and the building continued to deteriorate. Timo von Choltitz, Dietrich’s son, also unsuccessfully sought its recovery.
The court fined Krokowski 3,000 zlotys for failing to fulfill the agreement and later converted the penalty into 30 days of detention. The municipality pursued tax and legal procedures, while mayors Franciszek Fejdych and Grzegorz Zawiślak made unsuccessful efforts to save the castle. In 2020 county head Radosław Roszkowski attempted to begin expropriation proceedings. The castle has been legally protected as a historic monument since 1956.
Remains
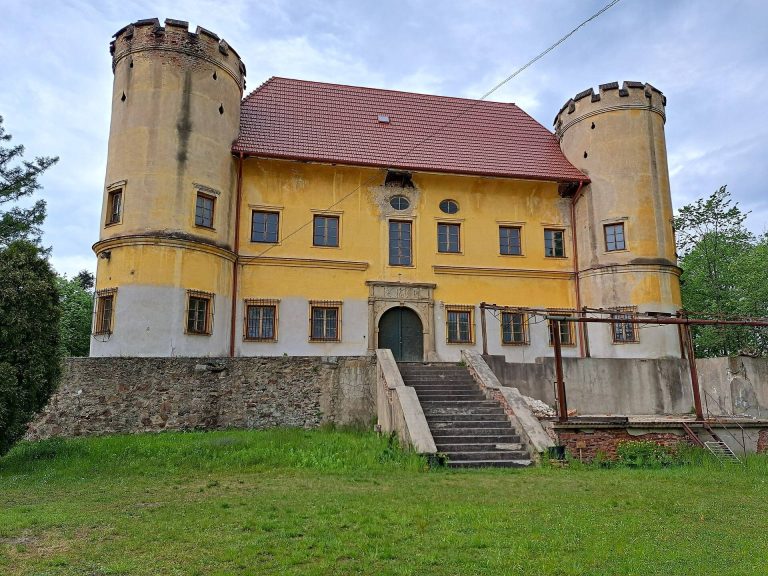
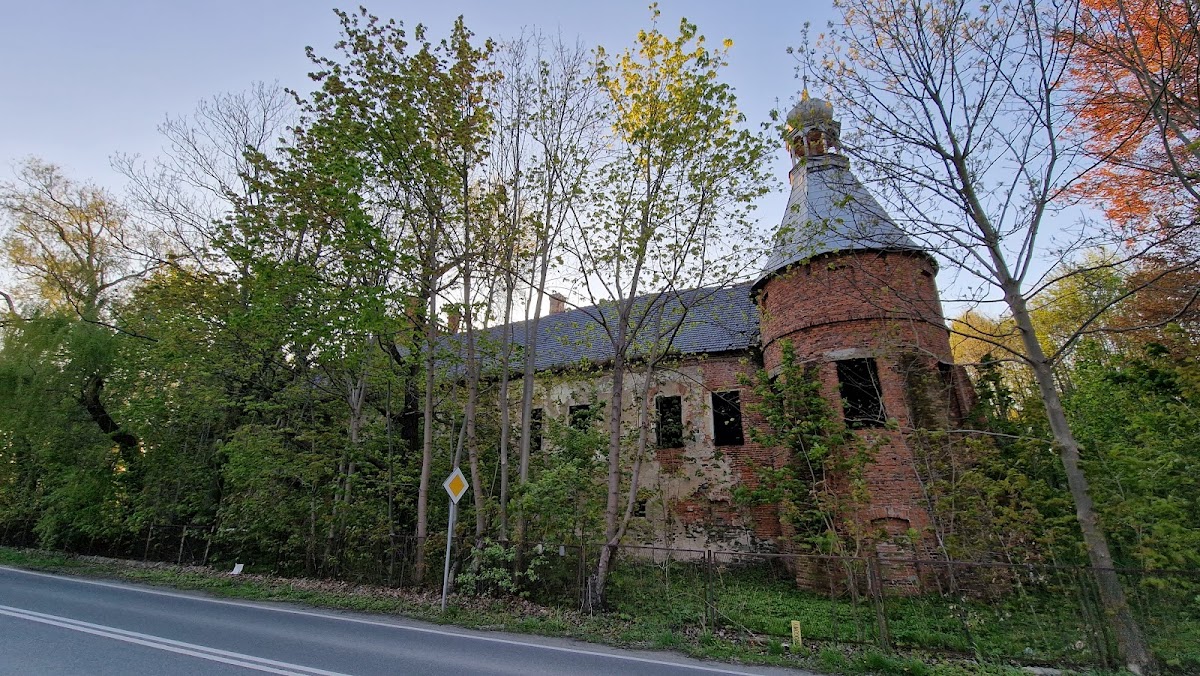
The surviving castle is an irregular, additive complex of four wings arranged around a rectangular inner courtyard. The north wing leaves the courtyard’s fourth side to a blind wall. The building has two storeys and is partly basemented, combining sixteenth- and seventeenth-century Renaissance fabric with nineteenth-century Neo-Gothic additions. It contains 53 rooms and covers almost 3,000 square meters, while the adjoining park extends across 2.5 hectares.
Renaissance wings and courtyard
South wing
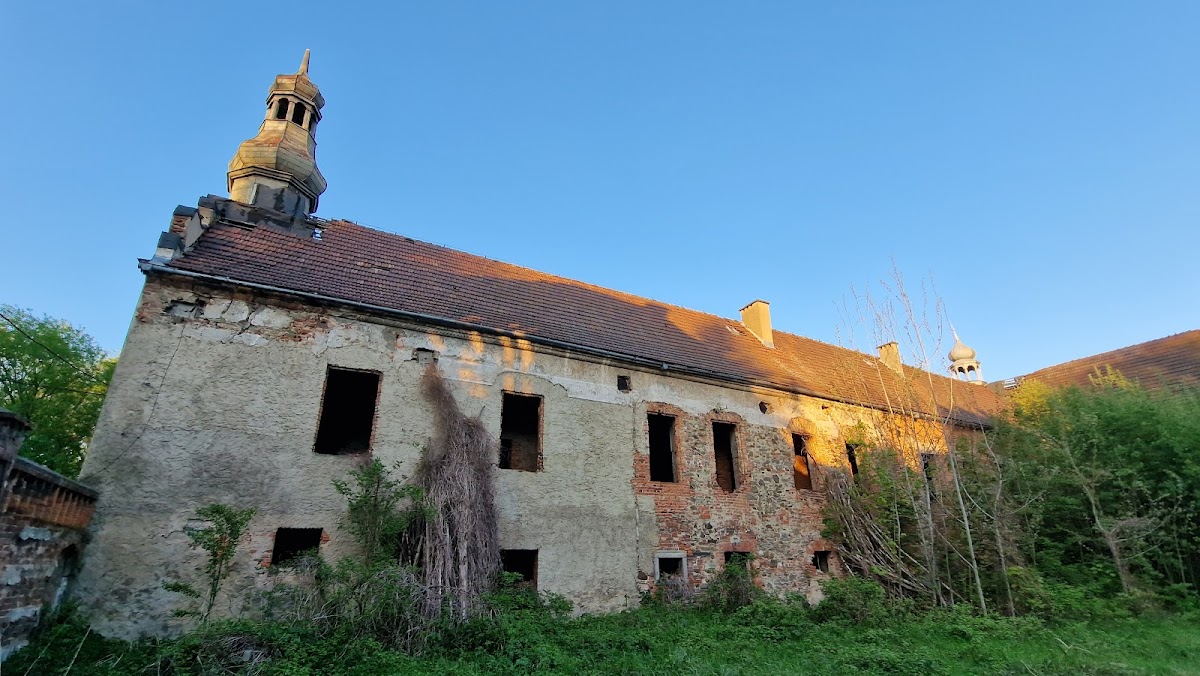
The oldest surviving part is the south wing, whose axis bends through the complex and which originally included a corner tower. Its early fabric belongs partly to the 1525 to 1530 building phase. The wing contained a gate and passage, while its interiors retain cross vaults carried by pillars and several types of barrel vaulting, including barrel-cross and lunettes vaults. The south-wing facade later received a Neo-Gothic entrance portal. The corner tower associated with the wing was destroyed during the Second World War.
East wing and chapel
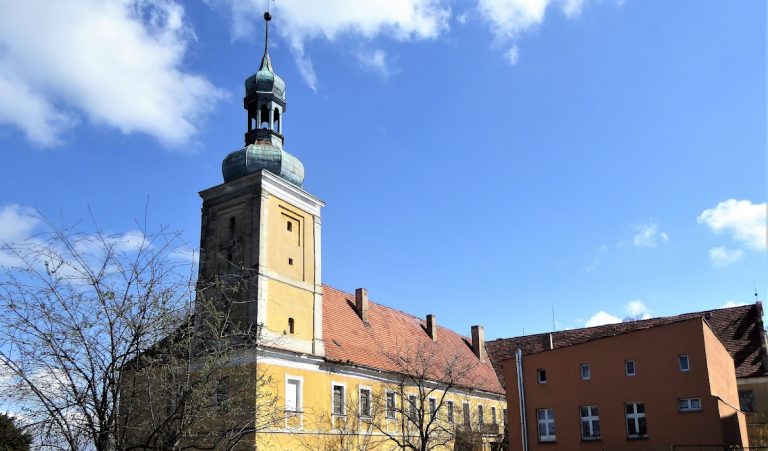
The east wing borders the park and received a new north facade in the eighteenth century. Above its principal entrance on the courtyard side are cartouches bearing the coats of arms of the Sedlnitzky-Odrowąż family. The chapel occupied a bay in the western part of the south wing before its transfer to the ground floor of the east wing in 1721. Its roof turret was restored during the nineteenth-century renovation. A sphere atop the turret contained objects and written records intended for posterity.
West and north wings
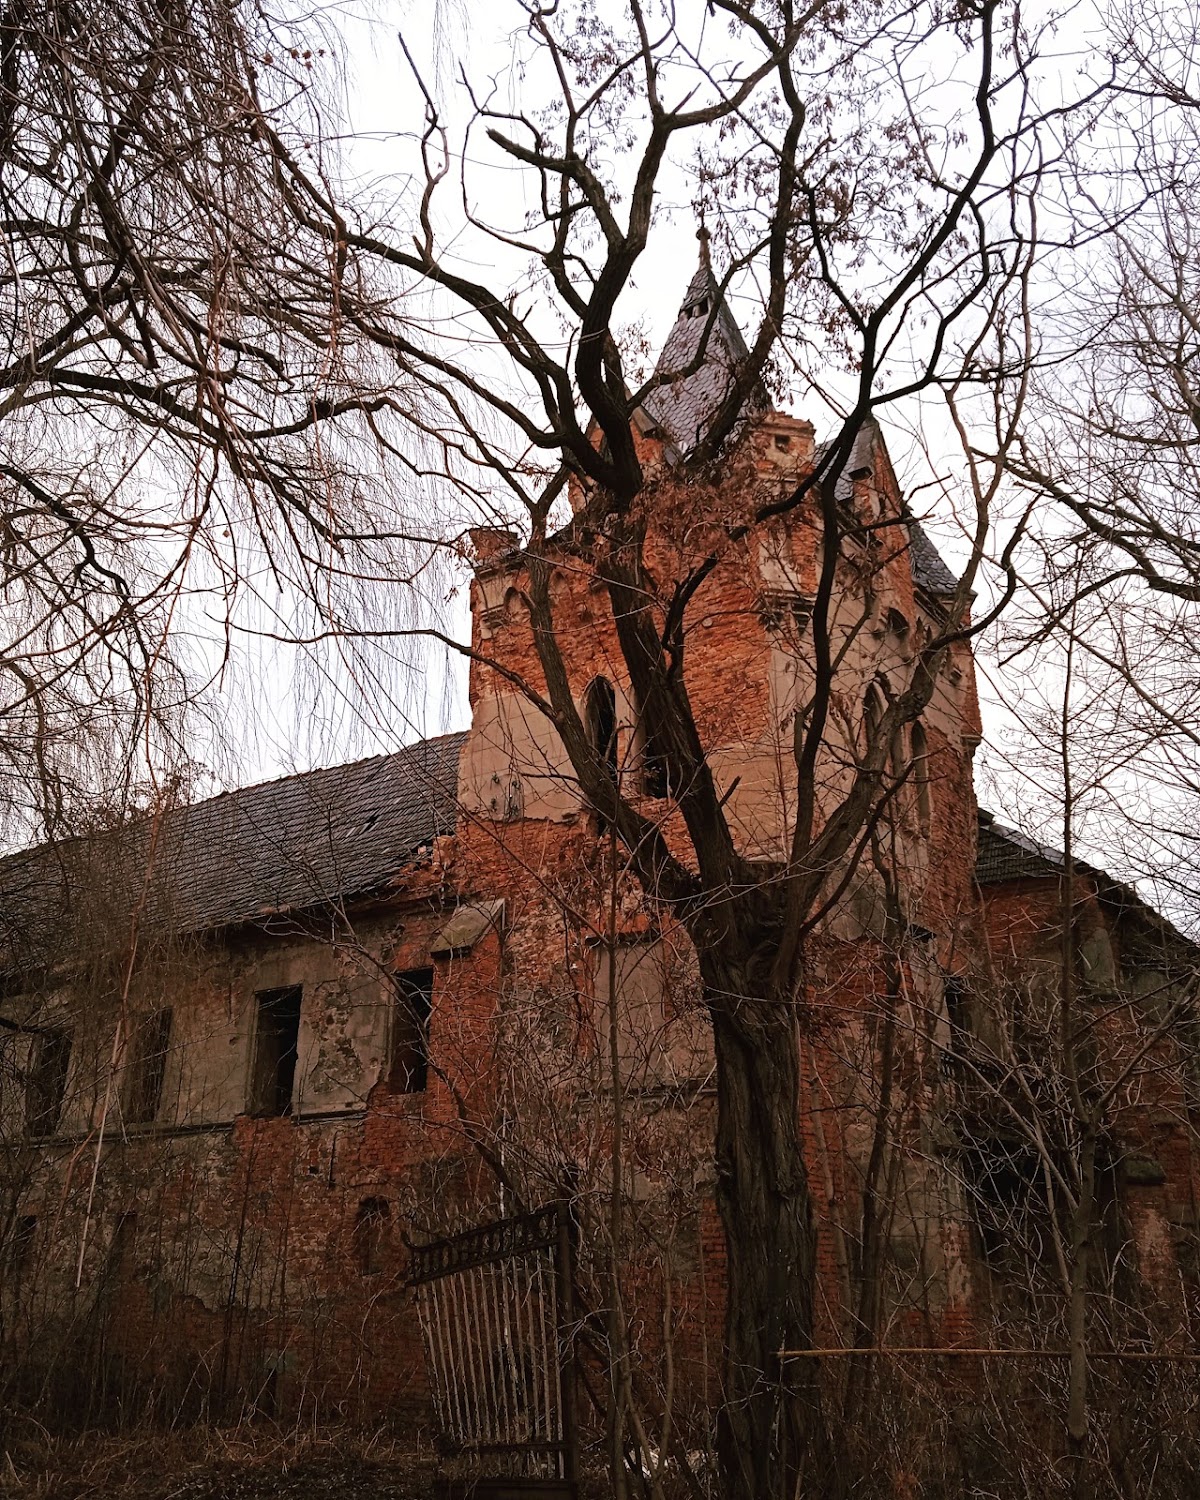
The west wing contains surviving barrel and cross vaults from the 1525 to 1530 building phase. In the 1970s, an upper-floor room yielded a painted wooden ceiling described as one of the best-preserved examples in Silesia. The north wing formed part of the early construction and later received substantial nineteenth-century changes. Its present condition is especially severe, with part of the roof collapsed and structural failures affecting different sections of the building.
Neo-Gothic additions
Northwestern tower and gallery
The renovation of 1875 to 1883 added a tower to the northwestern section. Brick pinnacles rose above it, and a weather vane and finials crowned the roof. On the courtyard side, a gallery-like annex was built against the wing. The north wing was enlarged by one bay and given a broken roof with framed window openings.
Southwestern tower
A square Neo-Gothic tower rises at the southwestern corner. It was built in the nineteenth century on Johann Karl Sedlnitzky’s initiative and is separate from the earlier tower at the corner of the south wing. The distinction between the two towers reflects the successive rebuilding of the residence, including the wartime destruction of the older corner structure.
Interior arrangement and estate landscape
The interwar residential arrangement divided the castle into family rooms, reception rooms, service spaces, and working areas. The first floor of the south and west wings held family rooms. In the east wing, a dining room stood alongside the apartment of Hermann von Choltitz’s sister. The south wing contained another dining room near the corner tower, followed by a salon, boudoir, living room with a bay, and children’s bedrooms.
The west wing included the owners’ bedroom, dressing room, children’s playroom, three guest rooms, apartments for the chauffeur and gardener, and an office. Servants’ quarters and pantries were also located there. The north wing contained the inspector’s apartment, a forge, and a wheelwright’s workshop. On the ground floor, the room beside the tower served as a winter plant store and included a cloakroom.
The former farm complex adjoining the residence consists of six agricultural buildings on four plots. Residence, park, and farm buildings once operated as one functional estate landscape. The Prudnik Horse Stud used the agricultural buildings for cattle breeding until the herd was moved to new cowsheds in Wierzbiec. The castle now survives in a generally ruinous condition, with deterioration concentrated in several structural sections and particularly in the north wing.