Burg Windeck (Heidesheim): A Medieval Lowland Castle in Germany


Site at a Glance
- Rating
- 4.3
- Popularity
- Very Low
- Country
- Germany
- Primary era
- Medieval
- Eras represented
- Medieval, Early Modern, Modern
- Civilizations
- German, Holy Roman Empire
- Site type
- Domestic
- Remains
- Castle
On this page13 sections
History
Burg Windeck (Heidesheim) is a medieval lowland castle in Germany, located in Heidesheim, now a district of Ingelheim am Rhein. Probably established before 1150 by Herdegen I of Winternheim, it began as a fortified site centred on a square defensive tower and later became a residence, administrative centre, and estate. For centuries the castle stood at the northern edge of the village, a position reflected in earlier forms of its name, Wintereck and Windeck.
Foundation and expansion
The castle’s central tower was probably built by Herdegen I of Winternheim before 1150. The frequently cited date of 1209 belongs to a later phase rather than to the foundation of the site. In that year, Herdegen II took land and buildings from Eberbach Abbey, a Cistercian monastery in the Rheingau, and enclosed his house with a wall and moat.
Another enlargement followed between 1211 and 1234. Herdegen, probably a son of Herdegen II, and Embricho, possibly his brother, exchanged part of a vineyard on which they had laid out the castle moat. The Lords of Winternheim were first called the Lords of Winterau in 1235. Their precise family origin, whether in Groß-Winternheim or Klein-Winternheim, remains unresolved. A proposed transfer of the estate to the Lords of Leien before the middle of the thirteenth century is also uncertain. Herdegen III of Winterau is nevertheless named in charters of 1242 and 1255.
The Lords of Winterau
The Lords of Winterau owned and occupied Windeck from its beginnings until the family died out in the second half of the fourteenth century. Their authority extended beyond the castle itself. In 1209 they transferred their bailiff rights over nine and a half hides of Eberbach Abbey’s Sandhof estate to the monks. A hide was a historical unit of land whose size varied according to place and period.
In 1326, Altmünster Abbey in Mainz granted the family its bailiwick in Heidesheim as a fief. A bailiwick was an administrative or judicial jurisdiction exercised by a bailiff. A judgment dated 12 April 1372 names Wilhelm of Scharpenstein as bailiff of the Heidesheim court and mentions the deceased Werner of Winterau as a neighbour.
Ecclesiastical and official ownership
Ownership after the extinction of the Winterau family is uncertain. Windeck may have passed to Altmünster Abbey, which possibly transferred it in 1414, together with one-third of the Heidesheim court, to Johann II of Nassau, the archbishop of Mainz. In 1481, Johann Langwert of Simmern, the archiepiscopal official of Heidesheim, lived at the castle.
After 1577, Langwert’s successor Heinrich of Stockheim established a separate official residence at the Schlossmühle. It is uncertain whether later officials returned to Windeck. The electoral court chamber retained ownership of the castle, its associated estate, and one-eighth of the Heidesheim tithe. The chamber was the administrative body responsible for managing the elector’s property, while a tithe was a customary payment traditionally based on one-tenth of produce or income.
Estate, residence, and later transformations
In 1629, the electoral court chamber granted Windeck and its associated rights as a hereditary leasehold to Samuel Becker, cellar master of the Martinsburg in Mainz. Hereditary leasehold allowed the holder to use property in return for obligations while the superior institution retained ultimate ownership. A parish description written between 1667 and 1677 states that Samuel Beck had acquired the castle estate in 1626 for 800 florins. The estate included woodland, meadows, fields, and grain dues, and he gave it an attractive building and fruit trees.
Toward the end of the Thirty Years’ War, the cavalry general Johann von Werth is said to have lived temporarily at Windeck. The war was the major European conflict of 1618–1648. After 1650, the castle passed to the Barons of Bockenheim, who held it in hereditary lease for about 150 years. They also possessed rights to seating and burial in the parish church.
When French forces occupied Electoral Mainz on 21 October 1793, Burg Windeck was confiscated as ecclesiastical and noble property. The Bockenheim family emigrated to Austria, although Katharina Elisabeth of Bockenheim remained in Heidesheim until her death there in 1844, aged 95. The castle was auctioned or sold as state property in 1802 or 1803 to Radicke, a citizen of Wackernheim. His widow later transferred the estate to the Mainz entrepreneurs Reinach and Popp, who operated a tannery there during the second quarter of the nineteenth century.
The Krebs family acquired Windeck in the 1860s. Otto Krebs operated a winery and tavern in the castle. From Christmas 1908, the Protestant congregation held services in the first-floor hall, and the castle was still inhabited in 1984. The later residential estate probably took shape under Samuel Beck after 1626, while the outer ring wall was dismantled for building stone by Heidesheim residents after the Thirty Years’ War.
Restoration and public stewardship
The municipality of Heidesheim acquired Burg Windeck in 1993, when the complex was in a ruinous condition, and undertook major restoration work. The city of Ingelheim has continued to support the site since Heidesheim became part of Ingelheim in 2019, with assistance from the Heimatmuseum Burg Windeck association. The castle garden was redesigned as a public park in 2024 with financial assistance from the state of Rhineland-Palatinate.
Remains
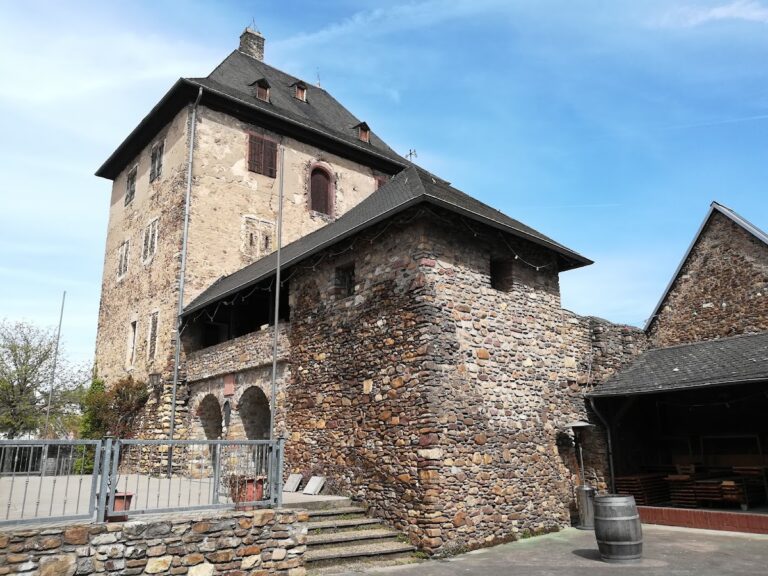
Burg Windeck is a small lowland castle, a fortified site built on relatively level or low-lying ground, organized around a dominant tower. Generally dated in its surviving form to the thirteenth century, it combines a tower-castle arrangement with Gothic residential buildings. The complex appears originally to have been a water castle, with a ring moat and at least one enclosing wall. The surviving buildings reflect later changes that converted the fortified site into a residential estate.
Central tower and fortified enclosure
Defensive tower
The square defensive tower forms the earliest core of the castle. Its entrance was difficult to reach, and a wooden fighting gallery stood about eight metres above ground. The tower’s restricted floor area and awkward access indicate a primary use as a refuge rather than as a permanent residence. A staircase installed during the modern restoration now provides safe access to the former roof platform.
Walls, moat, and outer enclosure
By the early thirteenth century, the tower was enclosed by an inner wall and moat, as well as by an outer wall. The Sülzbach, or flood ditch, ran beside the outer enclosure. Residential and agricultural buildings occupied the space between the two walls. The outer ring wall surrounded a considerably larger area than the present complex, and local field names meaning “behind the walls” and “within the ring wall” preserve evidence of its former extent.
Residential buildings and grounds
Manorial residential building
By 1754, the open area between the tower and inner ring wall had been covered by a pitched roof and converted into a manorial residence. The building wrapped around the tower on its north, east, and southeast sides. The ring wall had been demolished on the southwest and west, leaving the tower at the western edge of the later building.
The pointed-arch entrance portal and large cross-mullioned windows were added after 1860 in the neo-Gothic style. The interior room arrangement also dates from this period. Ancillary buildings shown on cadastral plans from 1812 and 1841–1843 no longer form part of the surviving complex.
Restored fabric and garden
After the municipality acquired the castle in 1993, the elaborate roof structure and roof were renewed, followed by the entrance door and windows. The building was replastered and painted in a late-medieval Mainz red, while the tower received a natural-coloured wash. The approximately 4,000-square-metre castle garden is laid out as a public park and forms part of the present grounds.