Schloss Aschhausen: A Historic Manorial Seat in Germany
Site at a Glance
- Rating
- 4.7
- Popularity
- Very Low
- Country
- Germany
- Primary era
- Early Modern
- External website
- Open
- Eras represented
- Medieval, Early Modern, Modern
- Civilizations
- German, Holy Roman Empire
- Site type
- Domestic
- Remains
- Castle
On this page19 sections
History
Schloss Aschhausen is a former manorial seat in Germany, located in Aschhausen, now part of Schöntal in Baden-Württemberg. Its oldest surviving element is a keep built in the thirteenth or fourteenth century, and the castle was held as a fief from the Electorate of Mainz from 1315. The complex later became a monastery-owned residence, a noble estate, and the long-standing property of the von Zeppelin family.
Medieval origins and the Mainz fief
The settlement and its ruling family are connected with a person identified as Theoderich de Askehusen, who was mentioned in 1165. The keep represents the oldest surviving phase of the castle. By 1315, Aschhausen was a Mainz fief, meaning that the property was granted by a superior lord to a vassal in return for service.
Destruction and rebuilding in the sixteenth century
During the first half of the sixteenth century, Hans Georg von Aschhausen supported Hans Thomas von Absberg, a robber knight who abducted merchants from imperial cities in Franconia and Swabia for ransom. The Swabian League, an alliance of imperial estates in southwestern Germany, organized a campaign in 1523 against fortified bases associated with such raids.
On 14 June 1523, troops under Georg Truchsess von Waldburg reached Aschhausen and blew up the castle. The attack formed part of an operation against 23 fortified sites. The force included 10,000 infantrymen and 1,000 cavalrymen, together with 100 cannons, 30 firearms, and 900 hundredweights of gunpowder.
Rebuilding continued for several decades under the widow and sons of Hans Georg von Aschhausen. A round tower was added south of the keep in 1537, the keep was remodelled in 1568, and a new building was erected below the original castle district in 1579. These works transformed the damaged medieval stronghold into a larger early modern residence and estate centre.
The Aschhausen family and Schöntal Monastery
The family’s highest-ranking representative was Johann Gottfried von Aschhausen, who served as prince-bishop of Bamberg and Würzburg from 1575 to 1622. A prince-bishop combined religious office with secular rule over an ecclesiastical territory. The family died out shortly afterward with the death of another Johann Gottfried von Aschhausen, who lived from 1628 to 1657 and was married to Maria Magdalena Zobel. The Aschhausen fief then reverted to the Electorate of Mainz.
In 1671, the abbot and convent of Schöntal Monastery acquired both the Aschhausen fief and the family’s allodial property, land held as hereditary free property rather than as a fief. Under Abbots Christoph Haan, Benedikt Knittel, and Angelus Münch, the castle acquired essentially its present form in the early eighteenth century. This phase included the long main building and two towers. A castle chapel associated with Schöntal ownership was consecrated in 1748 by Auxiliary Bishop von Gebsattel, an assistant to a diocesan bishop in episcopal duties.
Transfer to the von Zeppelin family
Schloss Aschhausen shared the fate of Schöntal Monastery when the monastery passed to Württemberg in the early nineteenth century. After the monastery was dissolved, its last abbot, Maurus Schreiner, was allowed to live at Aschhausen and died there in 1811.
In 1803, Duke Friedrich II granted the castle as a fief to Johann Friedrich Karl, Count von Zeppelin. He was the son of Johann Karl, Count von Zeppelin, who had briefly served as chief court steward. The family branch had moved from Mecklenburg to Württemberg and had served at the Württemberg court. The von Zeppelin family has owned the complex ever since.
Agricultural estate and modern use
The estate included the Aschhausen castle mill. Electricity was generated there from 1894, and Aschhausen became the first village to have electric lighting on 16 November 1894. The mill was sold in 1960.
From 1912 to 1914, Count Johann Friedrich Alexander Fürchtegott von Zeppelin commissioned a western residential wing designed by the architect Ernst Haiger. The round tower built in 1537 burned down in 1945 and was reconstructed soon afterward.
The organization of the estate’s agriculture changed during the 1950s. The counts had previously leased the farming operation to tenants, but Count Ludolf von Zeppelin began managing it directly in 1958. In 1953, the family opened a museum in part of the castle, displaying items from its collection, including coins, stove tiles, hunting weapons, and trophies.
During the 1960s, the estate covered 248 hectares, including 114 hectares of arable land and 128 hectares of woodland, at elevations between 230 and 260 metres. Its mainly shell-limestone or clay soils supported wheat, barley, oats, sugar beet, grain maize, rapeseed, and grass-seed production. Some maize fed the livestock, while some was used in the estate’s agricultural distillery.
Livestock farming included 120 fattening pigs and 120 fattening bulls in 1967. Turkey production, introduced in 1963, reached 900 birds in 1967. Dairy-cow keeping ended in 1967 and 1968, after which milk was bought from farmers in the village. At that time, the operation employed ten permanent workers for domestic and livestock work, three apprentices, and nine temporary workers.
Later automation and the abandonment of livestock farming reduced the need for agricultural labour. Former farm rooms were converted mainly for celebrations, and Schloss Aschhausen now serves primarily as an events venue. The owners continue to occupy part of the complex.
Remains
Plan and surviving enclosure
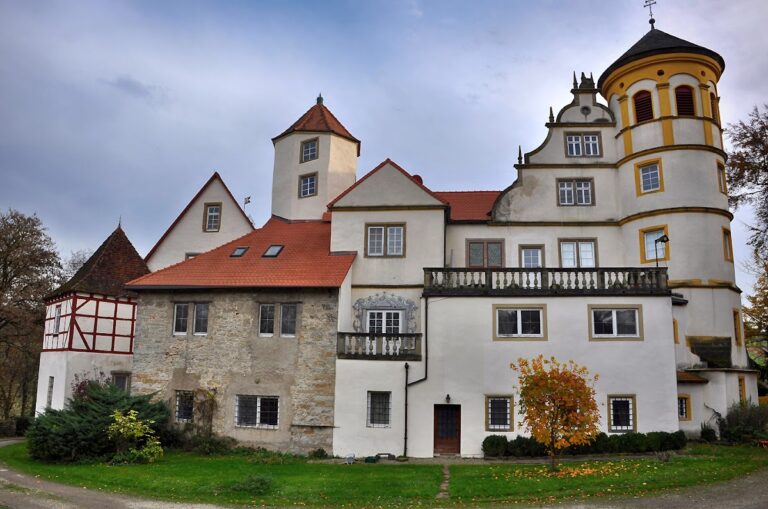
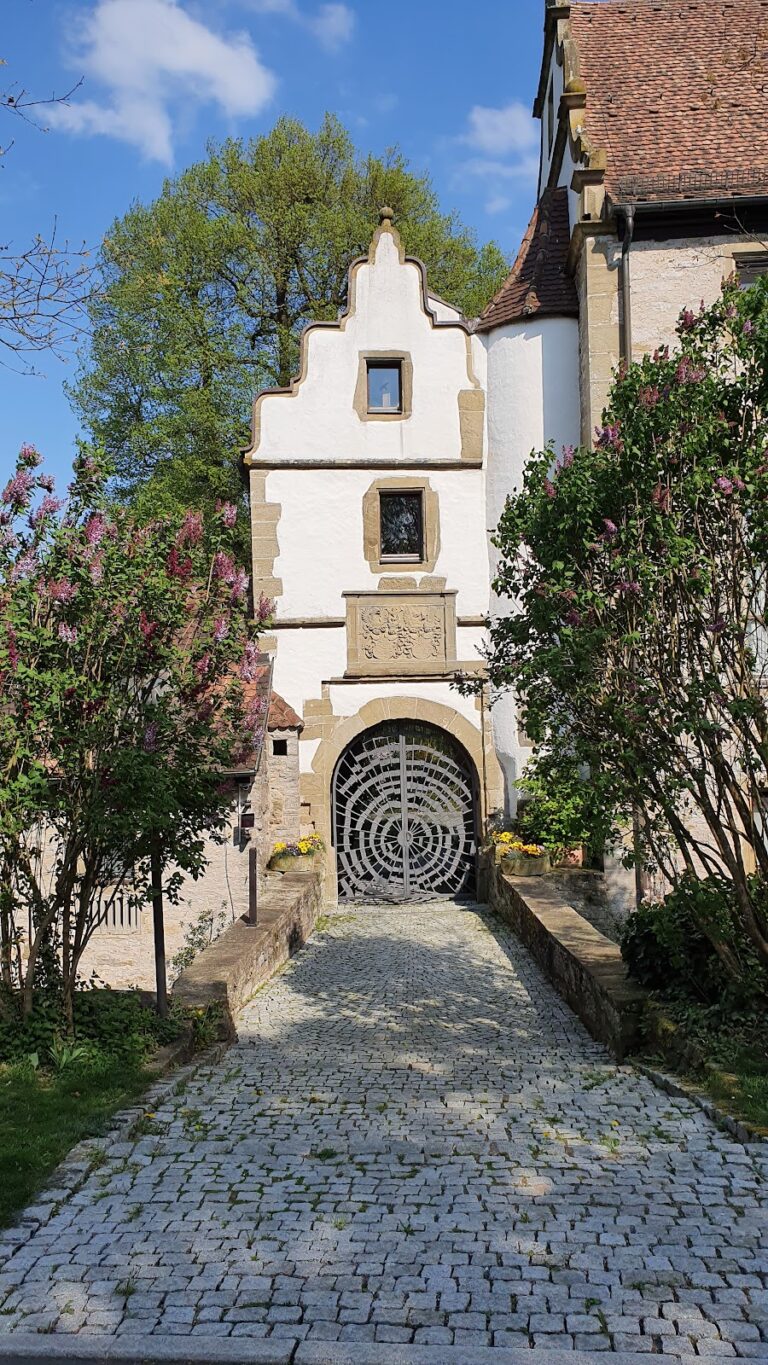
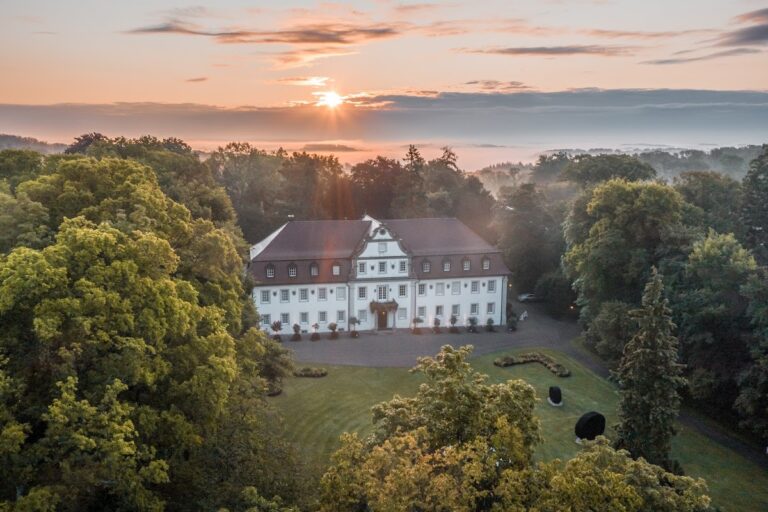
The present complex lies south of the Erlenbach and the village of Aschhausen. Its buildings form an approximately rectangular plan around a common inner courtyard. Access is from the north, where the elongated old castle building also serves as the gatehouse. The oldest eastern structures are reached from the courtyard by a bridge, while later estate and residential buildings complete the enclosure.
A woodcut made by Hans Wandereisen in 1523 depicts the castle during its destruction. The image shows an outer enclosure, an inner wall with defensive towers, several buildings, two larger towers, smaller half-timbered buildings with upper storeys, and a coat of arms above the doorway of the main building.
Old castle and eastern structures
The keep
The keep in the eastern part of the complex is the oldest surviving component. Built in the thirteenth or fourteenth century, it was remodelled in 1568 after the castle’s destruction in 1523. Its position beside the granary and round tower preserves the eastern group of older castle buildings.
The round tower
A round tower was added south of the keep in 1537. It burned down in 1945 and was reconstructed soon afterward. Together with the keep, it belongs to the eastern part of the complex and is approached from the courtyard by a bridge.
The granary
The sixteenth-century granary forms part of the eastern group. It now functions as a banqueting hall for up to 200 people, with kitchen and sanitary facilities in adjoining buildings. Its current use preserves the structure as part of the complex while adapting it to the estate’s modern events function.
Estate buildings around the courtyard
Administration building and distillery
The southern side of the later section contains the estate-administration building, also called the staff residence, together with a distillery. These structures reflect the complex’s role as the centre of a working agricultural estate.
Agricultural buildings
A group of agricultural buildings closes the courtyard on the west. Former farm rooms have been converted mainly for celebrations, linking the surviving agricultural part of the complex with its present use as an events venue.
Western residence and castle park
Western residential wing
The youngest section is the western residential addition, built from 1912 to 1914 in the northwestern corner between the agricultural buildings and the old castle building. Designed by Ernst Haiger, it serves as a residence for the owners.
Castle park
A small castle park formerly extended west of the complex. It was first used for growing flowers and vegetables, later consisted largely of lawns, and now contains a swimming pool.
Chapel, event rooms, and museum
The castle chapel, associated with the period of Schöntal ownership and consecrated in 1748, remains part of the complex. The old castle also contains a concert and seminar room for approximately 60 people, while the malt cellar can be used for events. Part of the castle houses the von Zeppelin family museum, with its coin and stove-tile collection, hunting weapons, and trophies.
Nearby sites