Castle of Villalba de los Alcores: Medieval Fortress in Spain


Site at a Glance
- Rating
- 3.8
- Popularity
- Very Low
- Country
- Spain
- Primary era
- Medieval
- Eras represented
- Medieval, Early Modern
- Civilizations
- Crown of Castile, Knights Hospitaller
- Site type
- Military
- Remains
- Castle
On this page16 sections
History
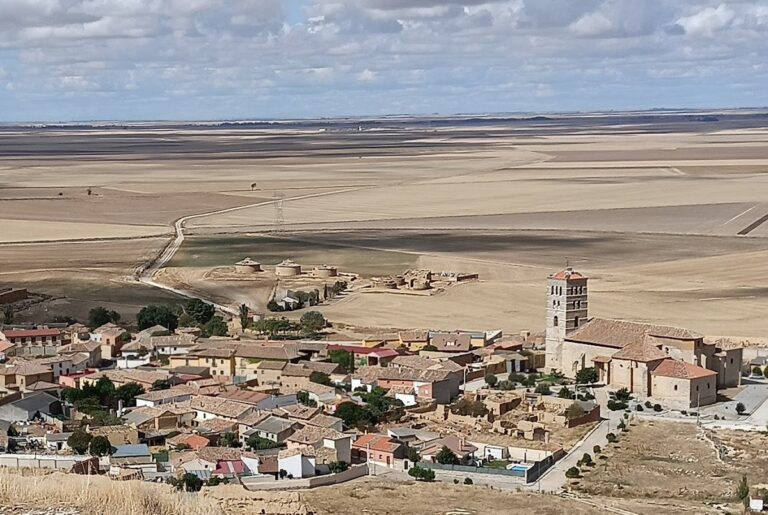
The Castle of Villalba de los Alcores is a medieval military fortress in Spain, rising above the town of Villalba de los Alcores in Valladolid Province. Its construction and successive alterations are generally placed between the twelfth and fifteenth centuries, although the origin, builders, and principal transformation of the castle remain disputed. The fortress stood within a region where León and Castile contested control of Tierra de Campos, a broad historical plain in northwestern Iberia.
Origins and the frontier conflicts
Some interpretations place Villalba within a defensive line created during the twelfth-century conflicts between León and Castile. The line also included the strongholds of Montealegre and Valdenebro de los Valles, the latter now disappeared. Their close spacing allowed visual communication and mutual assistance.
The earliest known reference to Villalba dates from 10 June 1140, when Sancha Raimúndez, an infanta and queen of León and Castile and sister of Alfonso VII, granted the town to the Order of Saint John of Jerusalem. This religious-military order, also known as the Hospitallers, had been founded to care for pilgrims and later defended Christian territories. Villalba became a commandery, an estate administered by the order for management and revenue.
One longstanding interpretation credits the Hospitallers with major works in Villalba, including the castle, town walls, and towers. The attribution is disputed because the order returned the donated properties the following year. Another interpretation connects the castle’s promotion in the thirteenth century with the Meneses family, whose coat of arms appears on the vault keystones. A further view holds that Villalba was not substantially fortified until the fifteenth century, when an earlier stone manor house was transformed into a castle.
The Meneses lordship
During the late twelfth-century struggle between León and Castile for Tierra de Campos, Pope Celestine III prevented the Order of Saint John from taking part in the territorial conflict in 1193. The Treaty of Tordehumos temporarily halted the fighting in 1194. Alfonso VIII of Castile then granted Villalba to the Meneses lineage.
Tello Pérez de Meneses received the town from the king in payment for his participation in the conquest of Cuenca and founded the Cistercian monastery of Matallana. Some historians attribute the castle’s construction or reform to his son, Alfonso Téllez de Meneses. The Meneses connection is also associated with the family arms carved on the castle’s vaults.
In 1217, during the brief reign of Henry I, the king besieged and entered Villalba with little resistance because Alfonso Téllez de Meneses, its lord, was absent. After Alfonso arrived, fighting broke out in the streets. The local side prevailed, forcing Henry to withdraw to Palencia.
Wars and changing lordships
In the mid-fourteenth-century conflict between Peter I of Castile and the infante Henry, royal troops captured Villalba after the Meneses family sought refuge in Montealegre. Following the death of the last Meneses in 1365, Henry II granted the family properties to his brother Sancho.
Sancho’s daughter, Leonor of Alburquerque, married the infante Ferdinand. In 1409, Ferdinand exchanged Villalba and other possessions for Castrojeriz with the Acuña family. The Acuña family sold Villalba to the Vivero family in 1456.
During the power struggles of Henry IV of Castile’s reign, Rodrigo Alonso Pimentel, Count of Benavente, violently captured Villalba in 1469. He commissioned the stonemason Juan de Lierganes to rebuild the castle and the town wall. During the war with Portugal, after the Battle of Baltanás in 1475, Alfonso V of Portugal took the fortresses of Villalba, Portillo, and Mayorga as payment for the ransom of the Count of Benavente. Rodrigo Alonso Pimentel recovered his properties after the war.
Inés de Guzmán later litigated to recover Villalba. Her heir, María de Tovar, won the case with her husband, the Constable of Castile Íñigo de Velasco, before the Royal Council in 1500. The Counts of Osorno held the lordship until the end of the sixteenth century.
Royal disputes and later ownership
Under Philip V, the Count of Castilnovo began an inquiry into his lordship and jurisdiction over Villalba. Charles III confirmed his possession by royal charter on 27 June 1773. The town opposed his attempt to extend those rights, and the dispute ended with a judicial ruling on 18 August 1778.
After the laws of 1811 and 1837 abolished lordships and jurisdictional rights, the Count of Castilnovo claimed annual payments of 60 fanegas of wheat and 60 fanegas of barley from the inhabitants. The Valladolid High Court rejected the claim on 20 November 1851 because the submitted titles were insufficient. It rejected a further action against Villalba’s municipal government on 14 June 1857.
The Counts of Castilnovo retained the castle until selling it in 1860 to Cipriano de Rivas, secretary to the king, for 120,000 reales de vellón. The castle was declared a historic-artistic monument on 4 June 1931, a legal status equivalent to the later category of monument within Spain’s cultural-interest heritage system. It has also been listed as an endangered heritage site from 2010 onward, while its fabric has continued to deteriorate.
Royal association and modern decline
Tradition holds that Joanna of Castile stayed in the castle for a time when Charles I came to the Spanish throne and the Comuneros’ War began. This was the 1520–1521 revolt of Castilian cities against Charles I’s government. Joanna was believed to be protected by the castle’s holder, Bernardino Fernández de Velasco y Mendoza, a strong supporter of her son. In 1520 she moved to Tordesillas.
In 1528, Bernardino’s brother, Íñigo Fernández de Velasco, was entrusted by Charles I with holding the Dauphin of France and his brother, the Duke of Orléans, as hostages in the castle. They remained there until their father, Francis I of France, fulfilled the treaty made after the Battle of Pavia.
The privately owned castle continued to be used for storage and for curing Villalba’s cheeses until 2001. Its interior is now in progressive ruin, while a substantial portion of the castle’s fabric survives.
Remains
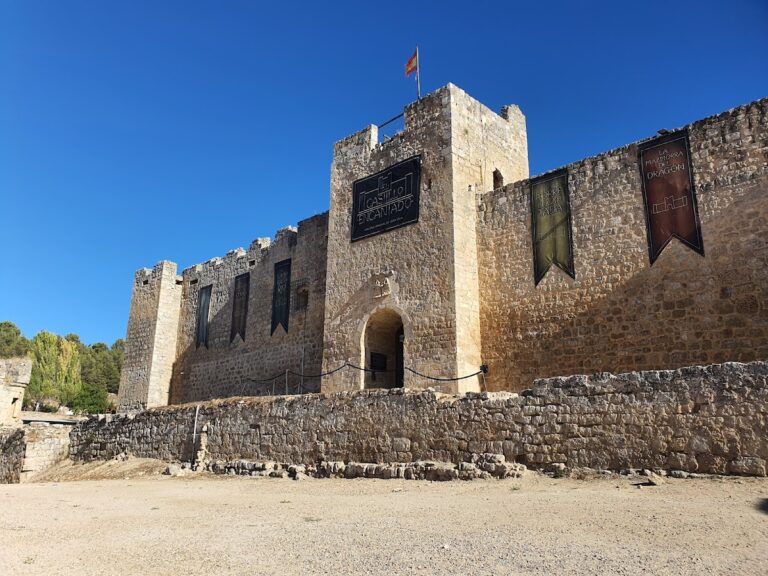
The fortress stands on an alcor, or hill, above the town. Its surviving layout consists of several enclosures organized around outer defenses, a parade ground, and a central alcázar, or principal stronghold. Regularly cut ashlar blocks, curtain walls, towers, defensive openings, vaulted galleries, and later artillery features reflect alterations made across its long construction history.
Enclosures and defensive walls
Outer enclosure
The first enclosure included a curving wall section once defended by several battlemented towers. A pointed-arch doorway opened into a small courtyard. Casemates projected from the fabric of this courtyard, and an earthen rampart protected the entrance.
Second enclosure
A narrow passage led to a second doorway cut through the curtain wall, the connecting defensive wall between towers. The second enclosure was anchored at both ends to the outer wall. Its large wall was crowned with corbels, projecting blocks that supported platforms for projectile weapons. Two crenellated towers stood at its center, and a segmental-arch doorway between them opened onto the extensive parade ground.
Central keep
The main keep stood at the center of the parade ground. Its entrance passed through an elliptical vault containing two arches. One held a strong iron gate secured by heavy bars, while the other contained a large portcullis, a vertically raised or lowered fortified gate operated by heavy chains.
Galleries and later structures
Keep galleries
The keep contained three galleries arranged one above another. The lower gallery, more massive than those above, survives intact along two walls. Its vault rests on Gothic-type arches supported by substantial piers of Saxon-style form. This level served for storage, prisons, and related services. The second gallery housed the men-at-arms, while the upper gallery was used by the castellans, or castle commanders, and their servants. Changes in their design and construction belong to the fifteenth and sixteenth centuries.
Powder tower
A bold elliptical vault or tower known as the powder tower probably belongs to the same later phase. It contained an opening or shaft through which provisions and ammunition could be raised to the platforms and earthen ramparts.
Outer towers and tower of homage

Eight tall square towers flanked the fortress’s four outer walls. Until relatively recently, their crowns retained substantial corbels supporting battlements, similar to those formerly protecting the towers and turrets around the town. The tower of homage rose above the northern curtain wall and retains a Byzantine-type window with slender pillars and ornate capitals supporting a semicircular arch.
Openings, artillery, and surviving fabric
A further window survives in one of the inner courtyards. Its eastern architectural form is associated with soldiers returning from Palestine after their first return from the Crusades. The outer walls contain loopholes, narrow openings used for observation and the discharge of weapons. Some served lookouts and sentries, while others were designed for arquebuses, muskets, and crossbows. The western outer curtain also contained openings for artillery.
Two long, solid cannon pieces were found among rubble near the fortress. Their presence reflects the introduction of artillery installations during the sixteenth century. Some machicolations, projecting defensive structures with openings for dropping missiles or firing weapons, survive for crossbow use. One bears above its circular sight the cross used as the emblem of the warriors of the Order of Saint John of Jerusalem.
A significant portion of the castle’s exterior fabric remains, but the interior continues to deteriorate progressively. The surviving walls, towers, entrances, galleries, and defensive openings preserve the complex’s layered development from medieval fortification to a structure adapted for early artillery.