Tricule Fortress: A Medieval Danube Frontier Stronghold in Romania


Site at a Glance
- Rating
- 4
- Popularity
- Very Low
- Country
- Romania
- Primary era
- Medieval
- Eras represented
- Medieval
- Civilizations
- Hungarian
- Site type
- Military
- Remains
- Fort
On this page9 sections
History
Tricule Fortress is a medieval fortress in Romania, located on the Danube near Svinița in Mehedinți County. Built during the medieval period, probably between the second half of the thirteenth century and the beginning of the fifteenth century, it formed part of the defensive system along the river frontier. Its exact construction date is uncertain, but the fortress was documented by 1419 at the latest.
Medieval Danube frontier
In a document issued in 1419, Sigismund of Luxembourg, the medieval king of Hungary who later became Holy Roman Emperor, recorded that the Hungarian king had entrusted the fortress at Svinița to the Teutonic Order. This Catholic military religious order operated fortified settlements and took part in frontier warfare. The assignment was intended to strengthen defenses along the Danube against the Ottoman Empire.
By 1443, Tricule appeared among the military strongholds whose defense was assigned to the Banat of Severin. This medieval frontier territory also functioned as a military-administrative district in the lower Danube region, placing the fortress within a wider system of border defense.
Customs station and later decline
After the Treaty of Svishtov fixed the frontier following the Austro-Turkish War of 1788–1791, the fortress was used as an imperial Austrian customs station. Its customs function had ended by 1872 at the latest, after which the structure deteriorated into a ruin. The site also had a temporary association with the Templar Order, a medieval Catholic military order founded to protect pilgrims and support Christian military campaigns.
Flooding and conservation
From 1968 onward, construction of the Iron Gate I hydroelectric project and the formation of the Djerdap reservoir raised the Danube’s water level by as much as 35 metres. Part of Tricule Fortress was submerged, changing the condition and visibility of its remains. The fortress is protected as a Romanian historic monument of national importance, while erosion around its foundations continues to threaten the surviving structure with further collapse.
Remains
Triangular plan and river setting
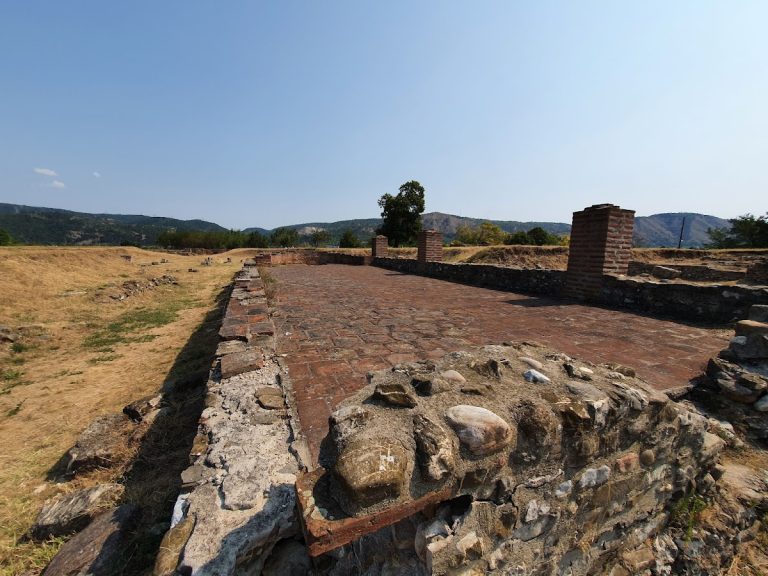
Tricule Fortress occupied a rocky spur above the Danube valley, at the end of a ridge cut by the river. Its defensive plan consisted essentially of three towers arranged as an isosceles triangle. Two towers stood on the bank approximately 20 metres apart, while the third was positioned toward the river, about 40 metres from each of them. The lower riverward tower occupied a separate rock projection and was connected to the bank by a wooden bridge.
Each tower was nearly square, with a base measuring approximately 7 metres on each side. The foundations used dressed, jointed sandstone, while the upper sections were built from rubble stone and large river stones. The walls were about 1.40 metres thick at the foundations and nearly 0.80 metres thick at the top, and their surfaces were plastered. Each tower had three levels, apparently used for storage, surveillance, and defense, and was topped by high crenellations, the notched parapets of a fortified wall.
Surviving towers
Bank-side towers
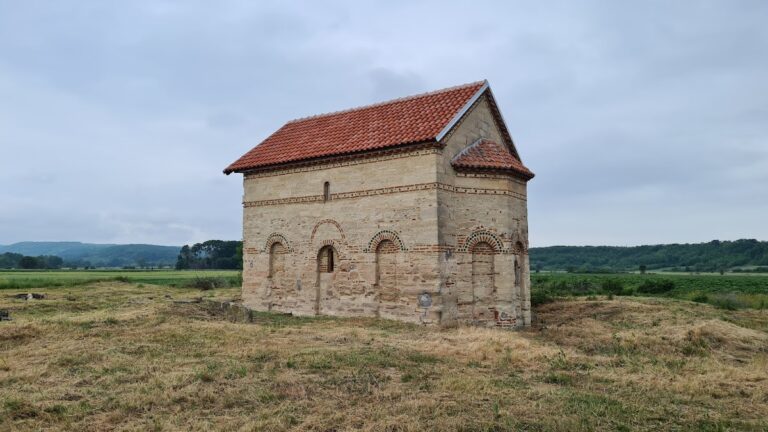
The two towers on the bank remain partly above the reservoir and stand approximately 10 to 11 metres high. One survives in complete form to about 11 metres. It has centrally placed loopholes and an entrance on the Danube-facing side at roughly second-floor level. The other bank-side tower survives to about half of its original height. The uppermost level of both towers has a masonry slope on the Danube-facing side resembling a roof, an unusual arrangement whose purpose remains unknown.
The towers were built with double-shell walls. Inner and outer masonry courses were raised in blockwork, while the space between them was filled with stones and mortar rubble. Through-stones linking the two shells strengthened the structure, and this method remains visible in the partly broken tower. Additional loopholes appear within the crenellations as well as in the corner merlons.
Riverward tower
The riverward tower stood lower than the bank-side towers on its own rocky projection. Its bank-facing side had the same type of masonry slope resembling a roof. The tower remained visible in postcards dated 1910, but collapsed afterward, probably as a result of severe Danube ice flows during the 1920s. The alternative story that treasure hunters undermined it is generally regarded as legendary.
The riverward tower now survives as submerged foundations and masonry rising as much as ten stone courses above the ground. Extensive scouring has taken place around the foundation walls. The submerged remains, together with the two towers that project partly above the reservoir, become visible only when the water level is exceptionally low. A roadside information panel identifies the surviving structure as medieval Tricule Fortress.