Château de Baville: A Louis XIII-Style Estate in France


Site at a Glance
- Rating
- 4.4
- Popularity
- Very Low
- Country
- France
- Primary era
- Early Modern
- Eras represented
- Early Modern, Modern
- Civilizations
- French
- Site type
- Domestic
- Remains
- Elite Residence
On this page8 sections
History
Château de Baville is a Louis XIII-style château in Saint-Chéron, France, built for the Lamoignon family between 1625 and 1629. The Louis XIII style was an early seventeenth-century French manner known for combining brick, stone, slate roofs, and compact formal building masses. The estate lies mainly in Saint-Chéron, while parts of its enclosure extend into Breuillet and Breux-Jouy, in the historic region of Hurepoix.
Construction and the Lamoignon estate
Charles de Lamoignon purchased the land of Basville in 1559. His son Chrétien de Lamoignon, a counsellor of the Parlement of Paris, later commissioned the present château in place of the earlier seigneurial manor. The Parlement of Paris was the monarchy’s highest judicial court, and Chrétien later became president of one of its judicial chambers. The building was constructed by Michel Villedo, a French master mason active under Louis XIII, at a cost of approximately 45,000 livres. Baville is identified as Villedo’s first known construction.
During the seventeenth century, the estate was associated with Guillaume I de Lamoignon, Marquis de Basville, and hosted prominent intellectual and religious figures. Racine, La Fontaine, Madame de Sévigné, Vincent de Paul, and Bourdaloue were among those connected with Baville, while Boileau composed several works there. In 1677, two wings set at right angles were added for Chrétien-François I de Lamoignon, Marquis de Basville and advocate general at the Parlement of Paris. The estate’s dependencies followed the original design when they were built in 1769 for Charles-François de Lamoignon.
Ownership and later transformations
The Lamoignon family retained Baville until 1791, when the château was acquired from the Marquis Rollin d’Ivry by Philippe Albert Joseph de Saulty, also known as Pruvost de Saulty. He served as receiver-general of the Seine-et-Oise department and became a regent of the Bank of France in 1817. He died at the château on 25 November 1833.
The estate changed substantially during the nineteenth century. Its left wing was demolished at the beginning of the century, and its materials were reused to construct an orangery behind the right wing. The wing had contained a very rich library, now held by the British Museum. In 1816, the formal French gardens were replaced by English-style gardens. The formal gardens were restored at the end of the nineteenth century, possibly by Henri and Achille Duchêne, members of a prominent family of French landscape designers.
War and historic protection
During the Second World War, Château de Baville served as a boarding school for Saint-Louis-de-Gonzague secondary school. The château, its dependencies, the two walled parks, and their garden structures were entered on France’s supplementary inventory of historic monuments by an order dated 22 October 1990.
Remains
Main château
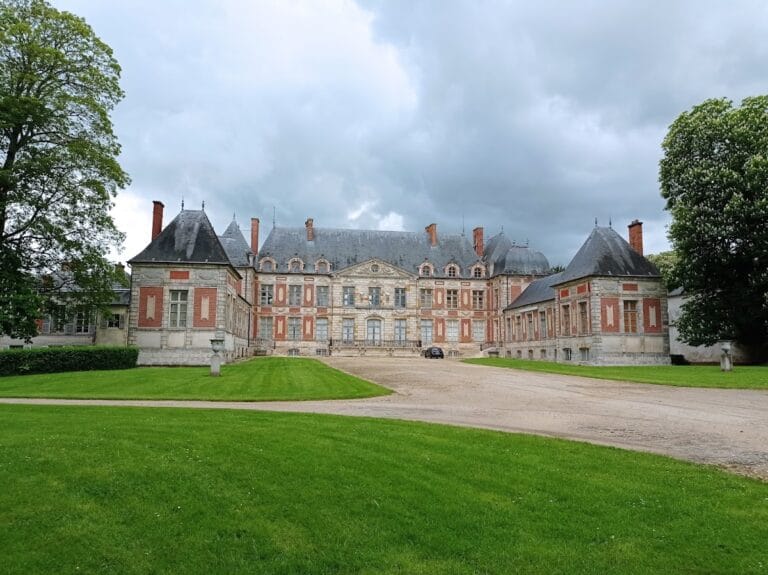
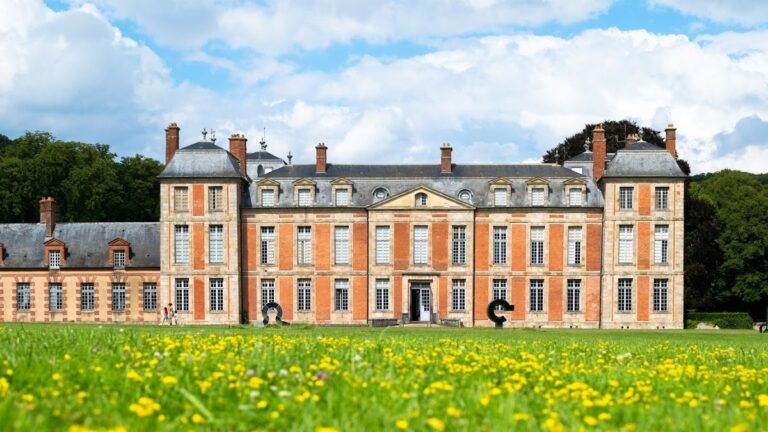
The main residential block forms the rear of the principal courtyard and is composed of aligned building sections rising over two stories. A central section crowned by a pediment is flanked by lower lateral wings that end in projecting pavilions. The construction combines white-stone quoins, red-brick facings, and blue slate roofs. This arrangement reflects early seventeenth-century architecture, in which brick fills a structural framework of stone. The central section alone is built entirely of stone.
Dependencies and enclosed parks
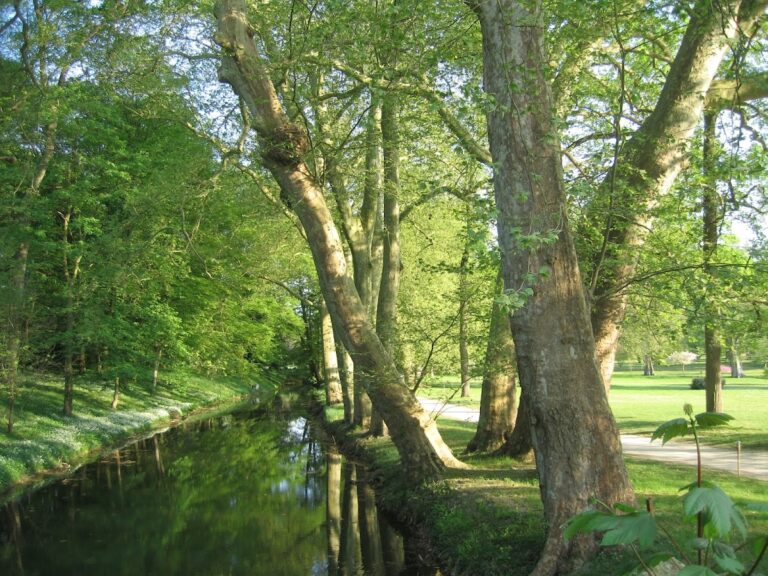
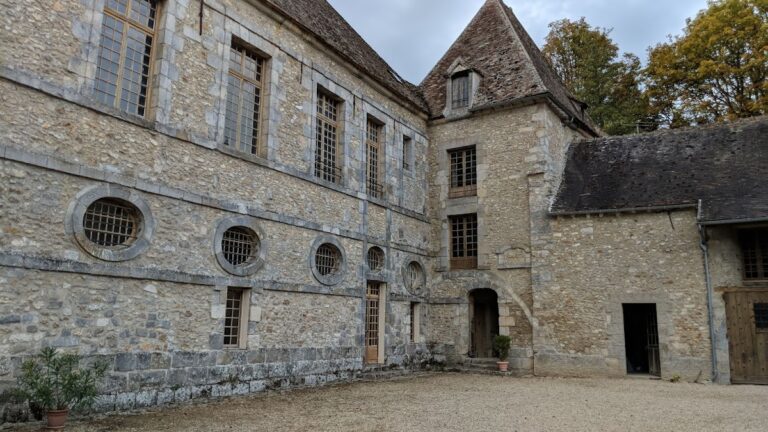
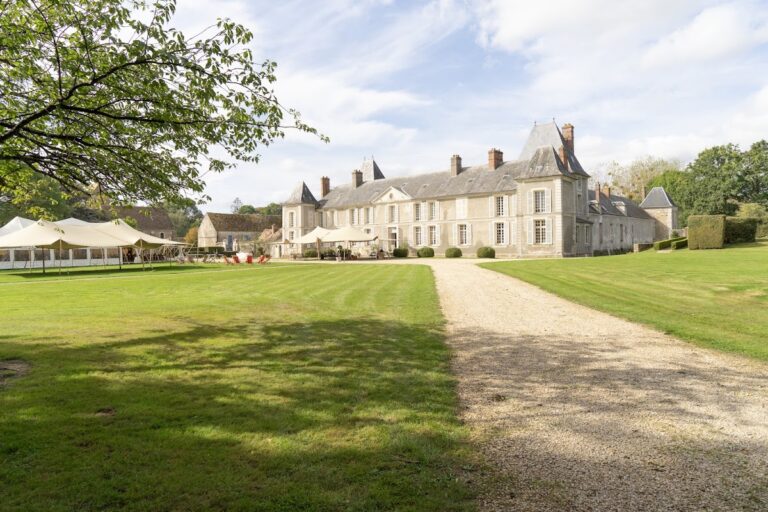
The estate includes the château’s dependencies, two enclosed parks, and their garden structures. These elements form part of the wider historic estate associated with the main residential block. The gardens preserve the evidence of successive landscape designs, moving from formal French gardens to English-style landscaping in 1816 and returning to formal design at the end of the nineteenth century.
Altered wing and orangery
The former left wing was demolished at the beginning of the nineteenth century. Materials from it were reused in an orangery constructed behind the right wing, creating a surviving physical connection between the altered wing and a later estate building. The demolished wing had housed the estate library, whose collection is now held by the British Museum.