Seisenburg: A Castle Ruin and Renaissance Palace in Austria

Site at a Glance
- Rating
- 4.7
- Popularity
- Low
- Country
- Austria
- Primary era
- Early Modern
- External website
- Open
- Eras represented
- Medieval, Early Modern
- Civilizations
- Duchy of Austria, Habsburg, Holy Roman Empire
- Site type
- Domestic
- Remains
- Elite Residence
On this page14 sections
History
Seisenburg is a castle ruin in Austria, located in Pettenbach, whose history begins with its first recorded possession in 1126. Also known as Hochseisenburg, it was held by Heinrich von Polheim, who had received it as a pledge from the margraves of Seyr in 1120. By around 1329, the site was described as a fortified castle, and it later developed through several phases from medieval stronghold to Renaissance palace and Baroque residence.
Medieval ownership and pledged rule
Seisenburg belonged to Philipp von Polheim in 1278. In 1329, the Polheim brothers Wernher, Gottfried, and Heimbert divided their interests in the property. On 19 February, they sold one quarter to Eberhard V von Walsee, the regional judge, retained another quarter, and transferred the remaining half to Albert von Volkensdorfer. Volkensdorfer soon acquired the other two quarters and thus gathered the whole holding under his control.
From 7 April 1334, the dukes of Austria owned Seisenburg for most of the remaining Middle Ages. They generally treated it as a pledged holding, a property assigned as security for a loan or obligation while the pledge holder exercised control. The site was pledged to Dietrich von Harrach of Linz in 1336 and later to Jans von Capellen. Duke Rudolf IV transferred the pledge to Eberhard von Wallsee in 1359, and the Wallsee family retained it until 1435.
Late medieval destruction and transformation
In 1436, Albrecht V, a Habsburg ruler of Austria, pledged Seisenburg to his administrator Ulrich Eitzinger von Sitzing. Eitzinger’s administrator altered the fortress in 1451. In 1460, Archduke Albrecht VI granted the castle to Nabuchodonsor Nankenreuter, an imperial captain. Nankenreuter later became involved in raiding and terrorized neighboring communities. Governor Reinprecht V von Walsee besieged and captured Seisenburg in 1468, causing heavy damage.
The damaged fortress remained a ruin, although its legal history continued through further pledges. Emperor Frederick III transferred it to Christoph Steinbeck in 1489 after Reinprecht von Walsee’s death. Maximilian I later pledged the ruin to Georg Vogl for a loan of 2,200 gulden. Vogl transferred it to the Kirchberg family in 1520, beginning a long period of ownership by the Kirchbergs. The documented owners included Bernhard, Leonhard, Wilhelm, Hans Ludwig, Hans Helmhart, Hans Sigmund, and Georg Bernhard Kirchberg. Their family connections included Siguna Purckstallerin, Euphrosina Fermbergerin, Anastasia Mämming, and Eleonore von Schallenberg.
Renaissance and Baroque residence
In 1605, the ruin passed to Achaz Fenzl of Grueb. Through the marriage of Felizitas Fenzl, it later came to Gottlieb Engl of Wagrain. Achaz Fenzl converted the fortress into a Renaissance palace in 1609 and 1610. A Renaissance palace was a residential or courtly building shaped by renewed interest in the architectural forms of classical antiquity. The new residence was built below the abandoned Altseisenburg, an earlier fortress that had fallen out of use in the fifteenth century.
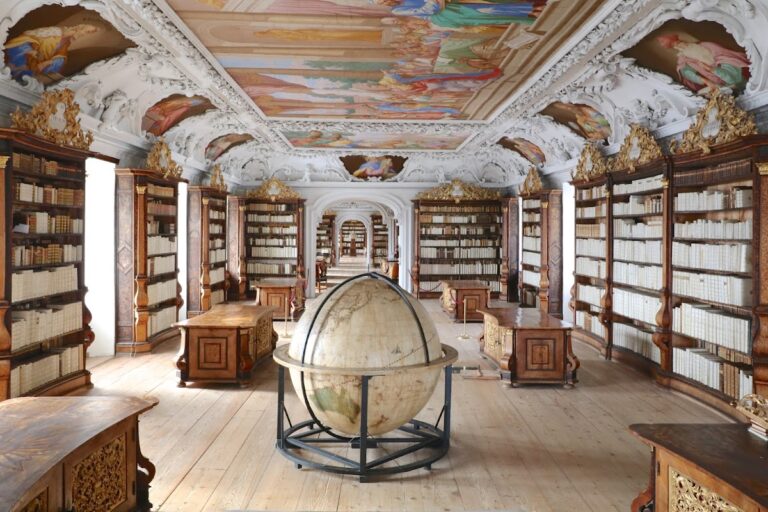
Sigmund Friedrich Baron von Engl owned Seisenburg from 1680 to 1690 and commissioned the new Hochseisenburg palace below the ruin between 1682 and 1691. He established an extensive palace library there in 1684, and Franz Georg Engl later enlarged it. In 1736, Sigmund Friedrich’s son, Franz Friedrich Thomas Count Engl, built a chapel with a crypt dedicated to Saint Roch. A crypt is a chamber, often beneath a chapel, used for burials. Saint Roch was traditionally associated with protection against plague and other infectious diseases. Count Engl also began the palace’s Baroque interior decoration, which his son Franz Sigmund Adam completed.
Later ownership and decline
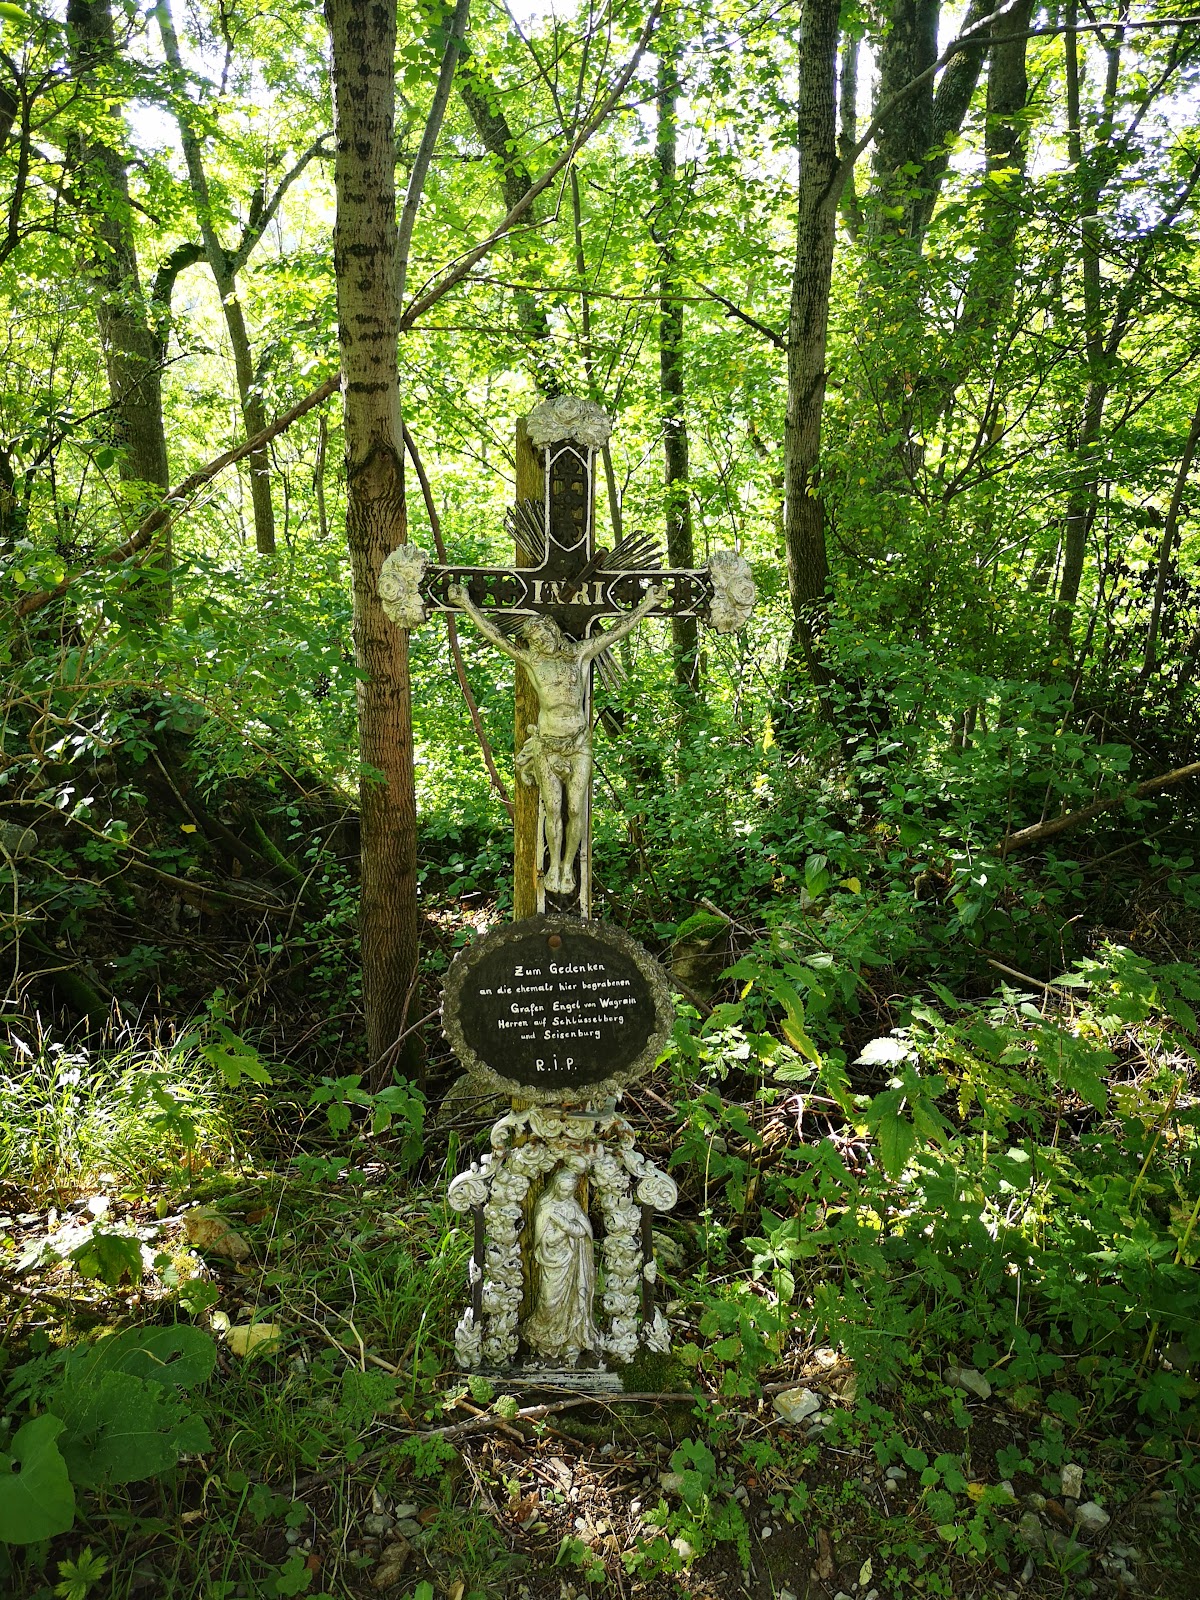
After Sigmund Count Engl died on 8 March 1910, Seisenburg passed in 1911 to Baron Sigmund von Schneeburg-Hoheneck, the last male descendant of the Engl line. Following his death at Altmünster on 28 July 1932, ownership passed to Count Sigmund Spiegelfeld-Schneeburg, who sold the castle in 1936. From that year, the family of Baron von Lederer were the last owners to live in the palace while it remained in its original condition.
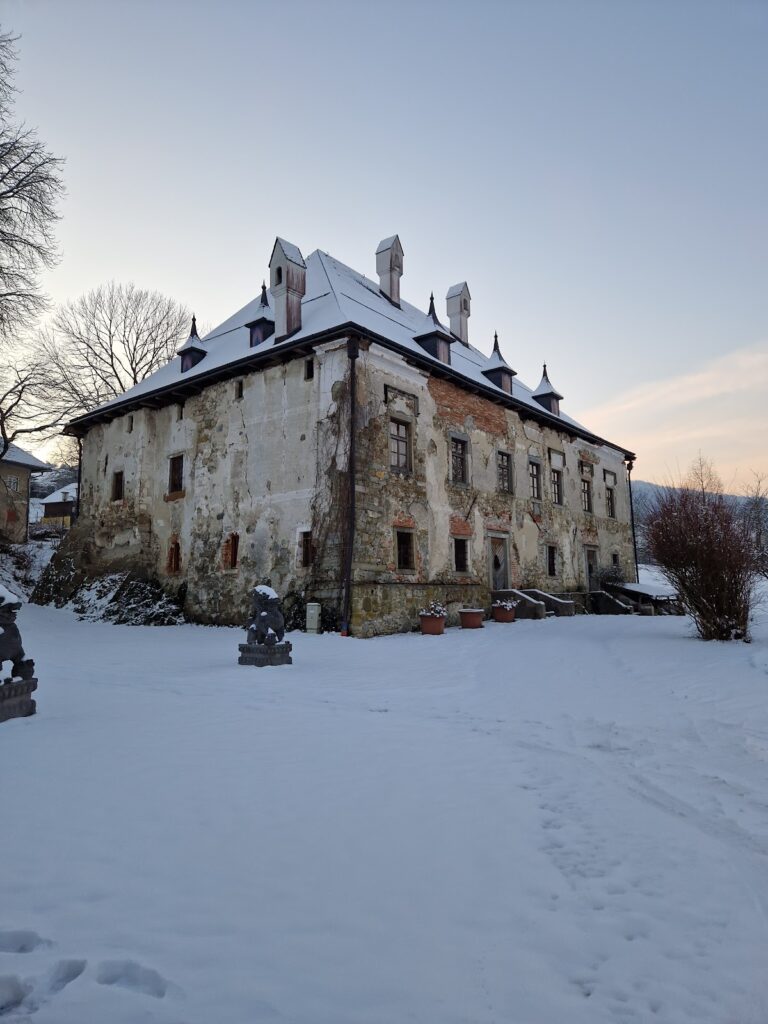
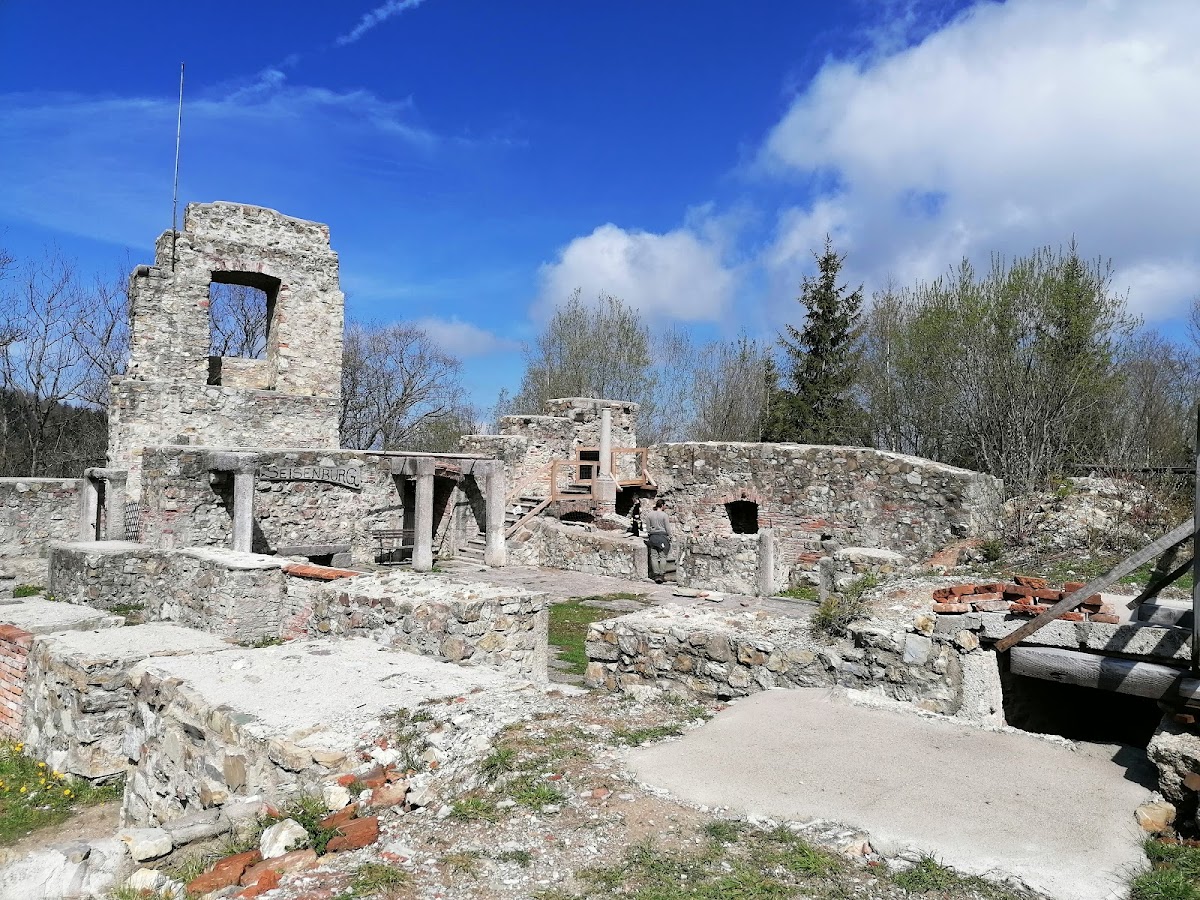

The palace tower collapsed on 6 June 1944, and its roof fell at approximately the same time. The complex continued to deteriorate, leaving only a few wall remains by the end of the twentieth century. In 1998, a group formed with municipal permission to preserve and restore the ruin, and an association was established ten years later.
The castle archive
The history of Seisenburg also survives through its castle archive, which preserved administrative, legal, financial, family, and forestry records connected with the estate. In 1922, the archival official I. Zibermayr was refused permission by Baron Schneeburg to inspect the collection. The baron said that it contained only family records, while a forester reported that old furniture, books, and archival materials had already been sold and removed after the war. The remaining archive received monument protection in 1933.
Manuscripts concerning general history and Seisenburg were found in the library in September 1933, while the main lordship archive was found in considerable disorder in the tower. On 22 June 1934, Count Spiegelfeld-Schneeburg agreed to sell the remaining archive to the Upper Austrian State Archive for 300 schillings. Eduard Straßmayr transferred it in July 1934. The collection contained 70 charters, 18 bundles of files, and 120 manuscripts. One surviving charter was medieval, while most of the material dated from the early modern period.
The archive included forestry and woodland-administration disputes, legal records, family documents, and copies of purchase documents dated 5 February 1518, 10 October 1520, and 24 August 1605. Its manuscripts extend back to the 1605 transfer to Achaz Fenzl. Correspondence, inventories, and interrogation records begin around 1619 and continue, with gaps, to 1819. Later volumes from 1820 to 1848 are held in the regional court archive. The collection also included Stefan Engl’s diary and catalogues of the palace library from 1684. An eighteenth-century inventory indicates that the former archive had once been extensive.
Remains
Seisenburg stands at approximately 888 metres above sea level on elevated ground surrounded largely by mixed forest. The land rises into hills to the southeast and becomes flatter toward the northwest. A nearby summit reaches about 1,024 metres and lies roughly one kilometre southeast of the site. The later palace was built below the abandoned Altseisenburg, probably on the remains of the older fortress’s surrounding ring wall, a defensive wall enclosing a castle or fortified settlement.
Palace and religious buildings
Hochseisenburg palace
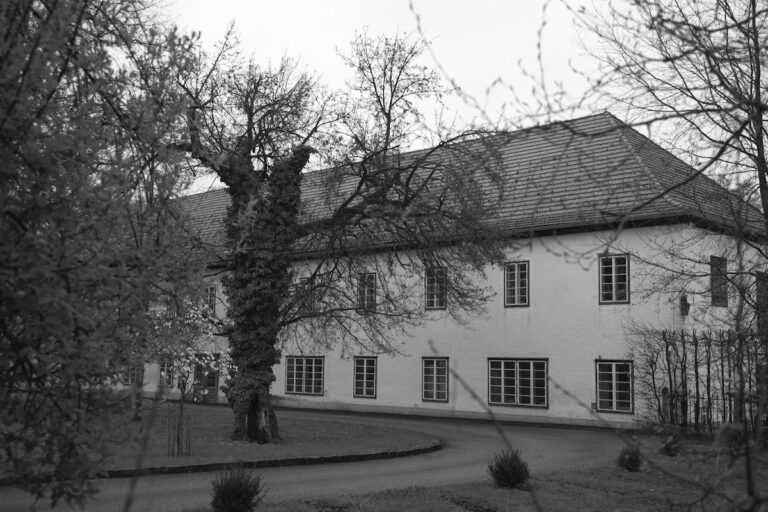
The palace was a two-storey building of four wings arranged around a rectangular courtyard with columns. A heraldically decorated well stood in the courtyard, while a square tower occupied the northern corner. The access road entered through this tower. The lowest level contained an armoury, an old kitchen with four adjoining rooms, four small rooms on the north side, a valet’s room, an old and a new forestry office, and a servants’ room.
The first floor held a newer kitchen, a bedroom, a large salon, a writing room, a dining room known as the Yellow Room, the library, a guest room, a ceremonial hall, and a tower room with distant views. The rooms were generally large and high. Some ceilings had stucco decoration, and tiled stoves stood in almost every room. The upper level contained four hall-like festive rooms with elaborate stucco work, another tower room, six low but large women’s rooms, and a fisherman’s room. Cellars and a properly constructed roof structure completed the palace. The tower and roof collapsed in 1944, after which the surviving fabric deteriorated into a small number of wall remains by the end of the twentieth century.
Chapel and grounds
The chapel dedicated to Saint Roch stood west of the palace and included a crypt. An enclosed arched passage connected it with the residence. A vegetable garden with a summer house also occupied the western side of the palace grounds.
Estate buildings
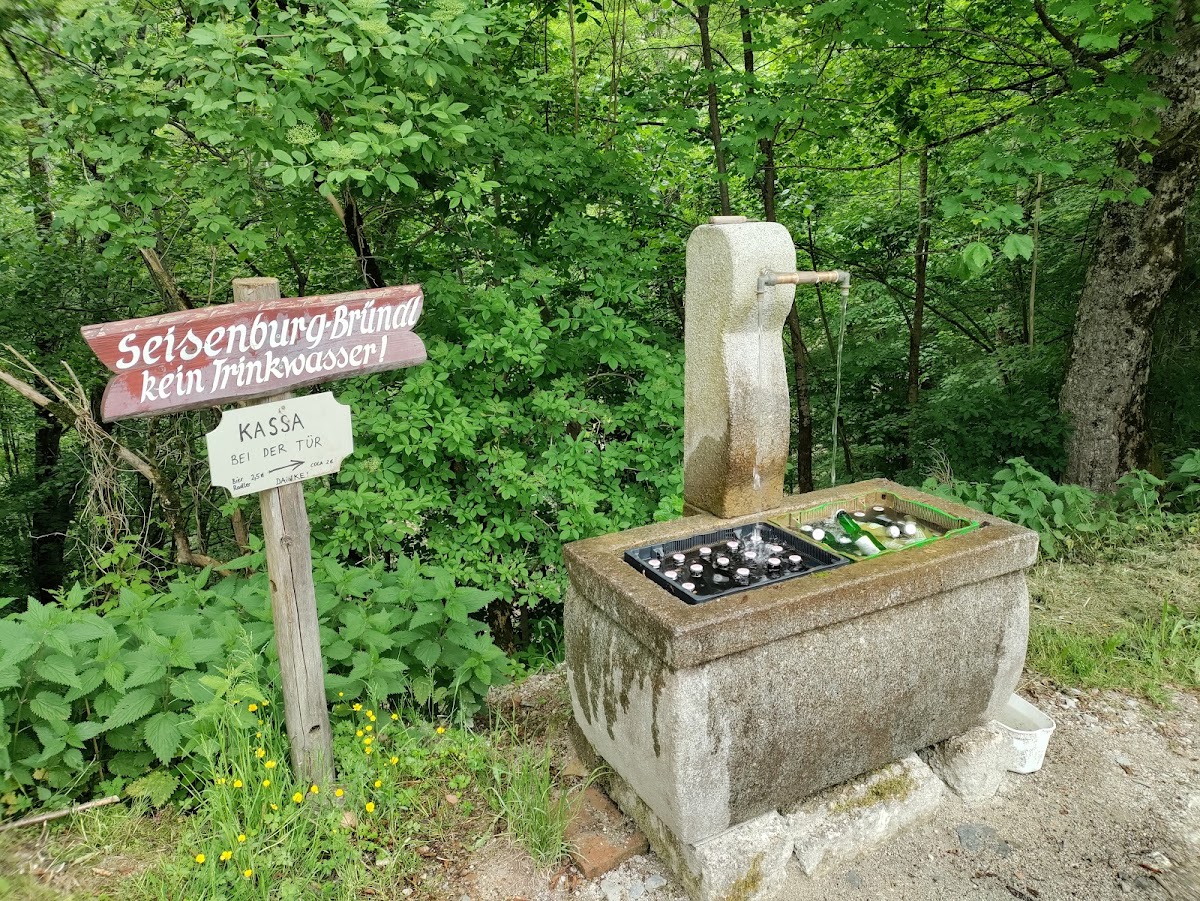
An economic building had a built area of more than 330 square metres. It contained a manager’s apartment with three living rooms and an additional room, as well as a furnished inn on the ground floor with a kitchen and sleeping room. A second agricultural building held stables, two empty living rooms, and a cellar. The estate also included a laundry, a utility kitchen, a manager’s and forester’s residence with an inn, a glass veranda, a bowling alley, and a castle well house with its own water supply.
Library, archive, and recovered material
Palace library and lordship archive
Sigmund Friedrich Baron von Engl founded the palace library in 1684, and Franz Georg Engl enlarged it. The library contained manuscripts concerning general history and Seisenburg. The lordship archive was housed in the tower and held correspondence, legal records, and orphan registers dating from the sixteenth to the eighteenth centuries. Forestry records form a substantial part of the surviving material because the Seisenburg lordship controlled extensive woodland.
Historical writings and images
Historical writings and images found in the uninhabited Seisenburg around 1940 were preserved with other material from the site. They are displayed on loan at the Bartlhaus Writing and Local History Museum in Pettenbach.