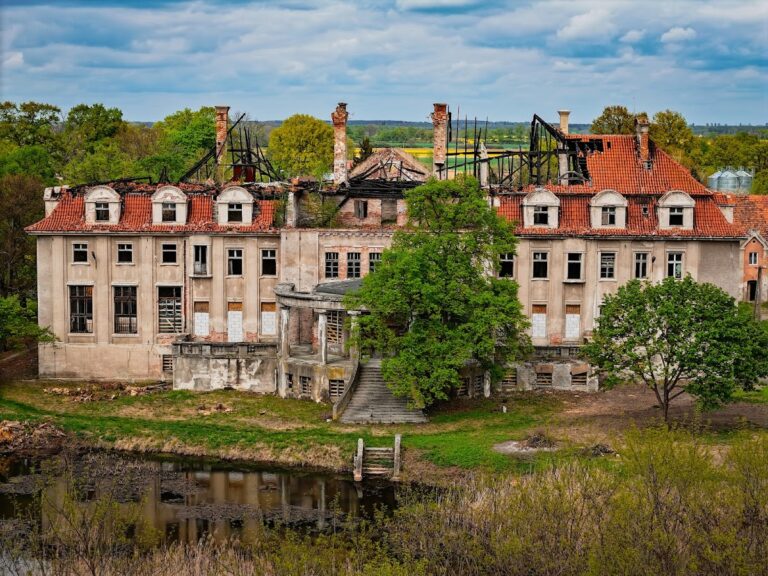
Ruins of the Baroque Castle in Czernina, Poland


Site at a Glance
- Rating
- 3.9
- Popularity
- Low
- Country
- Poland
- Primary era
- Early Modern
- External website
- Open
- Eras represented
- Medieval, Early Modern
- Civilizations
- Holy Roman Empire
- Site type
- Domestic
- Remains
- Palace
On this page14 sections
History
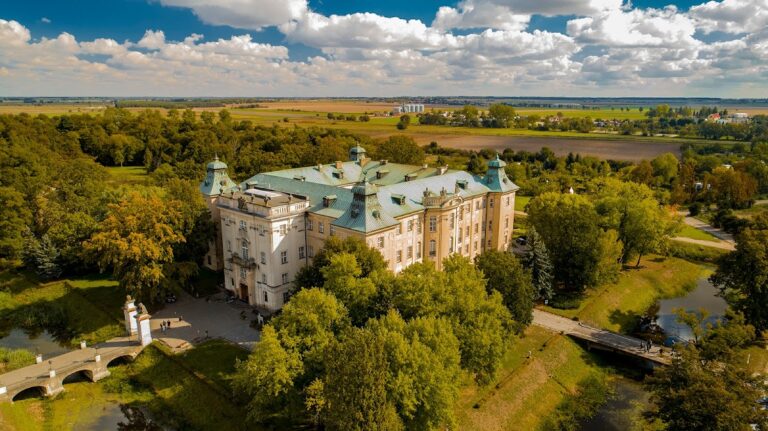
The Ruins of the Baroque Castle in Czernina, Poland, preserve a former noble residence in the settlement of Czernina. The complex developed from a medieval moated castle and estate and was transformed into a Baroque palace in the late seventeenth century. Its long history reflects changes in noble ownership, wartime damage, charitable foundation life, and the destruction of the palace during the Second World War.
Medieval estate and noble ownership
Czernina Górna, formerly known as Ober-Tschirnau, was recorded as Schyrnino in 1308, when the settlement belonged to ecclesiastical property. By the fourteenth century, the estate had passed into noble hands. Jan Czerniński, a castellan of Międzyrzecz and bearer of the Wierzbno coat of arms, was the earliest known noble owner. Around the turn of the fourteenth and fifteenth centuries, he probably commissioned the medieval predecessor of the later castle.
In the early fifteenth century, the estate belonged to Jocusch von der Czirne, probably Jan Czerniński’s son. Jocusch later sold the castle and estate to Magnus von Label. Heinrich VI von Dohna acquired the property in 1492 and left it to his grandson Heinrich VII von Dohna, who sold it in 1538 to the brothers Alexander and Balthasar I von Stosch.
The Stosch estate and Baroque rebuilding
After Balthasar I von Stosch died, Alexander became sole owner. Alexander died without descendants in 1567, and the estate passed to Balthasar’s sons David, Wladislaw, and Balthasar II. Ober-Tschirnau eventually descended to Kaspar von Stosch, who left it to his sons David and Alexander in 1627. Following David’s death in 1642, Alexander became sole owner and in 1680 left the estate to his son Georg Abraham von Stosch.
The first written mention of the castle complex dates from 1626. The seventeenth-century estate incorporated older medieval building fabric before being reshaped as a Baroque residence. Georg Abraham, who was married to Ursula Katharina von Kottwitz, rebuilt the complex in 1699–1700 after it had been plundered and devastated during the Thirty Years’ War, a major European conflict that caused widespread military destruction and displacement. This rebuilding converted the castle into a palace with formal façades and elaborate architectural decoration.
The Lestwitz family and charitable foundation
Georg Abraham von Stosch died in 1705, and his male line ended. The property passed to his elder sister Hedwig Helene, the widow of Friedrich von Schweinitz. In 1713, her son-in-law Adam Melchior von Lestwitz became lord of the castle. Through Adam Melchior’s son Georg Abraham, the property later passed to his grandson Carl Rudolph.
Carl Rudolph raised the palace by one storey and redesigned its west façade. The alliance coat of arms of the Stosch and Lestwitz families dates from these alterations. When Carl Rudolph died without direct heirs in 1803, he placed Ober-Tschirnau and his other estates in a foundation for unmarried women from impoverished Protestant Silesian nobility.
The Lestwitz Ladies’ Foundation opened at the castle on 29 September 1815, Carl Rudolph’s birthday. During the Napoleonic Wars, the estate had been requisitioned as a storage site for military supplies. Under an abbess and a prioress, ten noblewomen lived at the foundation and taught girls and young women from the surrounding area household skills. The institution also operated a kindergarten and gave children from the town holidays in the countryside.
During wartime, the palace was used as a military hospital. After 1918, it housed refugees from the Baltic region. By 1937, more than 1,300 hectares of land belonged to the foundation, which continued to occupy the palace until 1945.
Destruction and protection
The building survived until January 1945, when it burned during the Second World War. After the war, the property was nationalized and temporarily occupied by employees of the state agricultural enterprise. It was abandoned during the 1950s, while its furnishings were looted and the neglected building gradually became a ruin.
The ruin was placed under monument protection on 23 February 1959 and secured in 1960. It remains an immovable monument in Poland.
Remains
The surviving complex is defined mainly by the exterior brick walls of a rectangular, four-wing palace built around an inner courtyard. The former three-storey building stood on a high basement or plinth level, and its façades were arranged in seven and eight bays. Cornices and Ionic pilasters, which are flattened wall supports with capitals based on the classical Ionic order, articulated the elevations. Rusticated treatment gave the lower sections of the pilasters a deliberately robust appearance.
Medieval fabric and water defenses
Older masonry and cellar
The palace occupies the site of an earlier Gothic moated castle and incorporates parts of its construction. Medieval masonry survives in the northern section of the east façade. A vaulted cellar room dates from the fifteenth century and provides another surviving element of the earlier castle.
Moat
A moat, a water-filled ditch surrounding a fortified residence, once enclosed the castle on every side. Sections of this defensive feature survive along the south and east sides of the complex.
Baroque palace exterior
West façade and entrance
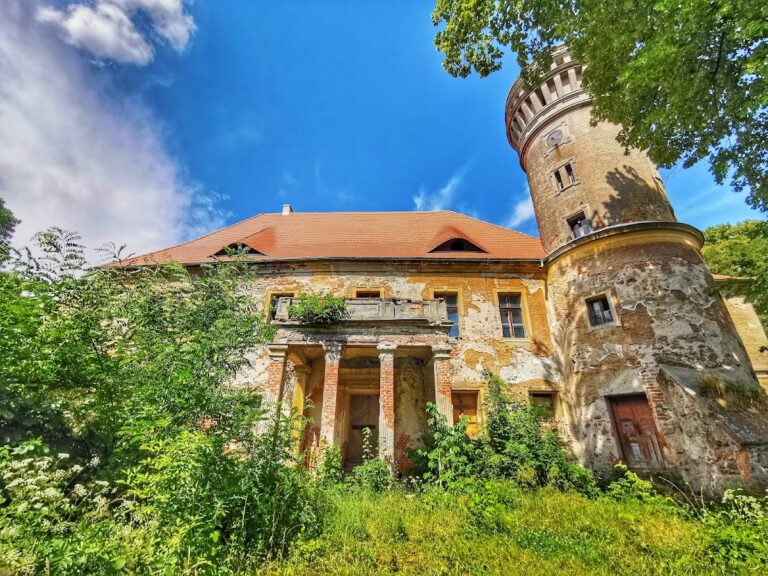
The west façade contained the principal entrance and was flanked by two massive round towers with conical roofs dating from the Baroque transformation. A broad external staircase led to the central round-arched doorway. The entrance was set within a one-storey projection that carried a balcony with a stone balustrade.
Façade decoration
The three central bays of the west façade were joined visually by a multi-part pediment. Two putti, decorative childlike figures common in Baroque art, flank a circular opening in the pediment. The opening originally held a clock face. A two-bay central section projects from the south façade, forming an avant-corps, or part of a façade that extends forward from the main wall.
Heraldic sculpture
Above the main west entrance is the sculpted alliance coat of arms of the Stosch and Lestwitz families. An alliance coat of arms combines the arms of two families and commonly represents a marriage or dynastic connection. Another richly sculpted heraldic representation stood above the east entrance and belonged to the Baroque rebuilding.
Park and surviving condition
The former extensive palace park survives as a tree-covered area. The ruined palace itself is now represented mainly by its exterior brick walls. The roofs, interior arrangements, and much of the furnishings no longer survive, while the remaining walls continue to define the former four-wing plan and inner courtyard.