Château de Corcelles-en-Beaujolais: A Fortified Lordly Residence in France
Site at a Glance
- Rating
- 4.6
- Popularity
- Low
- Country
- France
- Primary era
- Medieval
- Eras represented
- Medieval, Early Modern
- Civilizations
- French
- Site type
- Military
- Remains
- Castle
On this page12 sections
History
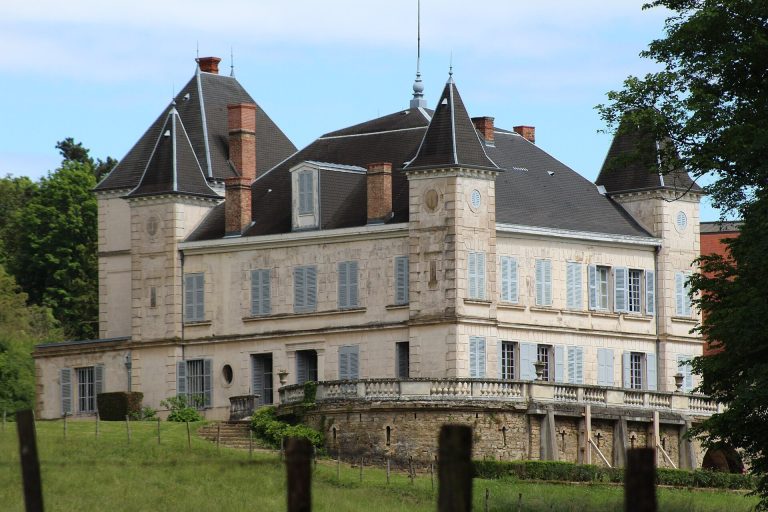
Château de Corcelles-en-Beaujolais is a former fortified house in France and the historic center of the lordship of Corcelles. Its origins reach back to the eleventh century, while the castle was rebuilt in the fifteenth century and restored in the nineteenth century. The rebuilding transformed an earlier stronghold into a fortified residence intended to defend and supervise the surrounding area.
Medieval origins and rebuilding
Humbert de Francheleins, lord of Corcelles, died at the Battle of Agincourt in 1415, a major encounter of the Hundred Years’ War between English and French armies. His daughter Agnès inherited the fief and married Antoine de Laye, lord of Saint-Lager. An Antoine de Laye was recorded as lord of Saint-Lager and Corcelles in 1443.
Burgundian forces, associated with the powerful Duchy of Burgundy, demolished Corcelles in 1432. Around 1470, Jean de Laye, the son of Agnès and Antoine de Laye, began rebuilding the castle with his wife, Marguerite de Saint-Trivier. Antoine de Thil is also described as the castle’s builder and earliest possessor during the second half of the fifteenth century. The construction period is placed approximately between 1470 and 1525.
Sixteenth- and seventeenth-century ownership
Jean de Laye’s daughters left no descendants, and Girard de la Magdeleine-Ragny purchased the estate in 1522. His son François de la Magdeleine owned it in 1543. The family’s coat of arms was later placed above the portal, preserving the memory of its possession of the castle.
In 1590, Captain Lazare Tircuy de La Barre captured Colonel Alphonse d’Ornano. The ransom of 40,000 écus enabled Lazare Tircuy to acquire Château de Corcelles in 1592. The family of Lazare Tircuy de Corcelles formally declared its possession of the fief on 2 July 1601.
The castle was also connected with the religious conflicts of the seventeenth century. In 1655, the Protestant Captain Laurent de l’Aube de Corcelles met the pastor Jean Léger. The encounter led the Marquis of Pianezza, a Piedmontese military and political leader, to undertake the repression associated with the Vaudois Easter massacres in Piedmont. The Vaudois were a Christian reform movement that developed into a Protestant community in the Alpine regions, and this action allowed French troops to avoid taking part in the massacre.
Revolutionary and modern transformations
Around 1769, François Joseph Tircuy was lord of Corcelles. During the French Revolution, he and his wife, Thérèse Geneviève Gayot de Mascrany, were denounced as nobles and imprisoned. After their release, the estate was divided to provide dowries for their two daughters. In 1799, one daughter, Geneviève Françoise Jeanne, married Henri Jean de la Roche, Baron of Montcel and lord of La Peyrouse.
The castle was partially protected through inscription under France’s Historic Monuments system on 4 February 1927. In 1942, it accommodated intellectuals, students, and entire families in a setting intended for rest, contemplation, and reflection. This activity was associated with M. Chas, the USIC, and the Chronique Sociale, French Catholic social and educational organizations active during the twentieth century.
The family of Baron de Ravinel and Saint-Laumer was among the last families to own the castle before its sale in 1960. The Richard family acquired the estate in 1984 and began operating its vineyards. During the twentieth century, the French painter Maurice Utrillo stayed at the castle several times and is said to have painted views of the building, its old well, the surrounding vineyards, and related scenes.
Remains
Fortified enclosure and entrance
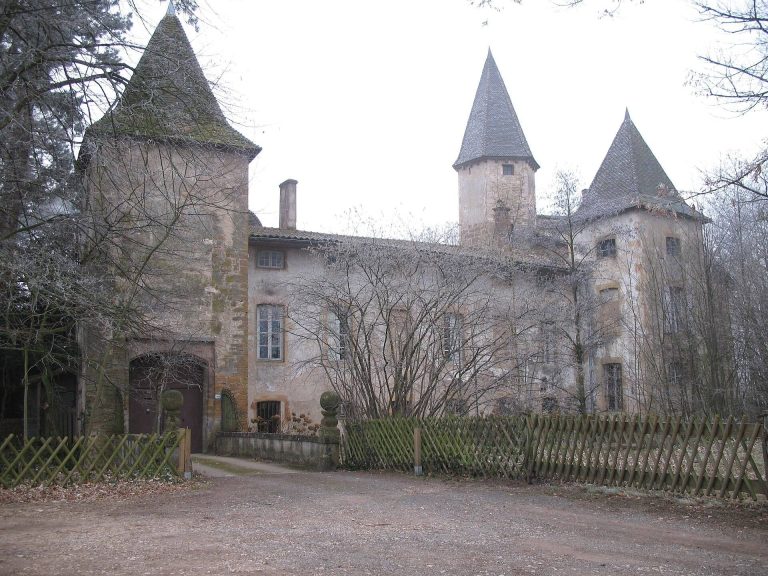
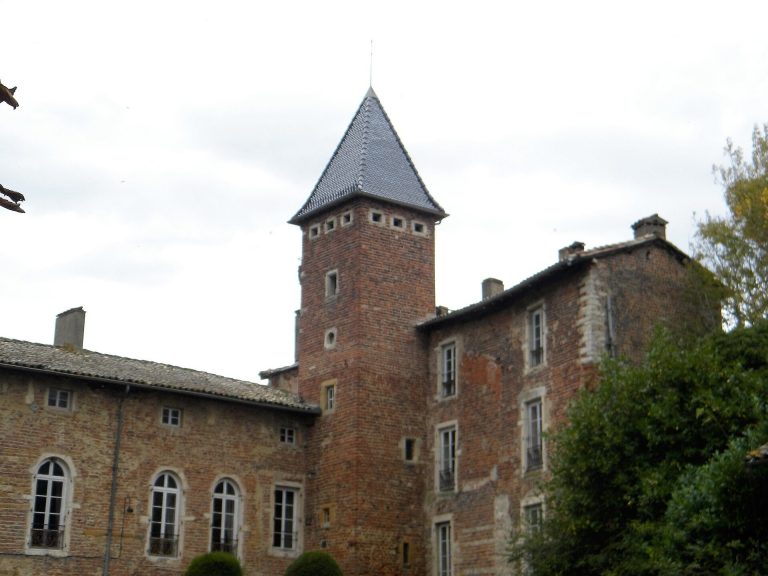
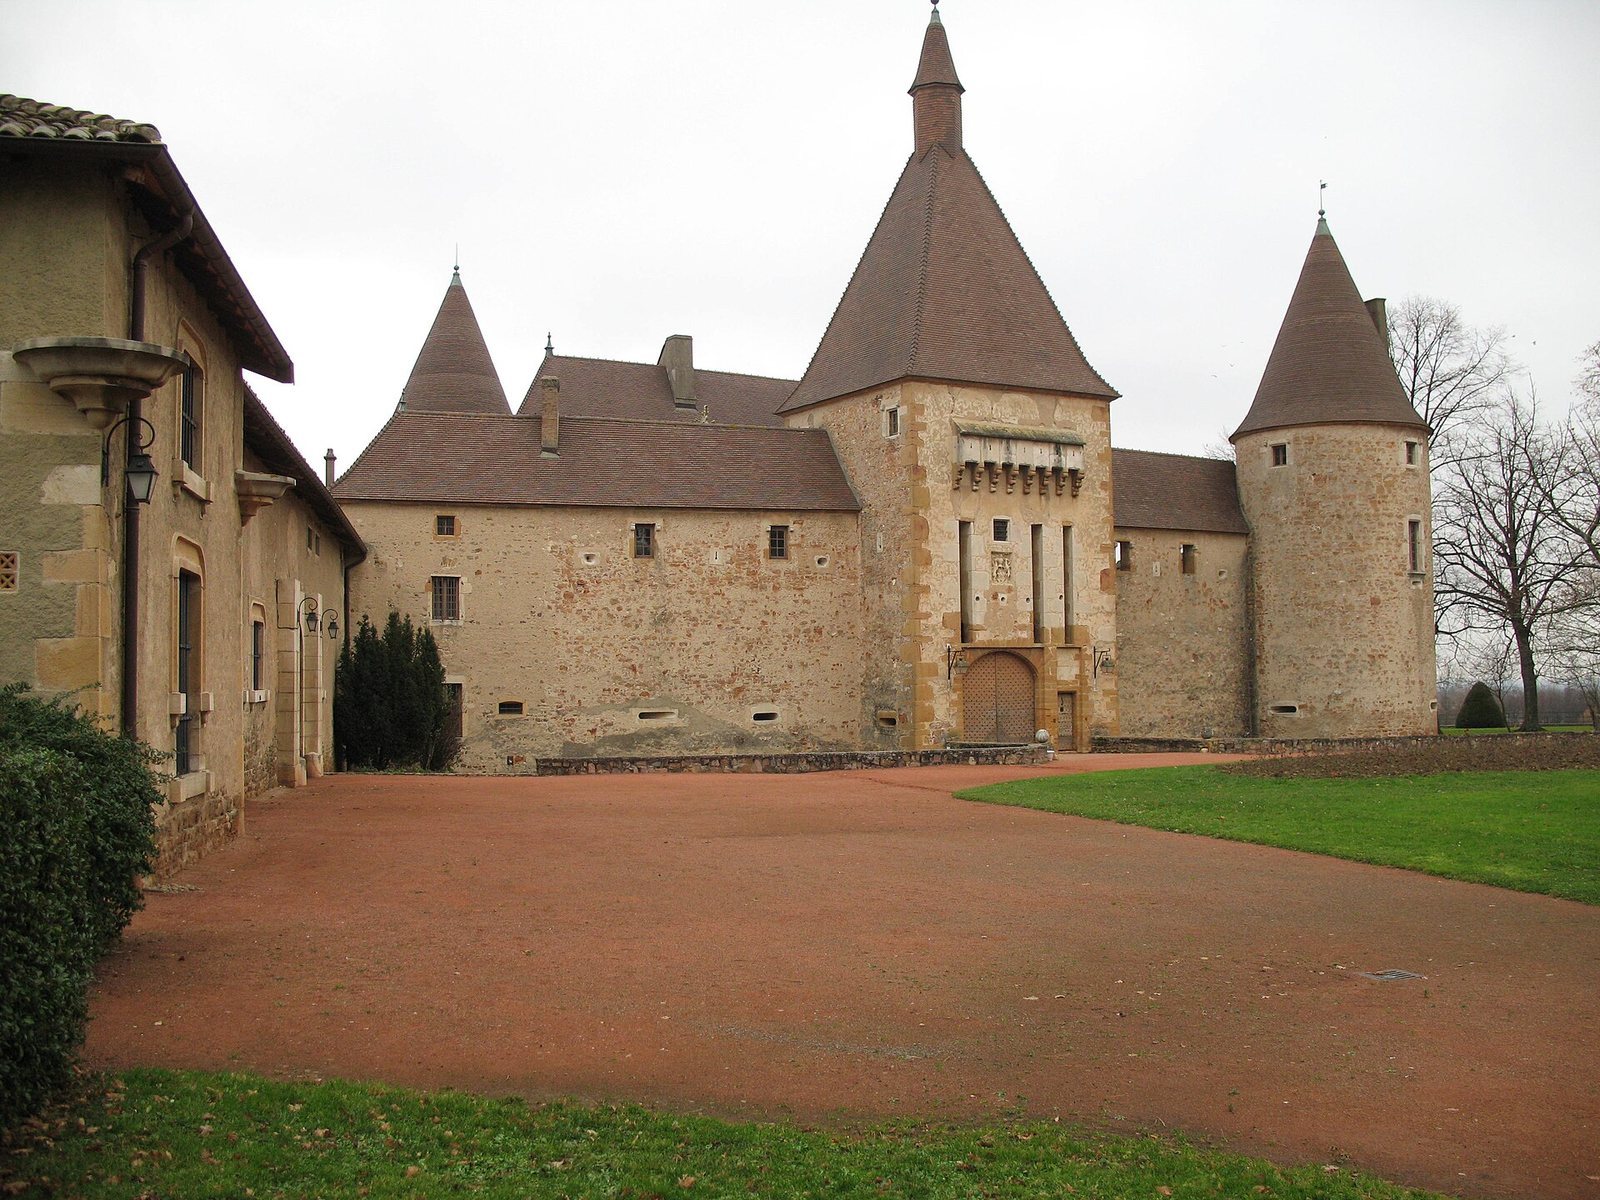
Château de Corcelles-en-Beaujolais stands in the locality of Le Sève, about 800 metres north-northwest of the village of Corcelles-en-Beaujolais, near the Douby River. The river once marked the boundary between the dioceses of Autun and Lyon and between Burgundy and Beaujolais. Built in masonry, the castle originally formed a quadrangular enclosure with round towers at its corners. The fifteenth-century rebuilding strengthened its defensive purpose and its control of the surrounding area.
Gate tower
Entry is provided by a square gate tower with projecting machicolations, defensive openings from which objects could be dropped or poured onto attackers. A lantern-like roof structure crowns the tower, which also served as the keep, or principal fortified tower. Access was formerly protected by a double drawbridge with pivoting arms and chains spanning the surrounding ditches.
Castle chapel
The first floor of the gate tower contains a Gothic chapel. Gothic architecture is associated with pointed arches and large window openings. The chapel’s Gothic windows retain fragments of earlier Renaissance stained glass, reflecting the later artistic tradition that drew on classical forms and proportions. Above the portal is the coat of arms of the de la Magdeleine-Ragny family.
Courtyard and residential buildings
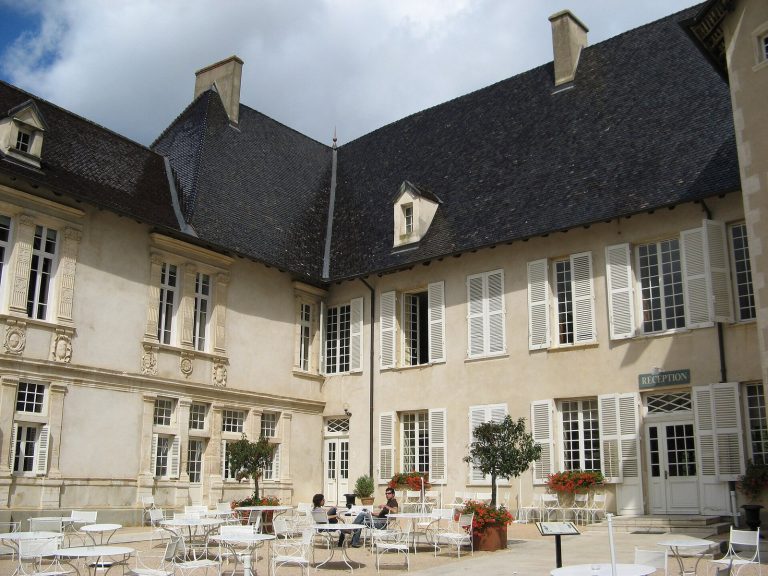
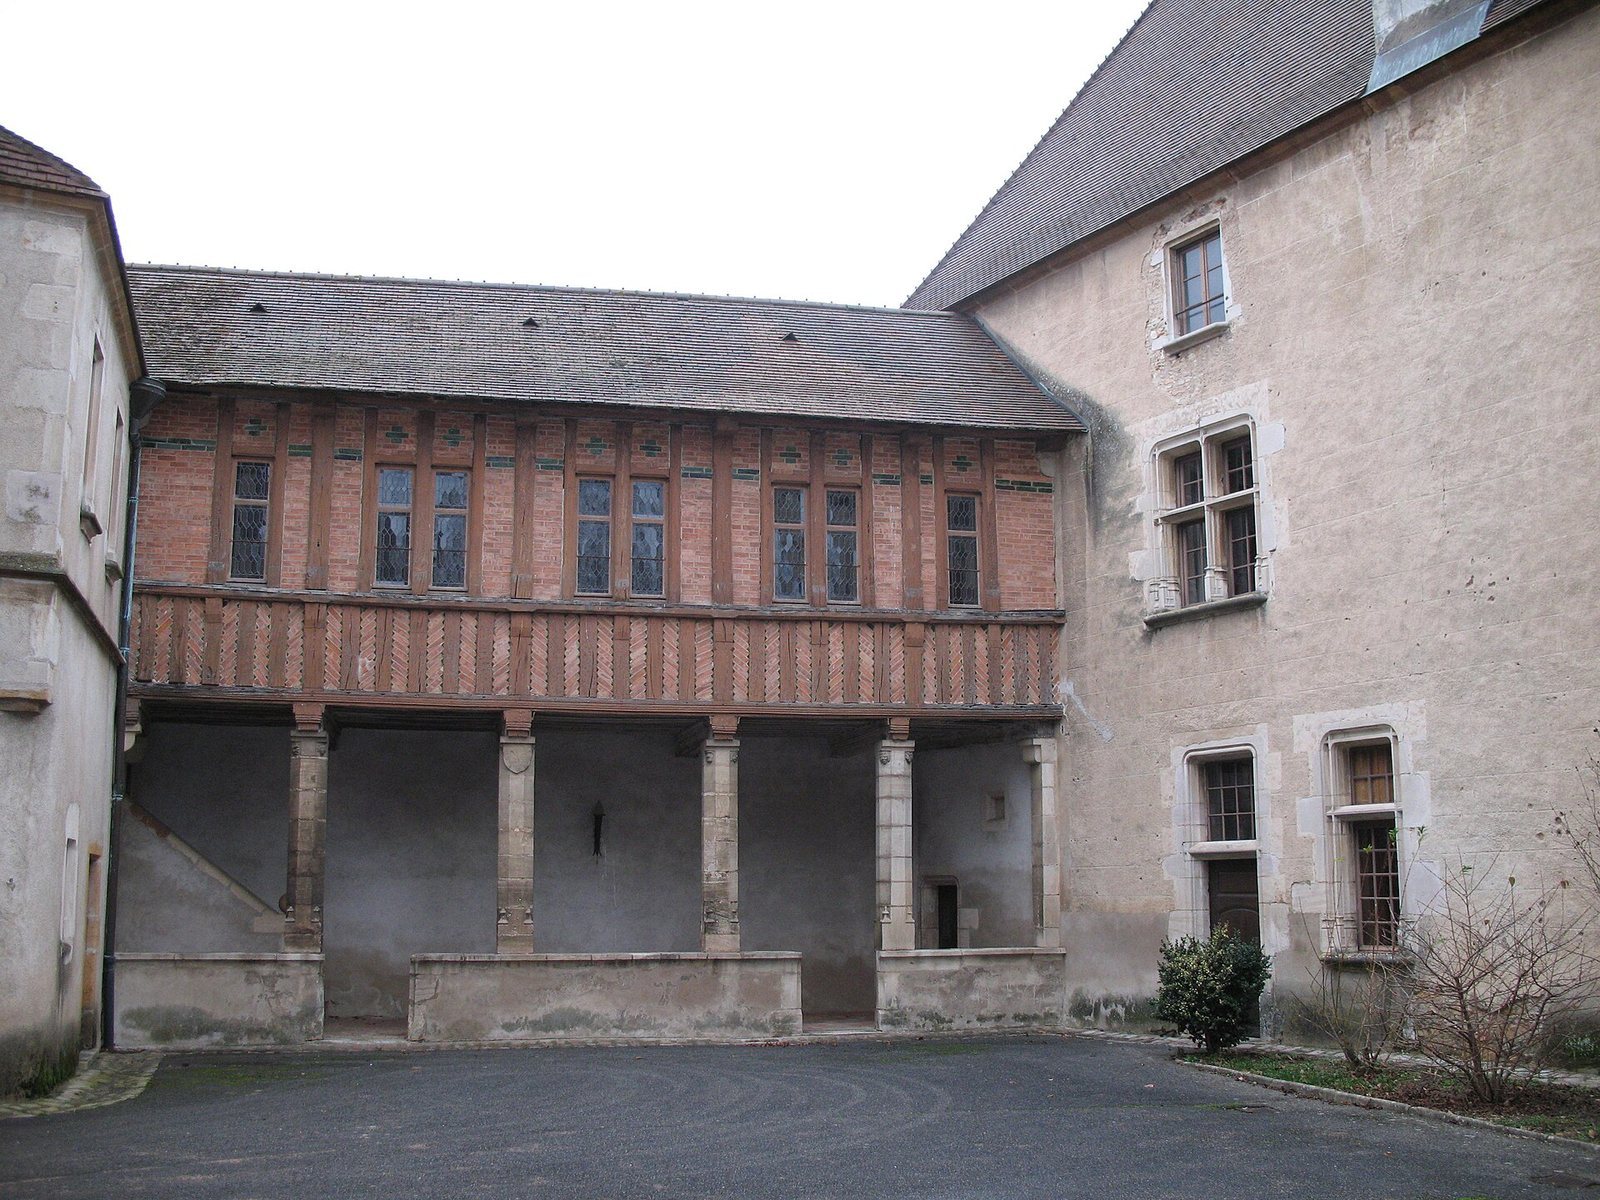
Inside the enclosure, a courtyard is bordered by residential buildings. A Renaissance-style circulation gallery links the two residential wings and allowed movement between them under shelter from rain. The courtyard contains an ornamental well, kitchens, and oubliettes, confined underground chambers traditionally associated with castle prisons. Barrel-vaulted cellars extend below the buildings.
Residential wing and staircase
One residential wing was built against a side of the curtain wall, the defensive wall joining the towers. It is served by a spiral staircase contained within a polygonal turret. The arrangement combines the earlier defensive enclosure with the needs of a later residential complex.
Wine-vat room
The castle includes a large seventeenth-century wine-vat room containing 23 oak vats. These large wooden containers belong to the estate’s long association with wine production, an activity continued by the vineyard operation established after the Richard family’s acquisition in 1984.
Park and vineyards
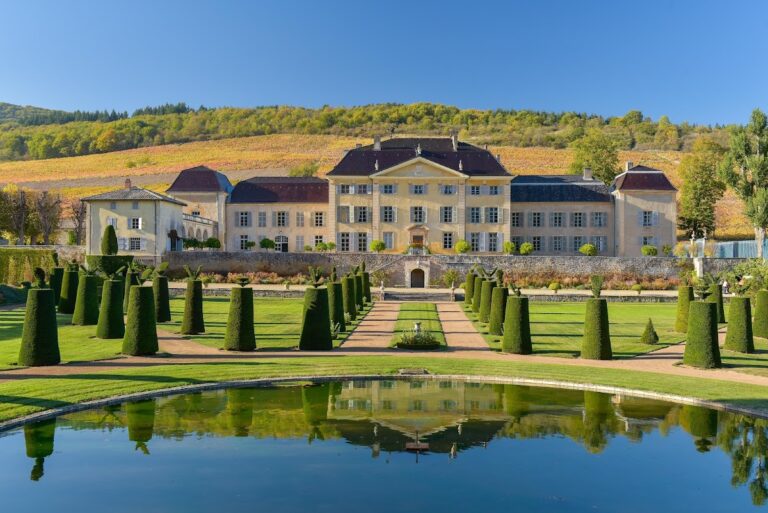
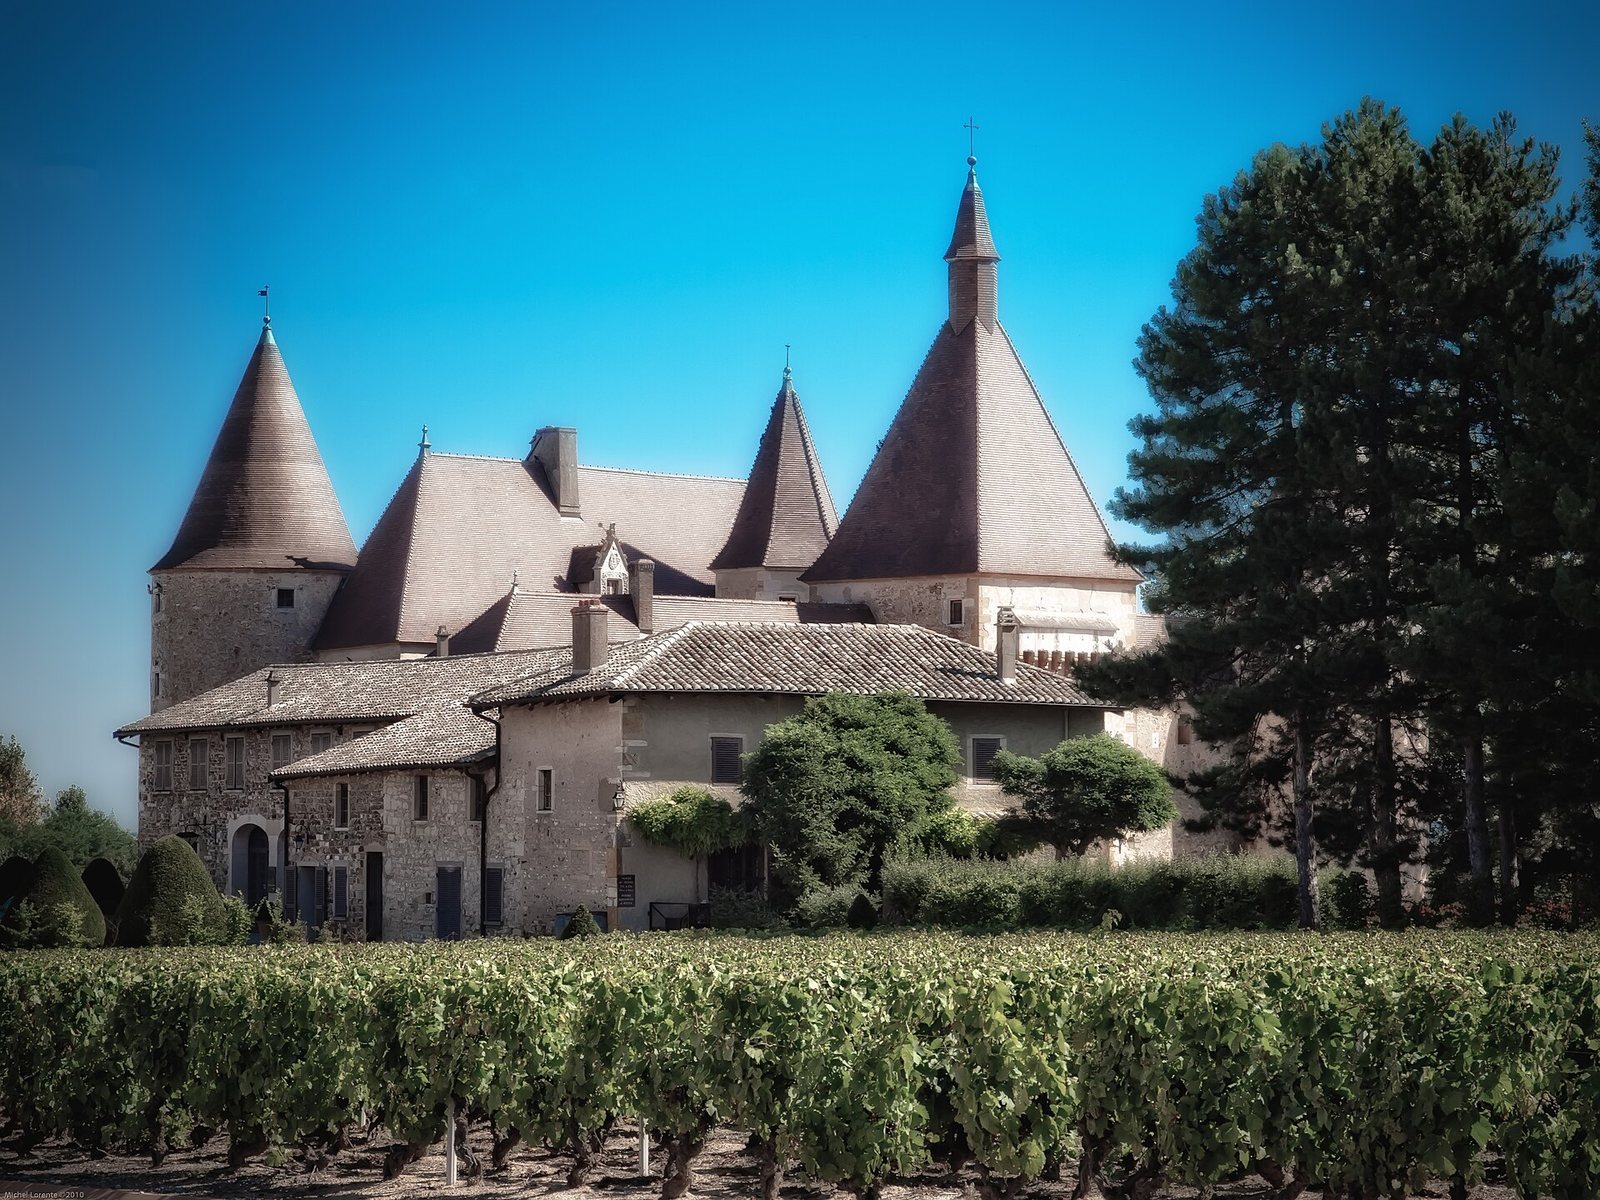
The estate’s park covers more than 3.5 hectares and is surrounded by vineyards. Its grounds include formal French gardens and ancient trees, extending the castle complex beyond the masonry enclosure into a landscaped agricultural setting.