Fernelmont Castle: A Château-Ferme Residence in Belgium


Site at a Glance
- Rating
- 4.2
- Popularity
- Low
- Country
- Belgium
- Primary era
- Early Modern
- External website
- Open
- Eras represented
- Medieval, Early Modern
- Civilizations
- Holy Roman Empire
- Site type
- Domestic
- Remains
- Castle
On this page12 sections
History
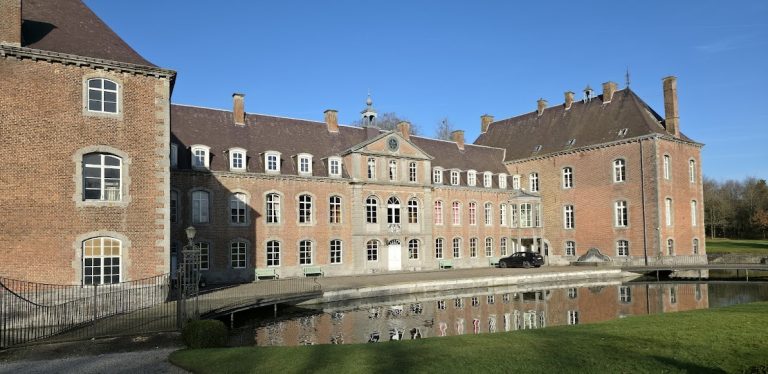
Fernelmont Castle is a château-ferme, or castle-farm complex, in Belgium at Noville-les-Bois. Its principal residential building dates from the sixteenth century, and the complex preserves the character of traditional brick-and-blue-stone architecture from the Renaissance and early modern periods. The estate developed chiefly as a residence with separate agricultural areas, rather than as a fortress serving the territorial defence of the County of Namur.
Origins and the Marbais renewal
Fernelmont was first mentioned in 1269, when the younger son of Noville received uncultivated land on which to establish his domain. He built a keep and a wooden farm. The farm later disappeared after the Marbais family constructed the present castle. The keep itself had no military role in defending the County of Namur, a medieval and early modern principality centred on Namur.
At the beginning of the fifteenth century, the estate passed to the Longchamps family. Marriage brought the castle to the Marbais family in the mid-sixteenth century, beginning a period of renewal. During the sixteenth and seventeenth centuries, the complex took shape primarily as a noble residence, with living quarters clearly separated from the areas devoted to agricultural production.
The Barwitz and Harscamp estates
In 1618, the Marbais family sold Fernelmont to the Barwitz family. The new owners continued the development of the estate and gave the castle much of its present appearance. They also built new agricultural structures, reinforcing the distinction between the residence and the working parts of the domain.
The Harscamp family purchased the estate in 1709. Under François-Pontian d’Harscamp, alterations improved residential comfort, including works dated 1766 and 1767. Marie-Isabelle, Countess of Harscamp, became the castle’s last occupant. After her death in 1805, the castle was abandoned and most of its furnishings were removed. The fireplaces were transferred to the castle of Franc-Waret in 1930.
Decline, protection, and restoration
During the Second World War, German soldiers burned elements of the castle’s woodwork as fuel for heating, adding to the loss of historic interior material. Progressive deterioration continued during the twentieth century. Fernelmont was protected as a listed monument in 1934, and this protection was extended in 1982 to the surviving western enclosure wall, the southern wing and associated buildings and pavilions, the western entrance porch, the porch leading toward the rear pond, the castle, and the surrounding grounds. In 2009, the estate was included among Wallonia’s exceptional heritage.
A major restoration and change-of-use campaign began in 1986. The work was directed by the Fernelmont Tourist Association with support from the King Baudouin Foundation and public fundraising. The exterior largely retains its sixteenth- and seventeenth-century form, while the interior has undergone repeated renovation and alteration. Relatively few elements of the original interior survive, and further rearrangement has continued according to the owner’s preferences.
Remains
Layout and construction
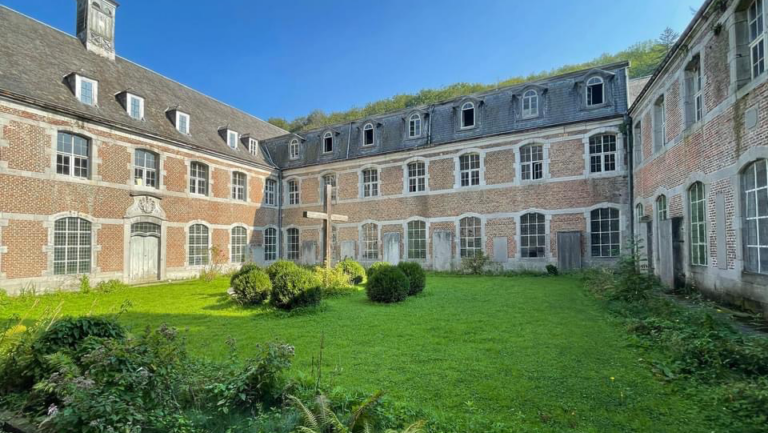
Fernelmont Castle is arranged as four wings around an inner courtyard and is surrounded by ponds. The complex is built mainly of brick on a chamfered rubble-stone base. Blue stone appears in the window surrounds, alternating corner stones, bases, and the columns and arches of the eastern gallery. The result combines Gothic reminiscences with a Renaissance element in its Tuscan arcade, an arrangement of rounded arches supported by columns of the Tuscan order.
Entrance and residential wings
West gatehouse
The west wing is a massive, compact gatehouse with two residential stories. Two solid semicircular turrets flank it, and short passage wings connect the gatehouse to the remainder of the complex. The turrets have no openings. The western entrance forms part of the surviving castle enclosure and helps define the approach to the inner courtyard.
North service wing
The north wing served the household’s service functions. Its ground floor contains two enfilade rooms, meaning rooms aligned through connecting doorways, together with a kitchen and a small room. The same wing also includes a small chapel, a large room formerly used as a salon, and another small room.
South residential wing
The south wing was intended for more prestigious functions. Its rooms include a hall and two smaller rooms arranged in enfilade. A staircase leads to the first floor of the gallery and south wing, where there is one large room, and also continues to the attic. The wing retains an oak staircase dated 1766.
East Tuscan gallery
The east wing contains a Tuscan gallery added in 1621 on the site of an earlier stair turret. Four semicircular arches rest on Tuscan columns with single-piece shafts. The gallery is one of the clearest Renaissance elements within the otherwise predominantly brick complex.
Keep and agricultural complex
The thirteenth-century keep survives as an early element of the castle complex. Behind the castle stands a rear building from the second half of the eighteenth century. The earlier agricultural farm, or lower court, occupied a small island in the present pond and was built partly of wood; its later disappearance followed the construction of the present castle.
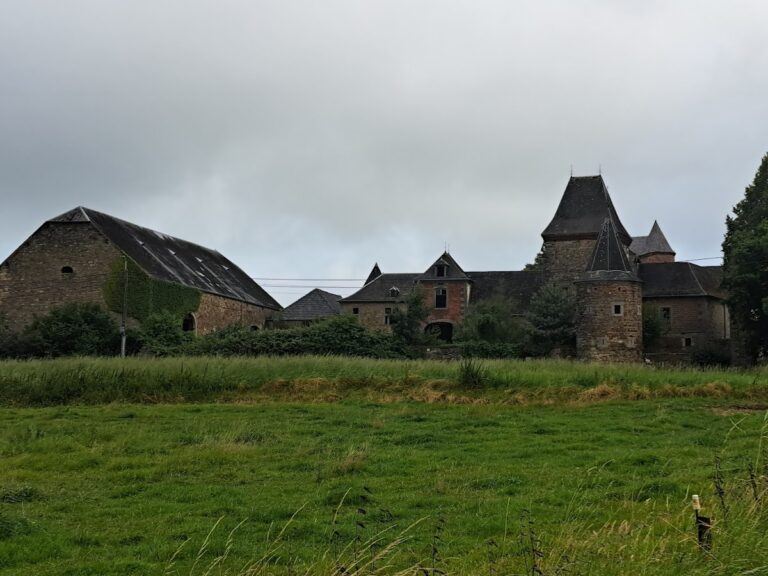
A walled agricultural complex dating from the seventeenth century stands in front of the castle. Several of its buildings have disappeared, but the surviving enclosure preserves the physical distinction between the residential castle and the estate’s agricultural functions. Together, the wings, courtyard, ponds, keep, rear building, and agricultural enclosure show the complex’s development across several centuries.