Our Lady of Vivier Abbey: A Cistercian Women’s Monastery in Namur, Belgium


Site at a Glance
- Rating
- 4.5
- Popularity
- Medium
- Country
- Belgium
- Primary era
- Early Modern
- External website
- Open
- Eras represented
- Medieval, Early Modern, Modern
- Civilizations
- Belgian, Habsburg, Holy Roman Empire
- Site type
- Religious
- Remains
- Monastery
On this page19 sections
History
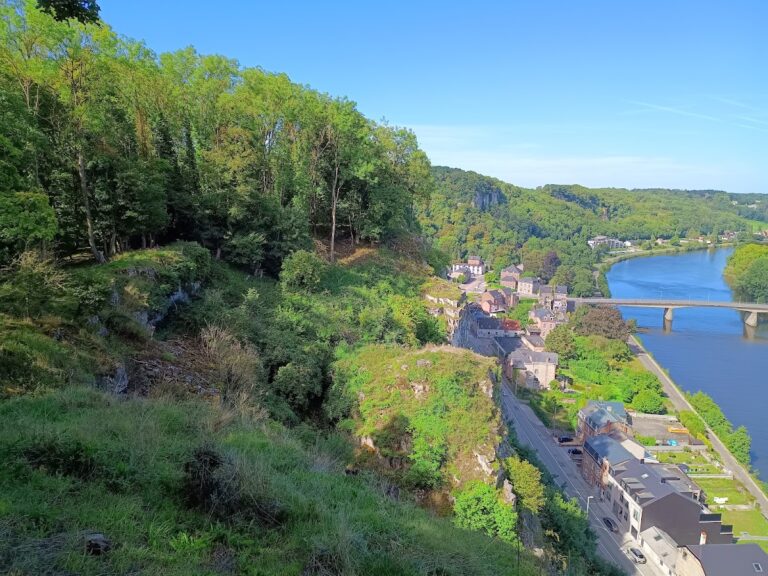
Our Lady of Vivier Abbey, also known as Marche-les-Dames Abbey, is a former women’s monastery in Namur, Belgium, whose church foundation is associated with 1103 and the medieval period. It stands in the Gelbressée valley, where the stream runs toward the Meuse. The abbey became a Cistercian women’s community and later developed into a complex occupied by several religious, educational, and charitable institutions.
Foundation and Cistercian affiliation
A serious but unauthenticated tradition links the abbey’s beginnings with the wives of Namur crusaders who departed with Godfrey of Bouillon in 1095. After the First Crusade, those whose husbands had not returned were said to have settled at Marche and formed the first religious community. The church’s consecration in 1103 is associated with the abbey’s official foundation.
The name Notre-Dame du Vivier, meaning Our Lady of the Fishpond, comes from a foundation tradition in which a statue of the Virgin Mary was discovered in a pool during construction work. The statue was kept in Namur after the abbey was suppressed and returned to the monastery in 1880. Bernard of Clairvaux visited the region in 1146 while preaching the Second Crusade, and his presence probably encouraged the community to adopt Cistercian discipline. The abbey formally joined the Cistercian order in 1236 under its first Cistercian abbess, Ivette. The order promoted enclosure, manual work, liturgical discipline, and an austere monastic life governed by an abbess.
Reform and medieval development
The community experienced religious decline during the fourteenth century. In the fifteenth century, Marie de Bervier and several sisters restored stricter observance, giving Marche-les-Dames a reputation for fervour and reform. Sisters from Robermont Abbey joined the community, and the renewed discipline influenced other Cistercian women’s abbeys, including Jardinet, La Ramée, Argenton, and Soleilmont. Marche-les-Dames also supported reform at institutions such as Soleilmont Abbey.
The abbey’s two farms produced a relatively modest income, which helped keep the community small. In 1769, nine professed sisters belonged to the monastery. Abbess Marie III de Herstal modernized the complex with a water-circulation system and secured formal protection from Archduke Maximilian of Austria and Mary of Burgundy in an act dated 14 August 1480.
Economic pressures and renewal
During the abbacy of Jeanne Baduelle, from 1579 to 1602, passing troops devastated farms at Tillier, Namêche, and Wartet. The resulting financial losses placed pressure on the abbey. Through her influence at the Spanish court, Baduelle obtained from Philip II a substantial exemption from taxes owed on those properties, an intervention that may have prevented insolvency.
Abbess Clémence de Castro promoted development in the valley. New iron-forging methods and watermills brought prosperity, while a stone basin dated 1620 praised her for restoring life to the stream. The siege of Namur in 1692, a military assault that severely affected the surrounding region, caused food shortages at the abbey. Charles II of Spain answered the nuns’ appeals for assistance when they were close to famine.
Under Marguerite de Bulley, abbess from 1706 to 1722, the monastery entered a period of renewal, restoration, and embellishment. Her sister Constance de Bulley succeeded her in 1722, and Louise de Fumal continued the restoration. New choir stalls were installed in 1750. Marie-Josèphe de Boron became abbess in 1769 and remained the last abbess of Marche-les-Dames until 1809.
Suppression and changing communities
The Austrian regime suppressed the abbey in 1783 because contemplative orders were considered socially useless. The nuns went into exile at Essen in Westphalia, where they founded a convent, and later returned to Marche-les-Dames. Their attempt to re-establish the monastery failed.
A French revolutionary decree of 1 September 1796 expelled the nuns, confiscated their property, and ordered the abbey’s sale as national property. Friends bought the complex so that the nuns could return, but the Cistercian community gradually died out. Its last surviving nun, Scholastique Baudhuin, died in 1856 at the age of 87. The former monastery then passed through several Church-related uses. The Sisters of Saint Vincent de Paul occupied it until 1875, followed by Ursulines from Cologne, who ran a girls’ boarding school until returning to Germany at the beginning of the First World War. Restrictions imposed during the Kulturkampf, the nineteenth-century conflict between the German state and the Catholic Church, contributed to the Ursulines’ arrival at Marche-les-Dames.
French non-cloistered Carmelites took over in 1919 and established an institution for war orphans. Vocational training began there in 1924, and teaching continued until 1965. The former abbey then became a rest and convalescent home for women. From 1972 to 1980, the Namur Institute for Arts, Technology, and Crafts operated a boarding facility in the complex.
Nuns of the Monastic Family of Bethlehem, the Assumption of the Virgin, and Saint Bruno occupied the abbey from 1981 until moving to Opgrimbie in 2000. From 2000 to 2008, Madonna House, an international Canadian Catholic lay apostolate involving lay people and priests, used the complex as a listening and hospitality centre. In September 2014, the Fraternité des Saints Apôtres moved into the buildings. Founded by Archbishop André-Joseph Léonard and inspired by the work of the priest Michel-Marie Zanotti-Sorkine, the community housed priests and men training for the priesthood. Jozef De Kesel dissolved it on 15 July 2016.
The abbey passed into private ownership in 2018, and the new owners, the Bouvier brothers, began major restoration of surrounding buildings. The complex received heritage protection in 1969 and was recognized as exceptional heritage in 2022, except for constructions dating from after the end of the eighteenth century. It has retained a largely coherent ensemble without major destruction and has also served as a filming location for Soeur Sourire, La Marque des anges, Ennemi public, and Les Rivières Pourpres.
Remains
The former abbey occupies the Gelbressée valley beside the stream and preserves a connected group of religious, residential, service, and garden buildings. Medieval fabric survives in the church, while later phases added Renaissance, Classical, and eighteenth-century buildings in brick, limestone, and blue stone. The complex includes an inner garden, an honour court, an orchard boundary, water installations, an outer gatehouse, and a farm associated with the abbey.
Church and waterworks
Abbey church
The abbey church has a medieval core, with a twelfth-century choir and an enlargement attributed to the fourteenth century. It is also described as a thirteenth-century single-nave church. Architect Lange extensively rebuilt the building in 1904. The church has two entrances. Its southern entrance is a large sixteenth-century semicircular portal, with Renaissance moulding set on a Gothic base. The tall upper wall of the south facade dates from 1904 and contains four pointed-arch windows with trefoil tracery, an ornament formed from three-lobed shapes. Three Neo-Gothic lancets rise in each of the south and east gables, with a small upper opening above them.
Inside the church are a thirteenth-century Romanesque Virgin and a seventeenth-century Virgin and Child. Tombstones of abbesses include the stone of Jacqueline de Houtain. The cloister preserves the notable tombstone of Jeanne Baduelle and the epitaph of Louise de Fumal, linking the surviving church and conventual spaces with the abbesses who shaped the monastery’s later history.
Stream and water installations
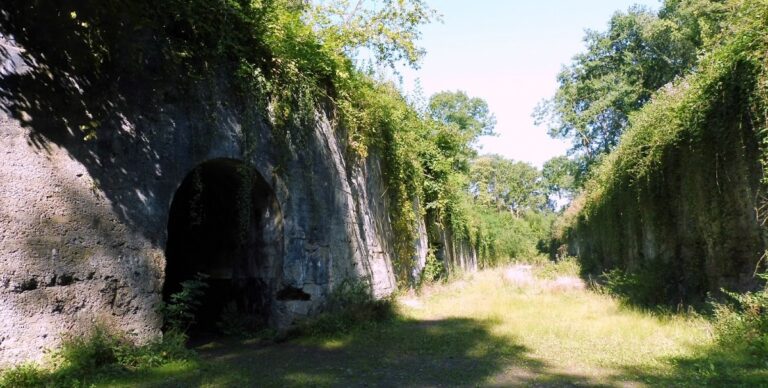
The Gelbressée stream was covered by a vaulted structure in 1778. A limestone-and-brick water access remains marked by a dated slab, and the stream supplied the abbey’s water installations. The monastery garden contains a water mirror, while the seventeenth-century stone basin associated with Clémence de Castro reflects the valley’s industrial and hydraulic development. These features belong to the water system that supported the complex and its surrounding activities.
Conventual buildings and courts
Eastern conventual wing
The long eastern wing stands perpendicular to the church. It contains the dormitory staircase, chapter house, winter refectory, and an upper-storey dormitory. A chapter house was the room where the community held formal meetings and heard readings from its rule, while a refectory was the communal dining hall. Ten windows were renewed in 1875, and many have lintels with jambs. A three-sided projection contains the refectory reading pulpit. Approximately ten small mullioned windows, divided by vertical stone bars, illuminate the women’s dormitory.
Workroom and connecting wing
Another wing contains a dormitory staircase, a workroom, and a central passage. Its mullioned windows are joined by horizontal stone bands, while rusticated stone quoins and stone cornices finish the elevations. A connecting building links the lay-sisters’ wing with the guesthouse. Its upper-storey windows have keystones and rusticated jambs, with horizontal bands at the level of the sills and lintels.
Inner garden facades
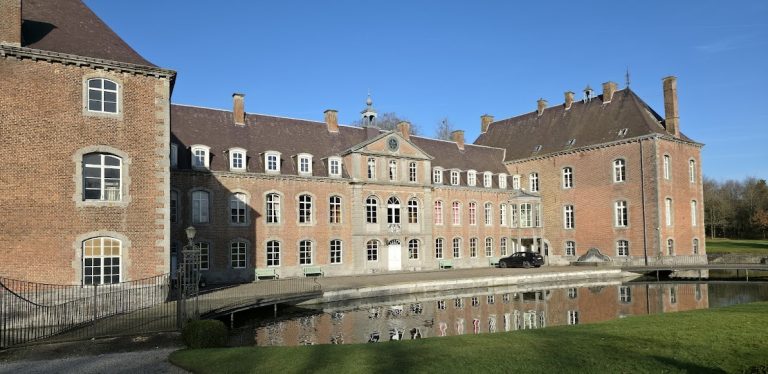
Four Classical facades surround an inner garden. They were rebuilt in 1762, as shown by the initials and date associated with Abbess Louise de Fumal above the north-wing doorway. Each facade has seven bays of bowed windows with keystones and bands connecting the sills and lintels. Numerous funerary slabs dating from the fifteenth to the eighteenth centuries stand along the four walls.
Abbess’s quarters and honour court
The southern wing and the abbess’s quarters adjoin the church gable and open onto an honour court with a pool. The abbess’s quarters were built in 1724, as indicated by the date and the motto of Abbess Constance de Bulley above the entrance. The two-storey building has six bays of mullioned windows, horizontal bands, and a final upper-storey window divided into six lights.
Inside, a Louis XIV-style staircase leads to the upper floor and a salon decorated with Moretti stucco dating from 1780. The courtyard basin bears a slab dated 1772, recording its formation during the rule of Marie-Josèphe de Boron. Her arms remain near the entrance.
Guesthouse and return wing
The guesthouse stands perpendicular to the abbess’s quarters and dates from 1726. Its facade has four similar bays and a doorway. Two reception rooms with woodwork and Italian stucco ceilings occupy the ground floor, while guest rooms are located above. A small return wing closes the southern end of the complex and contains a passage with a portal.
Outer buildings and grounds
Former western guesthouse
The former western guesthouse is a tall traditional building in Meuse-Renaissance style. It stands on a chamfered limestone base and dates from the early seventeenth century. Its north gable and west facade are divided into registers by projecting bands, with mullioned windows and narrower horizontal bands. Some windows have six lights. Extended roof-edge members, known as coyaux, soften the roof slopes near the eaves.
Gatehouse and eastern pavilions
The outer gatehouse opens onto an old road at the southwest and connects with the wall enclosing part of the abbey. Built in 1744 of brick and blue stone, it has rusticated framing on the outer facade. A Louis XV-style slab above the doorway displays the arms of Marie-Josèphe de Boron with a Virgin and Child. The door leaves are studded with nails.
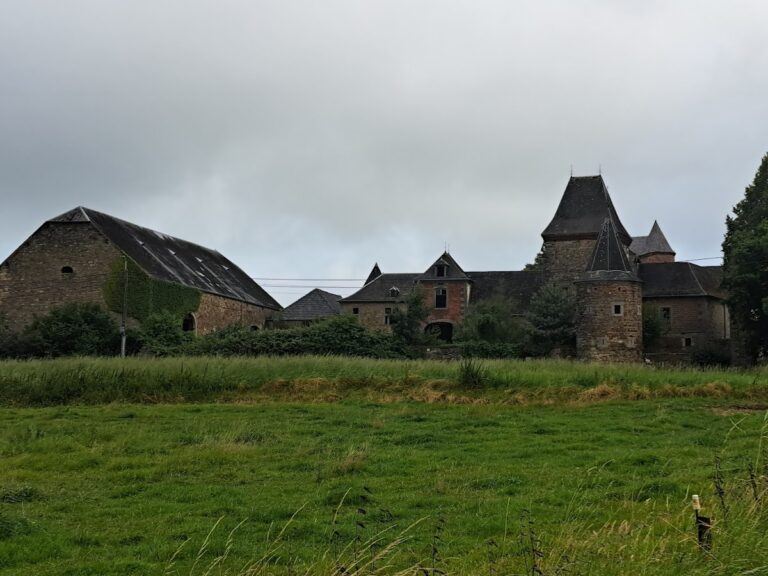
Two corner pavilions built in 1781 by Marie-Josèphe de Boron define the gardens on the east. Linked by a terrace and a large staircase descending into the orchard, they are constructed in a Louis XVI manner from brick and blue stone on rubble-stone bases. A nearby farm known as the Dames Farm also belonged to the abbey. Its unusual composition includes a pepper-pot turret and a chapel.
Devotional metalwork
A silver, partly gilded jésuéau, a devotional representation of the infant Jesus, from the abbey is preserved at the Museum of Ancient Arts of Namur. Made using repoussé, chasing, and engraving, it measures 12.5 by 11.5 by 8 centimetres. Repoussé shapes metal by hammering from the reverse, while chasing refines the surface from the front and engraving cuts lines into it.
Nearby sites