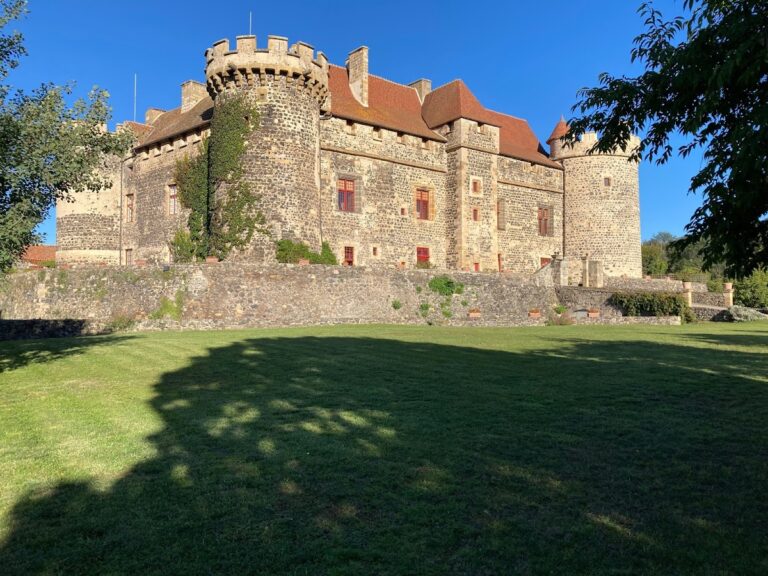
Château de Cordès: A Medieval Fortress and Residential Château in France


Site at a Glance
- Rating
- 3.7
- Popularity
- Low
- Country
- France
- Primary era
- Medieval
- External website
- Open
- Eras represented
- Medieval, Early Modern
- Civilizations
- French
- Site type
- Domestic
- Remains
- Castle
On this page11 sections
History
Château de Cordès is a medieval fortification and later residential château in France, at Cordes in the commune of Orcival, in the historic region of Auvergne. Standing at approximately 900 metres above sea level, it dates in its fortified form from the fifteenth century and was extensively remodeled during the seventeenth century. Its history reflects the transformation of a feudal stronghold into an aristocratic residence and the later recognition of its artistic and architectural value.
The Chalus family and the seventeenth-century transformation
In 1268, the property belonged to Guillaume de Chalus. Château de Cordès remained with the Chalus family for nearly four centuries, specifically with the Chalus-Bouvier branch rather than the Chalus-Lembron line. The family transferred the property to Emmanuel d’Allègre in 1659.
Emmanuel d’Allègre’s son, Yves d’Allègre, marquis de Tourzel, undertook the château’s embellishment and changed the feudal castle into a residence. He later became a marshal of France in 1724. The formal gardens were laid out in 1695 by the workshop of André Le Nôtre, the principal designer associated with the geometric French garden style of the reign of Louis XIV.
Later owners and public protection
In 1755, the château was sold to Pierre Grangier de Védières. His descendants sold it in 1873 to Félix-Victor Martha-Becker, count of Mons. In 1928, ownership passed to Carl-Henri Sisck, an American citizen born in Boston.
On 17 June 1938, the General Council of Puy-de-Dôme purchased Château de Cordès from its American owner. Dr Eugène Roy, a departmental councillor and senator, argued that the property was an important artistic asset for Auvergne and proposed turning it into a youth hostel. During the evacuation of the National and University Library of Strasbourg to Puy-de-Dôme at the beginning of the Second World War, part of its collections was sheltered at the château in 1939. The departmental council resold the property in 1942.
Château de Cordès was protected as a French historic monument from 1926, under legislation for buildings and sites of historical or artistic importance. The protection was extended and formalized by classification on 20 November 1933, covering the château, its ground-floor chapel and Louis XV salon, the main courtyard, and the French formal park. The park is also recognized among France’s Remarkable Gardens. A new owner restored the château in 1965 and recreated the gardens.
Literary associations
The château also entered literary history. The French novelist and critic Paul Bourget set the action of his 1914 novel Le Démon de midi at Château de Cordès, presenting it under the fictional name Soléac. The Countess Dash, the pen name of Gabrielle Anne Cisterne de Courtiras, described the property in memoirs dating from 1896 to 1898 and stated that she had elsewhere used the name Mareuil for it.
Remains
Château de Cordès retains the form of a medieval fortification remodeled as a residential château. Its surviving elements include the building and its enclosing wall, the main courtyard, the ground-floor chapel, the Louis XV salon, a garage building east of the courtyard, and the formal grounds in front of the residence. The wider estate comprised approximately 21 hectares and 51 ares in 1938, including high-forest woodland, meadows, pastures, a garden, and farm or service buildings.
Fortification and residential interiors
Exterior defenses
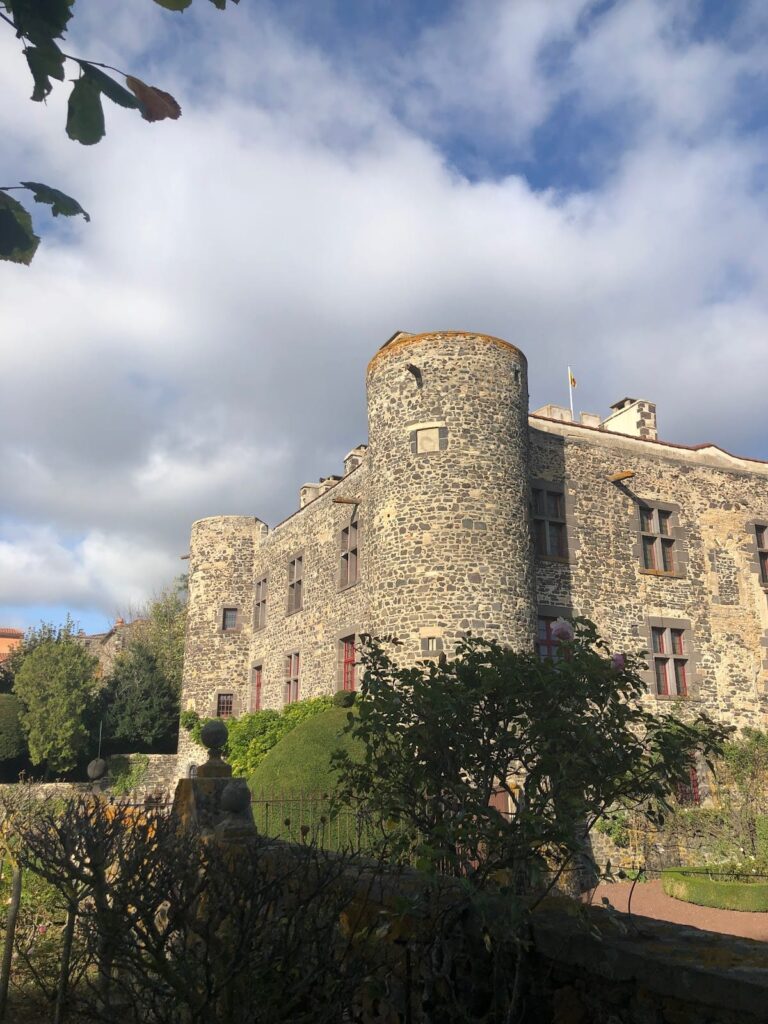
The exterior façade facing the Sioulet retains machicolations, projecting defensive structures with openings through which defenders could drop or discharge materials onto attackers below. These features preserve the château’s connection with its medieval defensive role, even as the building was later adapted for residential use.
Chapel and salon
The ground-floor chapel contains a sixteenth-century altarpiece made of Carrara marble. The château also preserves the recumbent sculpted tomb of Yves II d’Allègre, a funerary monument showing the deceased lying in a reclining position. Yves II d’Allègre is identified as a companion of Bayard, the traditional name of the French knight Pierre Terrail, seigneur de Bayard.
Interior finishes include stucco, painted wood, stone fireplaces, and floors made from terracotta tiles. The Louis XV salon, named for the French king who reigned from 1715 to 1774, has eighteenth-century decorative plasterwork known as gypseries, ornamental relief work formed on walls or ceilings.
Formal gardens and estate grounds
Approach and enclosed gardens
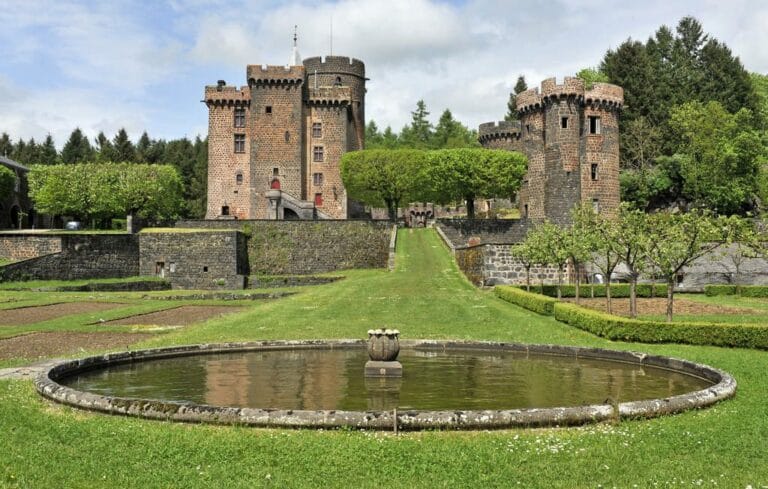
An avenue of hornbeam trees, approximately five metres high, forms part of the approach. The grounds contain two formal gardens enclosed by hedges, together with a labyrinth whose centre is occupied by a rose garden. A raised entrance terrace, a freestanding staircase, an alley, a basin, and the kitchen garden are integrated into the garden ensemble with the château wall and garden enclosure.
Park and garden features
The park in front of the château includes rose gardens, hornbeam alleys and hedges, basins, and a central alley bordered by hornbeams. A topiary garden lies directly before the building, while the kitchen garden forms part of the wider formal arrangement. The gardens were recreated during the restoration carried out in 1965.
The appearance of the gardens was also represented by Henri Pinguenet in a wool-and-silk tapestry produced in 1925 by the Coupé workshop of Bourganeuf. The tapestry later appeared in a public sale at Vannes on 10 December 2016.
Nearby sites