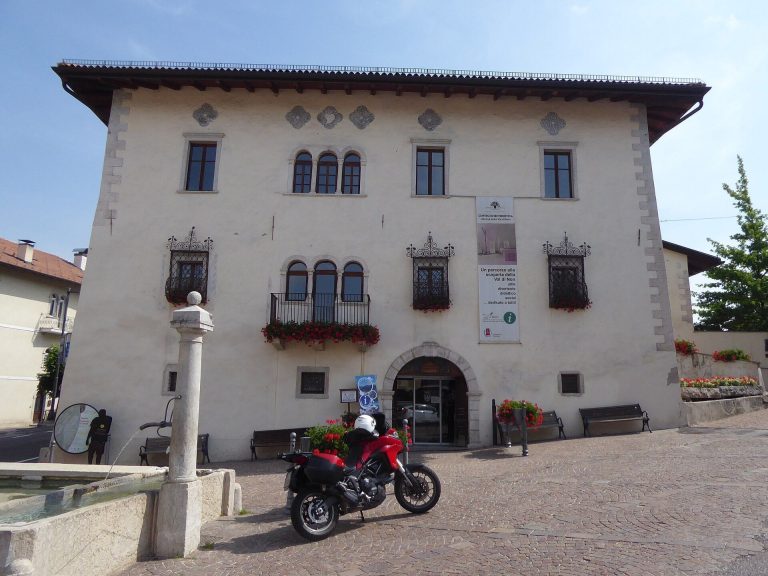
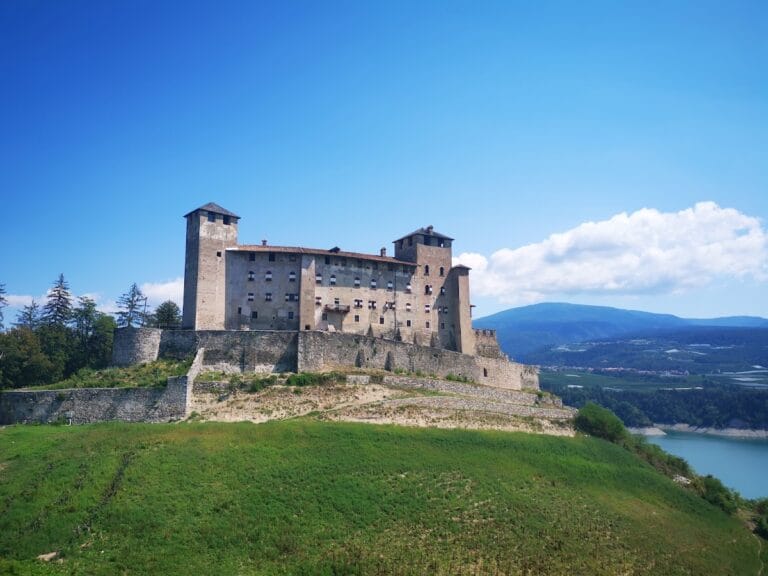
Castle Vasio: A Medieval Hill Castle in Trentino
Site at a Glance
- Rating
- 4.5
- Popularity
- Low
- Country
- Italy
- Primary era
- Medieval
- External website
- Open
- Eras represented
- Medieval, Early Modern, Modern
- Civilizations
- Holy Roman Empire, Italian
- Site type
- Military
- Remains
- Castle
On this page10 sections
History
Castle Vasio is a medieval hill castle in Italy, probably built in the twelfth century or between the twelfth and thirteenth centuries by the Counts of Eppan. Its position above the Novella served to control the road crossing the river and to collect tolls from travelers. The castle may have replaced an earlier Lombard wooden tower.
Counts of Eppan and the Prince-Bishopric
The Counts of Eppan held the castle while they were established in the Pieve of Fondo during the twelfth and thirteenth centuries. The site appears in written records in 1237 as Castrum de Vaz. In that year, Count Egno II of Eppan, administering an inheritance after the death of his uncle Ulrich III, granted the castle and its surrounding property as a fief to Berthold of Cloz.
In 1248, Georg and Friedrich IV of Eppan transferred Castle Vasio, together with Königsberg Castle in the Adige Valley, to Egno II. Egno became Prince-Bishop of Trent in 1250, and after his death in 1273 Castle Vasio passed to the Prince-Bishopric of Trent, the ecclesiastical territory governed by the bishop of Trent.
A family from Vasio occupied the castle as the bishop’s ministerials, members of the service nobility who held land or office in return for service to an ecclesiastical lord. The family adopted the name di Vasio. In 1391, Prince-Bishop Georg of Liechtenstein renewed the fief for Morandus of Vasio. Sigismund of Vasio, the last recorded member of the family, appears in 1430, and the line died out by the middle of the fifteenth century.
Conflict and changing ownership
During the Spaur feud of 1418 to 1420, a conflict involving the Spaur family, troops commanded by Peter of Spaur captured the castle. In December 1420, Peter was forced to return it to Sigismund of Vasio.
After the Vasio family became extinct, the property changed hands repeatedly. In 1451, Bishop Georg III Hack granted it as a fief to his brother Happe. Following Happe’s death, his brothers sold the Vasio property, together with Castel Campo in the Outer Judicaries, to Gregor Trapp in 1486. Prince-Bishop Ulrich of Frundsberg then granted Castle Vasio to Trapp as a fief in 1490.
Gregor Trapp restored the castle after a period in which it had reportedly stood abandoned and in poor condition. He sold it in 1518 to Balthasar von Cles, brother of Prince-Bishop Bernhard von Cles and captain of the Non and Sulzberg districts. Bernhard von Cles granted Balthasar the castle as a fief in December of that year.
In 1530, Balthasar von Cles sold Castle Vasio to Giovanni Antonio von Malosco. The sale was explained by the building’s dangerous condition and the substantial expense required to keep it standing. The bishop granted the castle and its inheritance rights to Malosco and his heirs in the same year. In 1561, Giovanni Antonio’s son Nicolò sold it to Cristofero Oliviero d’Arsio.
The d’Arsio family combined its name and coat of arms and became known in German as Arz von Vasegg. It held Vasio as a bishop’s fief, separately from its princely fiefs in Arsio and Castelfondo, until the nineteenth century.
Decline, dismantling, and restoration
The structure again faced collapse in the eighteenth century. Anton von Arz restored it, and Felix von Arz carried out further work in 1761. Two commemorative stones preserved at the site record these interventions. After Felix von Arz died in 1782, the castle declined. He had also been the last episcopal captain of the Non and Sulzberg districts.
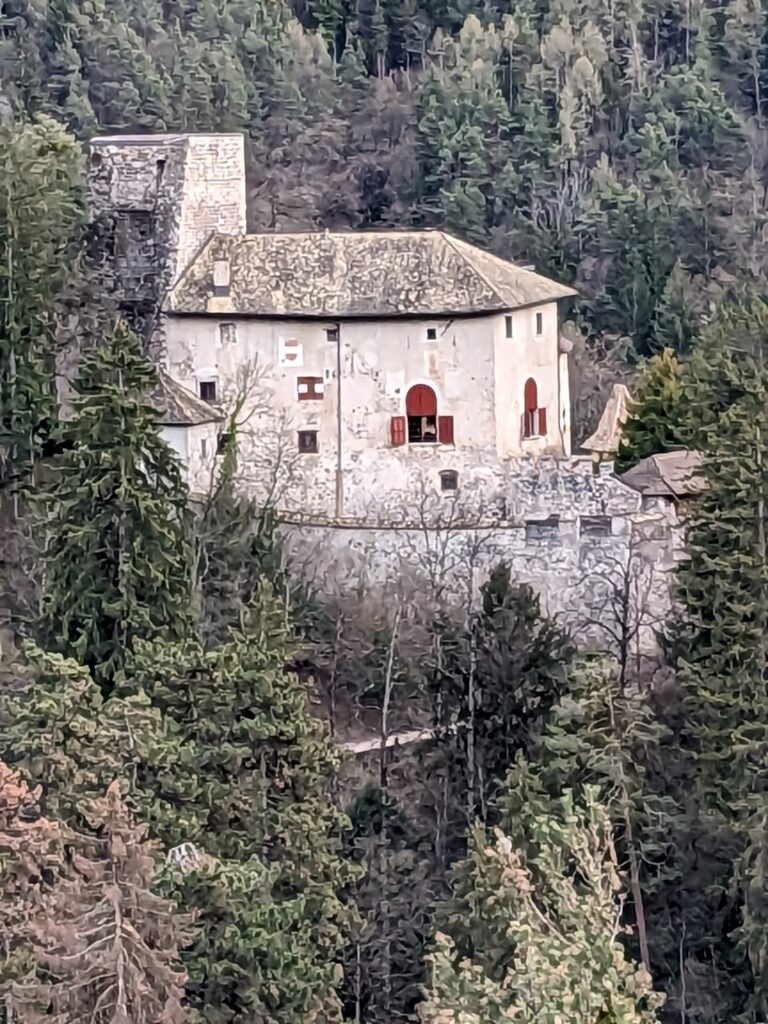
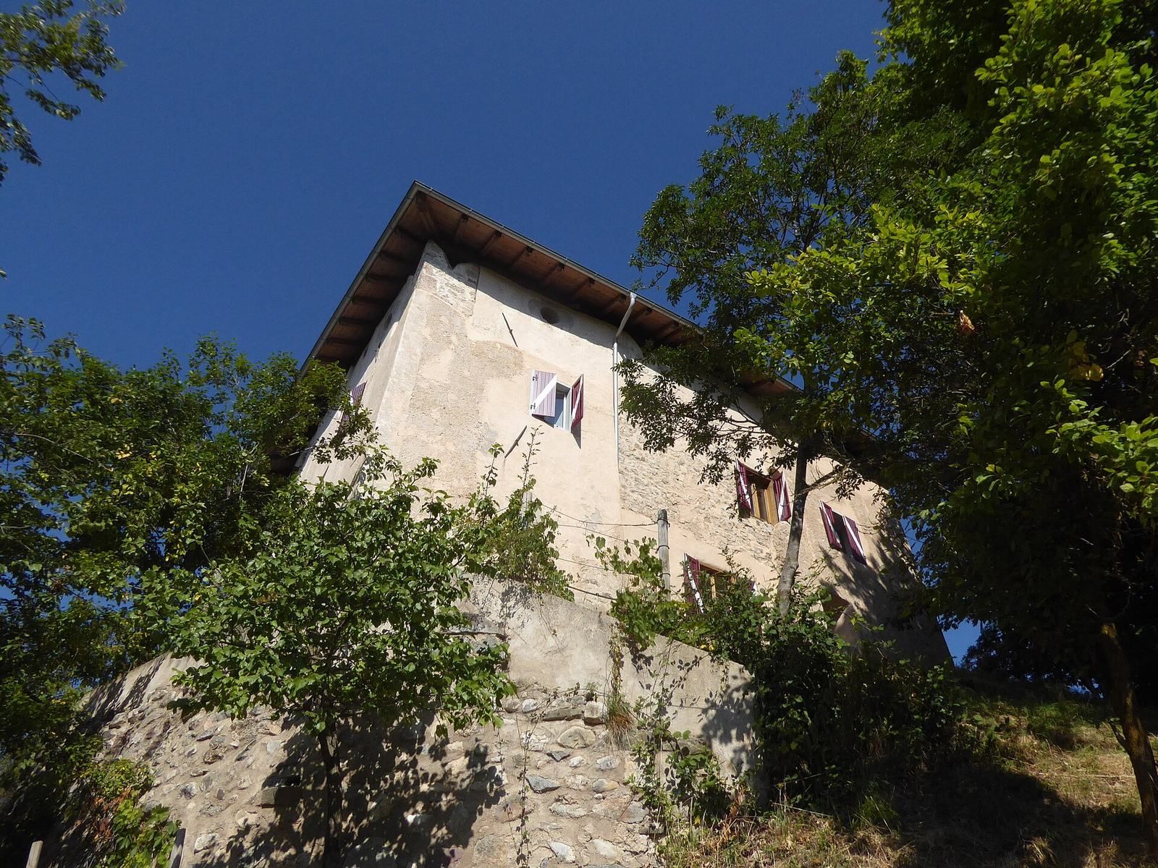
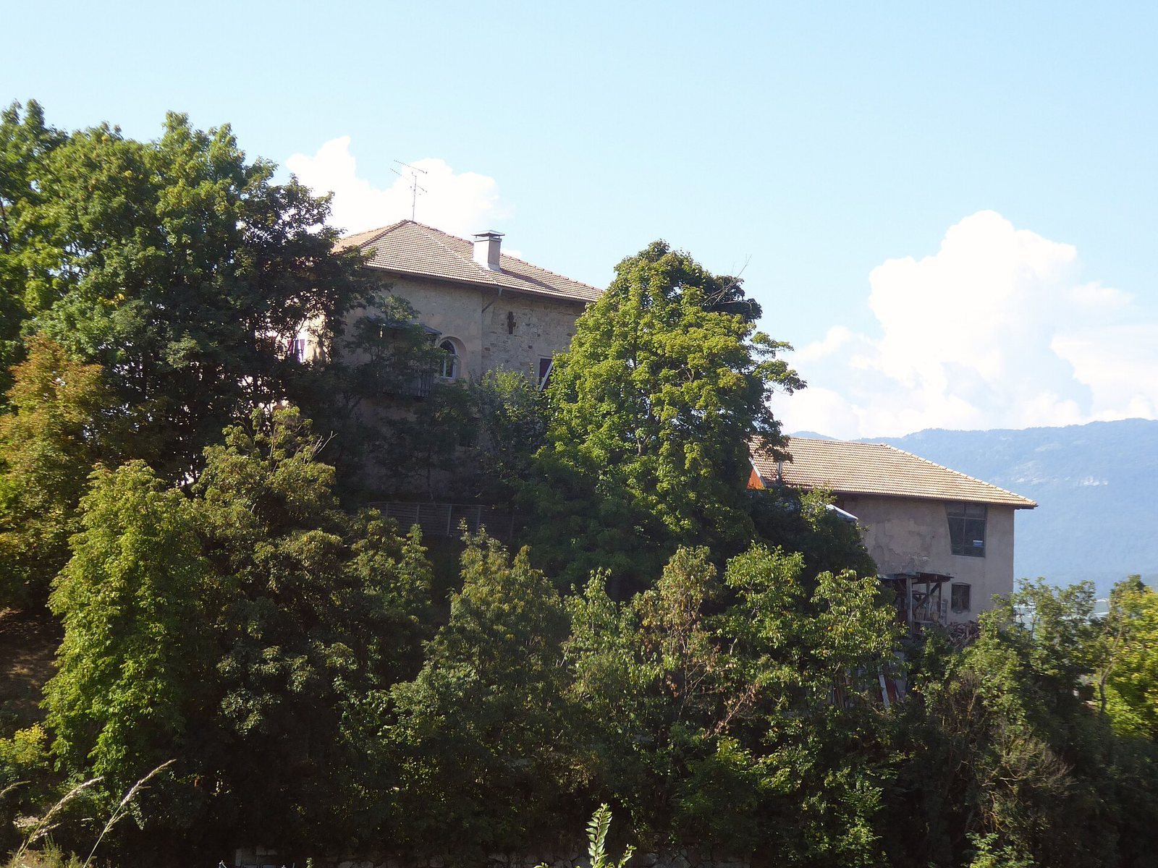
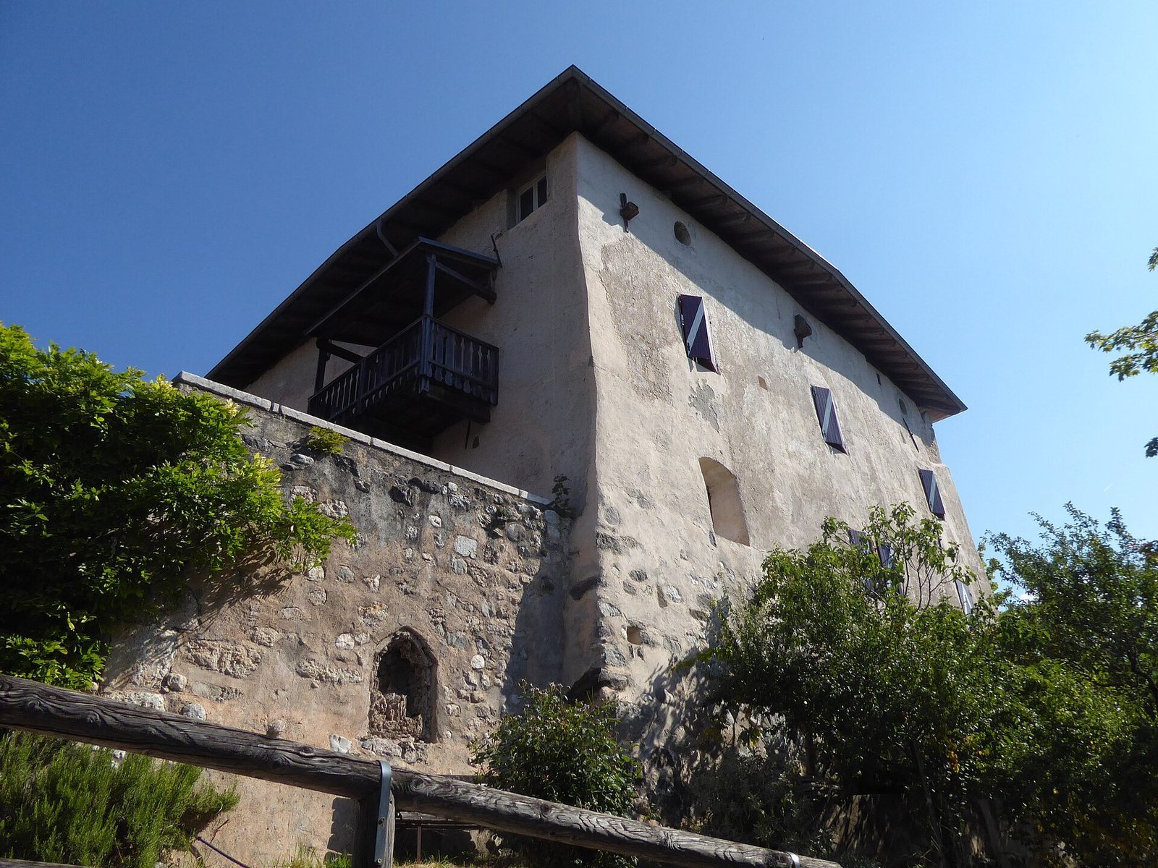
Battista Rizzi purchased the ruin in 1878. Much of the castle was then dismantled, and surviving elements were incorporated into a newly built farmhouse. A fire in 1885 partly destroyed the complex and caused the west wing to collapse. Between the late nineteenth and early twentieth centuries, the tower was lowered to the height of the surviving wings, and the building was placed beneath a single hipped roof.
After a long period of vacancy and deterioration, the property underwent comprehensive restoration in the early 2000s. Parts of the former castle complex were later used for accommodation, including an agritourism establishment, and the property remains privately owned. Castle Vasio is also shown in approximate form on Matthias Burglechner’s large map of Tyrol and in the Codex Brandis, both produced during the first half of the seventeenth century. These depictions preserve the appearance of the complex before its eighteenth-century restoration.
Remains
Hilltop setting and defenses
Castle Vasio stands at about 756 metres above sea level on a steep hill in Val Scura, on the left bank of the Torrente Novella. It occupies an isolated position about 800 metres south-southwest of Vasio and about 600 metres south-southeast of Brez. The deeply eroded Novella gorge forms a natural obstacle along the northern and western sides of the hill, while agricultural land extends to the east. This area was historically associated with viticulture and was the wine-growing district of the Pieve of Fondo.
An old road passes the castle and may already have existed in the Roman period. Below the hill, a bridge carried the route across the Novella toward Brez, Arsio, and Castello di Sant’Anna. The castle’s defenses were arranged in relation to this approach. A curtain wall enclosed the site, while an outer defensive wall and a ravelin, an outer fortification placed before a gate or wall, strengthened the side facing the road. A small moat and drawbridge provided additional protection at the entrance.
Keep and attached buildings
Stone keep
The original complex centered on a square stone keep with sides measuring approximately 8 metres. Its walls were between 1 and 2.5 metres thick, and the tower was originally crowned with Ghibelline crenellations, swallow-tailed battlements associated with the imperial political side in medieval Italy. Two additional building bodies were attached to the keep, and the restricted summit area indicates that the castle was relatively small.
The keep was built of rubble stone. Parts of it survive, although later changes lowered the tower to the level of the surviving wings. The remaining fabric forms part of the altered complex now sheltered beneath the single hipped roof.
Residential wings and farmhouse
The residential and service buildings attached to the keep were enlarged and raised during the fourteenth century. Another phase added wings around the stone tower during the second half of the sixteenth century, enclosing it to the south, east, and west, with a farm building nearby.
The west wing collapsed in the fire of 1885. Other remnants of the former castle were incorporated into the farmhouse after the nineteenth-century dismantling, preserving parts of the earlier complex within the later building. The restored property combines these surviving castle elements with the altered agricultural structure.
Castle chapel
A chapel associated with the castle existed at least until 1749. Later alteration works incorporated it into the farmhouse, leaving its history tied to the transformation of the hilltop complex from a fortified residence into an agricultural property.