O’Brien’s Castle: A Fifteenth-Century Tower House on Inisheer


Site at a Glance
- Rating
- 4.6
- Popularity
- Low
- Country
- Ireland
- Primary era
- Medieval
- Eras represented
- Medieval
- Civilizations
- Irish
- Site type
- Military
- Remains
- Castle
On this page5 sections
History
Earlier Fortification and Gaelic Irish Foundation
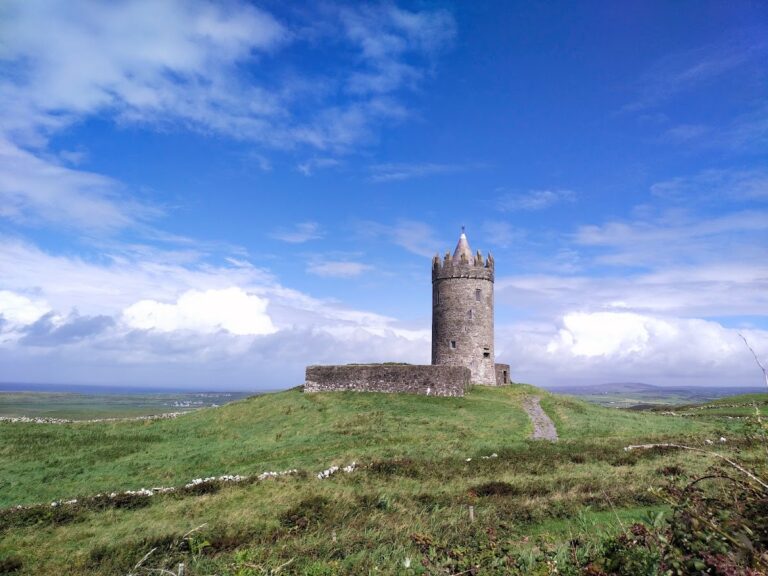
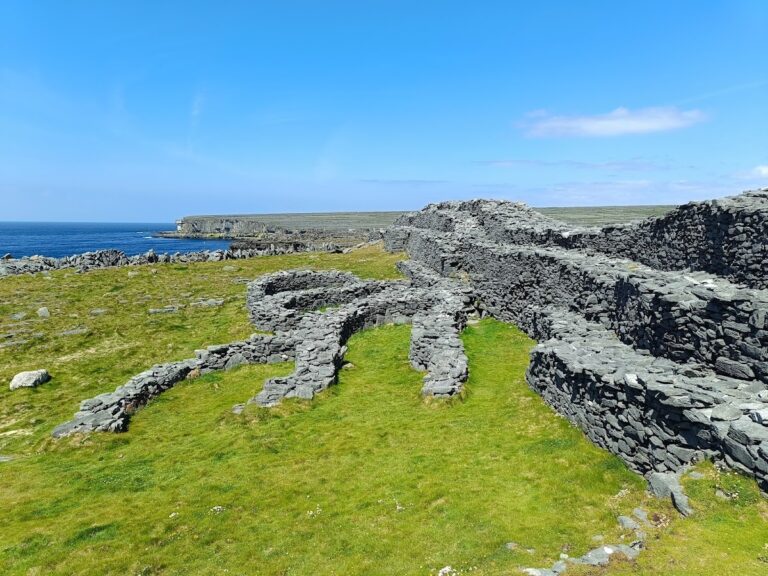
O’Brien’s Castle is a fifteenth-century tower house in Ireland, located at Oir on Inisheer in County Galway. Built around 1400 by Clann Teige, a branch of the prominent O’Brien family, it served as a residence of the O’Brien clan. The castle’s rectangular fortified keep stands within an earlier ringfort, a roughly circular fortified enclosure associated with settlement or defence.
The earlier enclosure was known as Dún Formna, a name meaning “hillfort of the ridge” or “shoulder.” It is generally dated between the 5th century BC and the 1st century AD, placing the castle within a much older fortified landscape. O’Brien’s Castle is also known as Furmina Castle, the name used in its official designation.
Change of Control and Destruction
The O’Flahertys took the castle around 1582. They were an important Gaelic Irish family active in western Ireland. In 1652, during the Cromwellian conquest and wars in Ireland, Oliver Cromwell’s forces captured and slighted the building. Cromwell was the English parliamentarian and military leader whose armies conquered much of Ireland during campaigns from 1649 to 1653; in this context, slighting involved deliberately damaging the castle so that it could no longer serve effectively as a stronghold.
Today, the monument is state-owned and recognised as a National Monument of Ireland. Its official designation as Furmina Castle preserves the connection between the modern monument and the name associated with the site.
Remains
Position and Tower House
The castle occupies one of Inisheer’s highest points in the northern part of the island. It is a rectangular tower house, or donjon, meaning the principal fortified keep of a castle, set inside the earlier ringfort. The arrangement links the surviving medieval structure with the much older circular enclosure around it.
The original entrance was placed on the first floor and approached by an external wooden staircase. This level was occupied by a great hall, while a mural staircase within the thickness of the wall led upward to the parapet. The ground floor served as a basement or storage area and contained three vaulted chambers.
A surviving corbel from a bartizan remains visible on the building. A bartizan is a small projecting defensive structure supported by corbels and positioned high on a wall or corner. The corbel bears a carved human face, providing one of the castle’s identifiable surviving details.