Château de Talmay: Medieval Donjon and Eighteenth-Century Residence


Site at a Glance
- Rating
- 4.2
- Popularity
- Low
- Country
- France
- Primary era
- Early Modern
- External website
- Open
- Eras represented
- Medieval, Early Modern
- Civilizations
- Duchy of Burgundy, French
- Site type
- Domestic
- Remains
- Castle
On this page9 sections
History
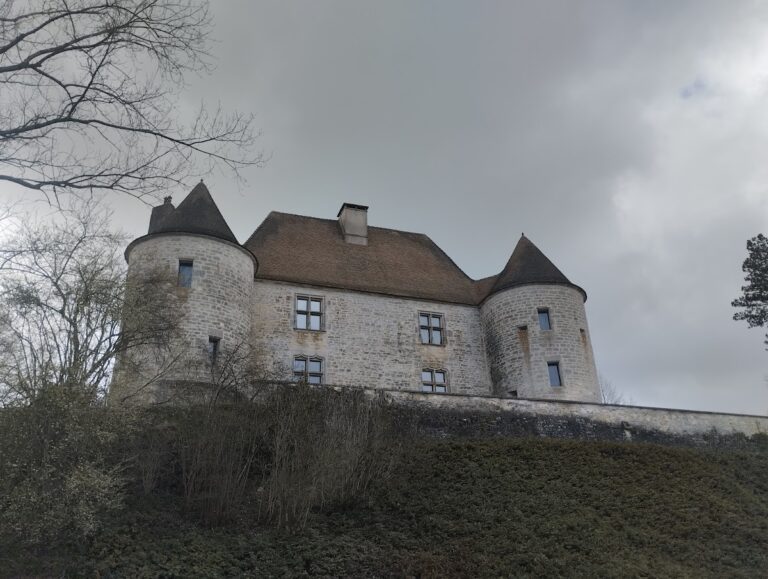
Château de Talmay is a historic château in Talmay, France, developed from a fortress established by the Champlitte-Pontailler lineage at the beginning of the thirteenth century. Its surviving medieval donjon, the principal fortified tower of a castle, was built between 1250 and 1274 by Guillaume II, lord of Champlitte-Pontailler. The estate later acquired an eighteenth-century classical residence and formal gardens, while the donjon was preserved as a visible reminder of the earlier stronghold.
Foundation and medieval lordship
The lordship became the subject of a dispute in 1234, when Robert de Thourotte, bishop of Langres, recognized Guillaume as lord of Talmay at the expense of the Abbey of Bèze. The settlement involved complete enfeoffment, the formal grant of a lordship and its associated rights. Guillaume then obtained recognition of the acquisition from Hugh IV, duke of Burgundy, and Othon, count of Burgundy.
The Abbey of Bèze appealed to Rome and asked Pope Innocent IV to arbitrate. Although the pope ruled in favor of the abbey, the decision was not implemented. Guillaume II therefore remained lord of Talmay and its dependencies, including Heuilley and Maxilly, and built the donjon during the following decades.
From the Pontaillers to the Marmiers
The Champlitte-Pontailler family held Talmay until 1616, when Jean-Louis de Pontailler exchanged the lordship with his son-in-law Cléradius de Marmier. In return, he received the lands of Seveux, half of Dampierre, and three-quarters of Charmes-Saint-Valbert. Marmier was a nobleman from Franche-Comté whose change of allegiance from Archduke Albert of Austria to the French monarchy brought military danger to the château.
Comtois forces besieged the château after Marmier changed sides, but the site was retaken by the Baron d’Arcelot and the inhabitants of Talmay. In 1636, during the Thirty Years’ War, Matthias Gallas’s army, serving the Habsburgs, pillaged the village but spared the château. After Cléradius de Marmier died in 1630, his younger daughters Madeleine-Diane and Jeanne-Alexandrine, together with their descendants, inherited the château and the barony of Talmay.
The Fijan purchase and transformation
Between 1661 and 1685, the estate was seized and administered by court-appointed receivers. It was sold for 76,000 livres through the auction chamber of the Parliament of Paris to Charles de Dordelu Garnier, a royal financial officer and councillor, and his wife, Angélique de Carcani. Charles died before the entire purchase price had been paid, so the estate was sold again, this time for 58,200 livres, to Pierre I Fijan, lord of Grandes-Maisons and master councillor at the Chamber of Accounts of Paris.
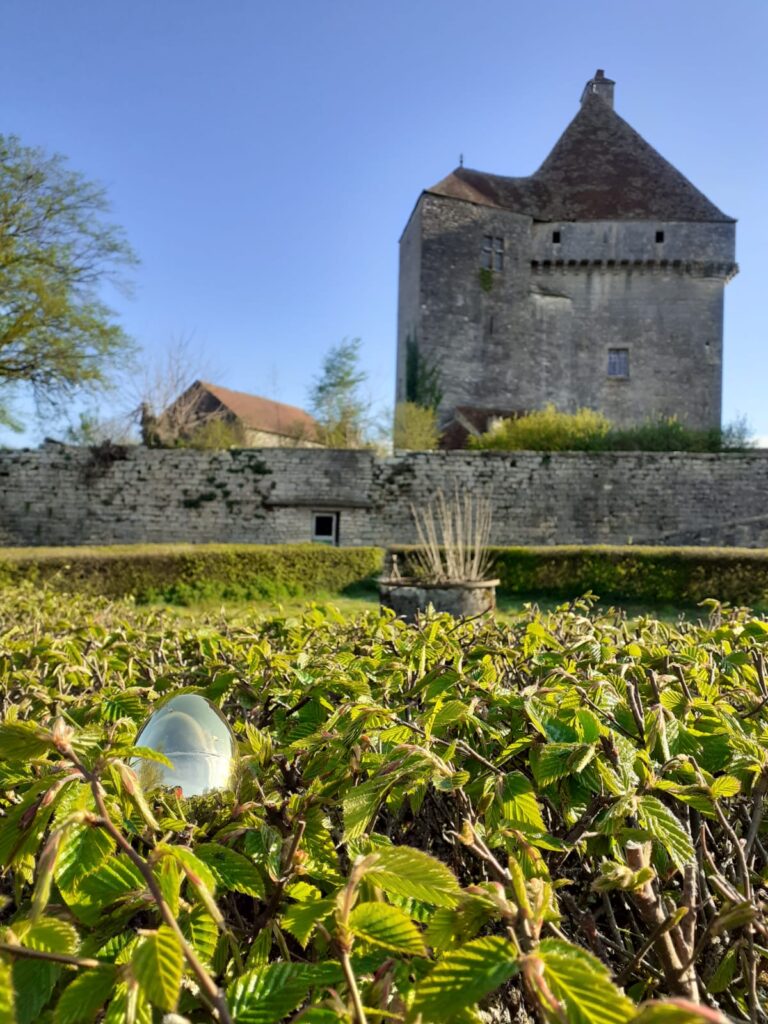
Pierre I Fijan installed wood paneling in the donjon and added its pyramidal roof and bell turret in 1692. Until 1703, he worked to establish his authority in Talmay, where the parish priest and inhabitants disputed his legitimacy. After his death in 1716, his widow Louise-Andrée Levieulx administered the lordship until her own death in 1723.
In 1723, the château and barony passed to Pierre I Fijan’s sons, Étienne, a councillor of the Parliament of Burgundy, and André, a clerical councillor of that parliament. When André died in 1747, his niece Marie-Jeanne inherited his share and administered Talmay jointly with her father Étienne until his death in 1751. Pierre II Fijan then received Étienne’s share and continued to administer the barony jointly with Marie-Jeanne until her death.
Pierre II Fijan commissioned the French garden in 1753. A French garden uses geometric lines, symmetry, clipped vegetation, and ordered views. Between 1761 and 1764, he also ordered the construction of a new classical residence. Jean-Antoine Caristie carried out the work under the direction of the architect Claude-Louis d’Aviler. Pierre II chose to preserve the medieval donjon rather than demolish it, placing the new residence beside the earlier tower.
Later owners and gardens
After Pierre II Fijan died in 1791, his share passed to his nephew Pierre-Marie Eugène Champion de Nansouty. He transferred it to his sister, Antoinette Marie-Françoise Céline, when she married Simon Pierre Bernard Marie Ranfer de Monceau in 1801. Simon and Antoinette sold the château in 1824 to Pierre-Auguste Floret.
Following Floret’s death in 1847, the property passed to his niece Bonne-Isaure-Françoise Derrion-Duplan. Her marriage to Baron Paul Thénard brought the estate into the Thénard family. Paul Thénard represented the canton of Pontailler on the district council from 1852 to 1856, served as mayor of Talmay from 1852 to 1866, and was a departmental councillor from 1856 to 1871.
In the mid-twentieth century, Fanny, the last Thénard of Talmay, changed the formal French garden into an English-style garden. Pierre Bordeaux-Montrieux, the husband of her granddaughter, later began reconstructing the original garden from drawings preserved in the château archives. His daughter-in-law continued the work from 1960.
The property passed through a limited succession of families: Champlitte-Pontailler from the early thirteenth century to 1616, Marmier from 1616 to 1685, Dordelu-Garnier from 1685 to 1692, Fijan from 1692 to 1791, Ranfer de Monceau from 1791 to 1824, Floret from 1824 to 1847, and Thénard from 1847 into the early twentieth century. The current owners are the Bordeaux-Montrieux and Bonhoure families, descendants of the Thénards, and the château remains a residence. Château de Talmay was classified as a historic monument in France in 1993, a status that protects important buildings and sites under the national heritage system. Its park received the Jardin remarquable designation in 2004.
Remains
The surviving complex combines the square medieval donjon with an eighteenth-century classical residence, stone dependencies, and a seven-hectare park. The buildings are set within a landscape bounded by two arms of the Vingeanne, a mill leat, and a ha-ha, a concealed sunken ditch used as a boundary. The arrangement preserves the relationship between the fortified tower, the later residence, and the ordered grounds.
The medieval donjon
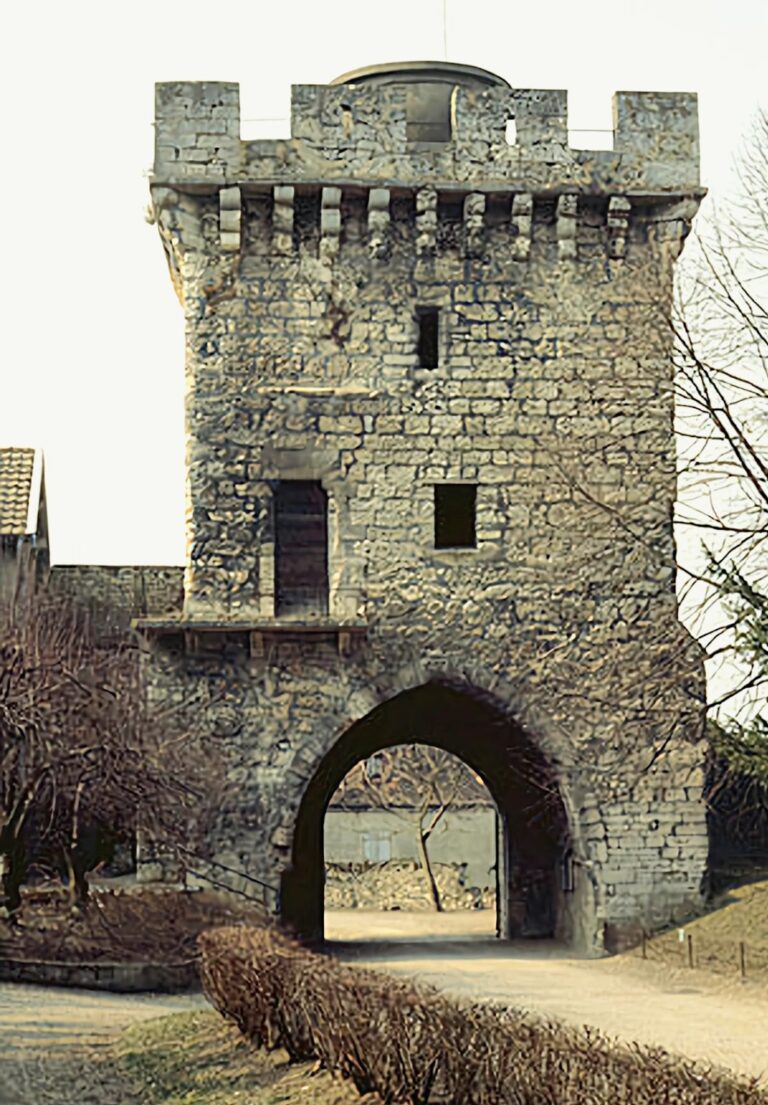
The donjon is the only visible surviving element of the original fortress. Built of regular stone blocks on a square plan measuring 12 metres on each side, it rises to 54 metres including the roof. Its Gothic character is expressed in eight mullioned windows distributed across two façades and four storeys. Mullioned windows are divided vertically by stone or wooden members called mullions.
Firing openings encircle a fifth storey, while eight projecting defensive structures and three latrines survive as original features. Several smaller windows were added later. The tower is covered by a four-sided slate roof, installed with the wood paneling and bell turret in 1692, and the small turret remains above the roof.
The classical residence
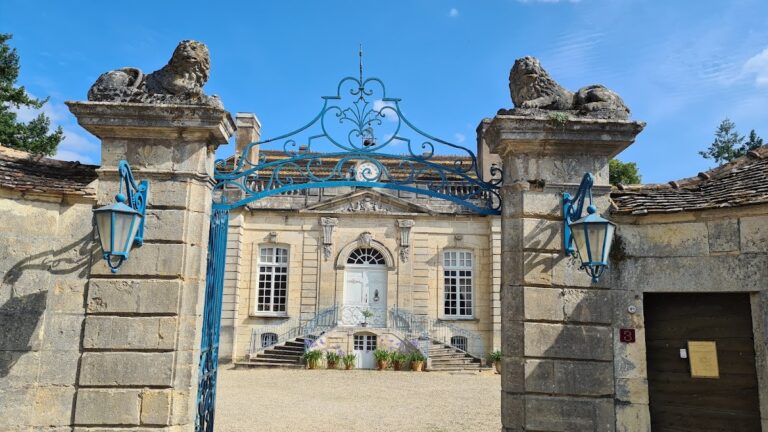
The eighteenth-century residence has a U-shaped plan formed by a central block and two wings. Built from large, regular blocks of yellow stone, the central block carries a sculpted pediment. Stone double-flight staircases provide entrances from both the front and rear façades.
At the rear, the entrance opens onto a large terrace and connects with the garden through a monumental stone staircase. Two carved stone sphinxes flank this staircase. The front façade contains four doors, three leading to the basement and one to the main part of the residence, as well as 27 French-style windows and four dormer windows. French-style windows are casement windows arranged within a formal façade, while dormer windows project from a sloping roof.
The rear façade has two doors, one beneath the staircase leading to the basement and another opening into the central building. It contains 24 French-style windows and four dormer windows. The left façade has ten French-style windows and two dormer windows. The right façade adjoins the donjon and includes a door leading to the kitchens, chapel, and tower, together with 11 French-style windows and two dormer windows.
Dependencies and park
The classical dependencies are also built from regular yellow stone blocks. Opposite the château stands a large U-shaped building with a stable on the left and an orangery on the right. An orangery is a building designed to shelter citrus and other tender plants during cold weather. A mill stands near the donjon, and an icehouse is located near the stable. The icehouse was used for storing ice in an insulated structure.
Behind the château, the French garden is bordered by hornbeam hedges. The seven-hectare park contains a rounded arrangement of eight plane trees dating from 1752. In front of the left façade, an orchard holds 280 apple, pear, and plum trees bordered by flowers. Between the orchard and the château façade are a physic garden and a boxwood labyrinth.