Burg zu Hagen Castle: An Archiepiscopal Fortress and Cultural Center in Germany


Site at a Glance
- Rating
- 4.5
- Popularity
- Low
- Country
- Germany
- Primary era
- Early Modern
- Eras represented
- Medieval, Early Modern, Modern
- Civilizations
- Holy Roman Empire
- Site type
- Military
- Remains
- Castle
On this page14 sections
History
Burg zu Hagen Castle is a lowland fortress in Hagen im Bremischen, Germany, developed under the archbishops of Bremen from the twelfth century onward. Its position and administration linked it to the territorial power of the medieval archbishopric, whose archbishops exercised both ecclesiastical and political authority. The present brick Long House was constructed approximately between 1502 and 1507, while the wider site preserves evidence of earlier fortifications and later judicial and administrative use.
Medieval foundation and archiepiscopal administration
The surrounding village of Dorfhagen was first recorded in 1110. Bramstedt Church, the first church near the castle, was established between 900 and 1000. The castle itself first appears in written records during the twelfth century and was probably established under Archbishop Hartwig II of Bremen, who held office from 1184 to 1207. Its early purpose was connected with efforts to suppress the rebellious Stedinger peasants. It was initially known as Castrum Hagen, while the popular name Burghagen distinguished the fortress from the neighboring settlement of Dorfhagen.
In 1212, rebellious Osterstaders besieged the castle. It was probably still a timber-framed structure at that time, and whether the attackers captured it is unknown. The defeat of the Osterstaders in 1233 and of the West Stedinger peasants at Altenesch in 1234 formed part of the wider conflict over archiepiscopal authority in the region.
A first brick castle was probably built during the first half of the thirteenth century. A nearby settlement, initially called Dammhagen, later developed into the present Hagen. Archbishop Gerhard II appointed a vogt, an official exercising delegated judicial and administrative authority, at the castle. In 1248 he acquired the Börde of Bramstedt, a territorial district whose local jurisdiction helped form the basis of the later Hagen administrative district. The vogt also held market jurisdiction and served as chief dyke official in Osterstade.
The castle served as a residence for the archbishops of Bremen during hunting visits, while the vogt lived nearby at the site of the later forester’s residence. A document issued in 1248 during a dispute with the counts of Stotel placed the castle beside an oak known locally as Staleiche or Staleke. The succession of vogts included members of the neighboring von Wersebe family.
Late medieval conflicts and rebuilding
Bremen forces seized the castle in 1307 when they expelled the archbishopric’s nobility from the city. A stone tower probably existed by the fourteenth century. Moisture repeatedly damaged the building, leading its owners to install new floors and raise the level of the cellar.
In 1362, Archbishop Albert II displaced Moritz of Oldenburg from the administration of the archbishopric, after which Moritz withdrew to Hagen Castle. In 1389 Albert pawned the castle to the count of Oldenburg for 500 gold guilders. In 1434, Archbishop Nikolaus of Oldenburg was ordered to live at Hagen after his bankruptcy, although he preferred Delmenhorst.
The present castle was erected approximately between 1502 and 1507 as a Long House over a rectangular cellar. Archbishop Johann Rode commissioned the building and lived there from 1506 to 1511. The fortress was besieged several times during the Schmalkaldic War of 1546 to 1547, a conflict between the Catholic emperor Charles V and the Protestant Schmalkaldic League, and during the Münster Feud of 1547.
Marriage, estate administration, and Swedish rule
On 25 October 1575, the young Bremen Archbishop Heinrich of Saxe-Lauenburg married Anna von Broich at the castle. The ceremony took place in a very small circle because Heinrich, who held several Catholic and Lutheran bishoprics, was not canonically permitted to marry. The chapel’s curtain paintings may have been prepared for the wedding, as may the former wooden staircase. Heinrich had become Bishop of Osnabrück in 1574 and later became Archbishop of Paderborn in 1577. Pope Gregory XIII prevented his appointment as Bishop of Münster. Heinrich died after falling from a horse in 1585, and Anna was later acquitted of accusations that she had poisoned him.
Around 1600, the castle housed the vogt, then called the Amtmann, as well as a house vogt, wardens, a gatekeeper, a fisherman, servants, and shepherds. Eighty-six hereditary tenant farmers belonged to the estate. Their mainly natural-product payments were stored in the two attics.
In 1644, 200 Swedish soldiers were quartered in the castle, but imperial troops captured the fortress and took them prisoner. Improved siege technology had already made the fortification militarily obsolete. In 1647, Queen Christina of Sweden gave the castle to her favorite Andreas Güldenklau, also known as Gyldenklou or Anders Mansson Gylle. It became the seat of a Swedish Amtmann, although Güldenklau apparently never lived there and governed through a local administrator.
Hanoverian and Prussian administrative use
The Swedish Crown revoked the gift in 1680 and sold the castle to the Kingdom of Hanover in 1720. An administrative office building had already been erected in 1698, and official business moved there. The castle was subsequently reused as a prison, while religious services continued in its chapel.
From 1720, Hagen formed an Electoral Hanoverian administrative district and was known as Amthagen. The Staleiche remained in the local coat of arms until the Prussian period. The castle served as a courthouse, prison, and residence for lower officials. After a new administrative and prison building was erected near the Staleiche in 1846, and administration was separated from the courts, the castle became the official residence of the local judge. From 1846 to 1978, it also provided housing for employees of the Hagen im Bremischen district court. After 1820, no separate preacher was appointed, and the chapel was used only for devotions.
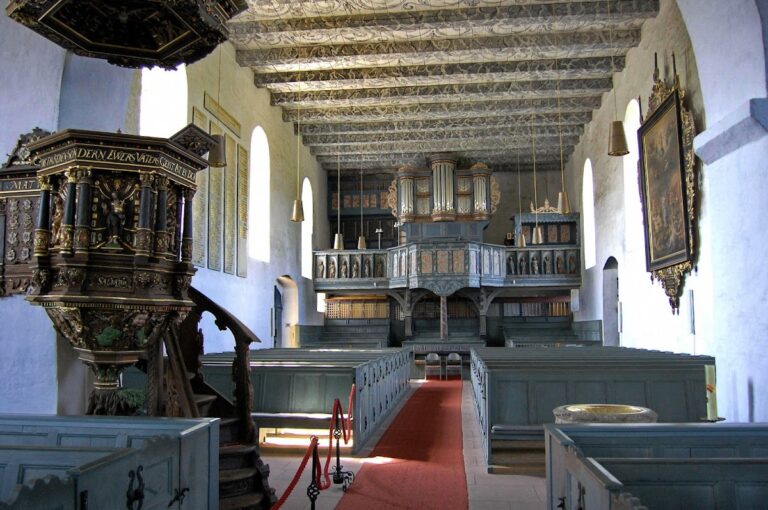
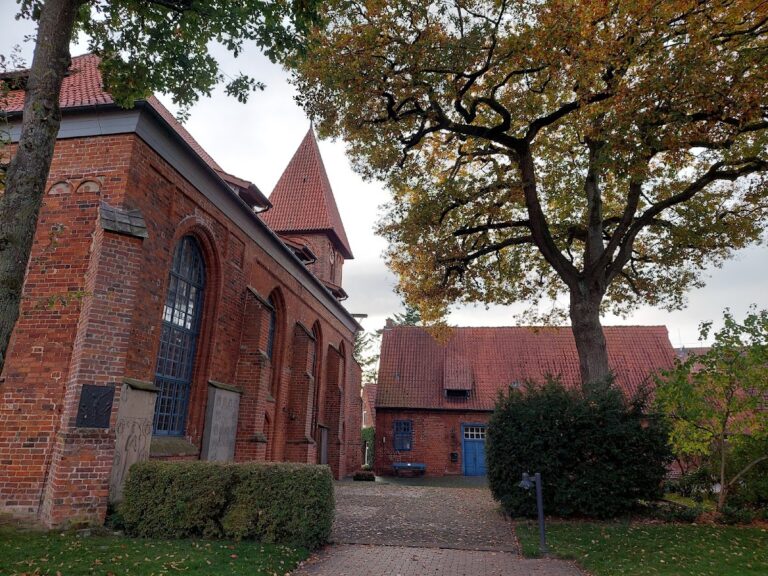
The territory came under Prussian rule in 1866. In 1886, the chief forester of Axstedt near Lübberstedt moved into the neighboring service building near the Staleiche. A Neo-Gothic church was inaugurated there in 1897. The castle and park remained inaccessible to the public and were maintained by the justice administration of Lower Saxony. During this period, the interior was subdivided and fitted with inserted ceilings and heating.
Preservation and current function
The district court was dissolved in 1976, and the castle was threatened with sale. A preservation effort involving the state of Lower Saxony, Cuxhaven District, the Hagen municipal association, and local civic organizations secured its future. The castle was restored between 1985 and 1988, and Cuxhaven District assumed responsibility on 1 January 1990. It now functions as a cultural center with changing exhibitions. Burg zu Hagen Castle and its associated historic buildings are protected as architectural heritage monuments in Lower Saxony.
Remains
Island-like defenses and archaeological evidence
The castle occupies the edge of the Geest, the relatively elevated and well-drained sandy terrain of northern Germany, within the valley of the Drepte. This position allowed the surrounding area to be flooded, increasing the difficulty of attacking the fortress. An approximately 140-meter-long causeway, between 5 and 10 meters high, leads to a circular raised mound, or warf, about 100 meters in diameter. A moat roughly 5 meters wide surrounded the mound, while material excavated from it formed a bank approximately 4 meters above the surrounding meadow.
The Aue stream from Dorfhagen supplied the moat with water, which was crossed by a drawbridge. The nearby Drepte could also flood the meadows. Together with palisades, these water defenses made the castle resemble an island in a lake. An archaeological excavation in 1987 uncovered posts from the earlier castle, with the oldest dating from 1333. The first brick castle probably measured about 30 meters in length and 10 meters in width.
The Long House
Structure and rooms
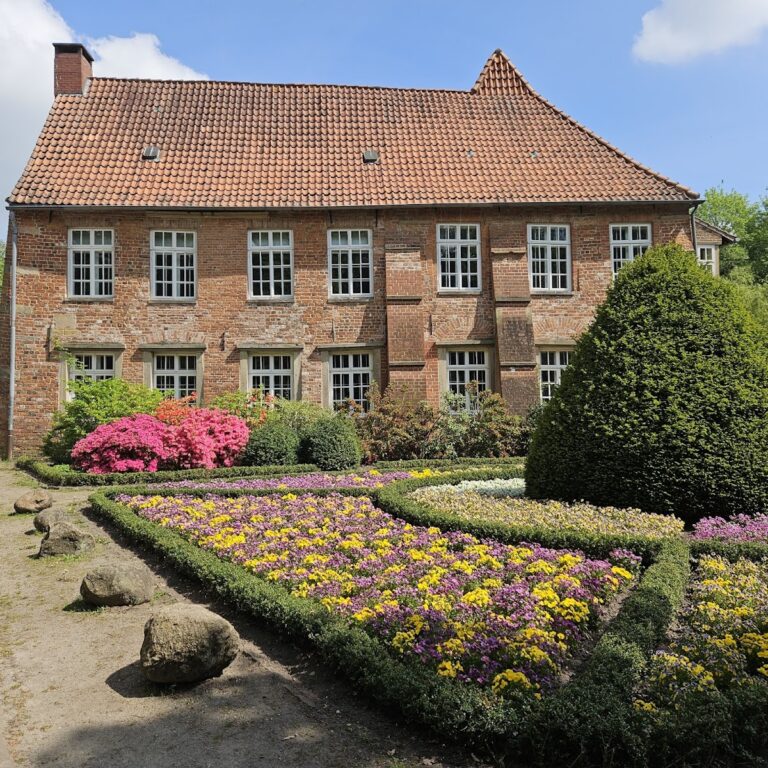
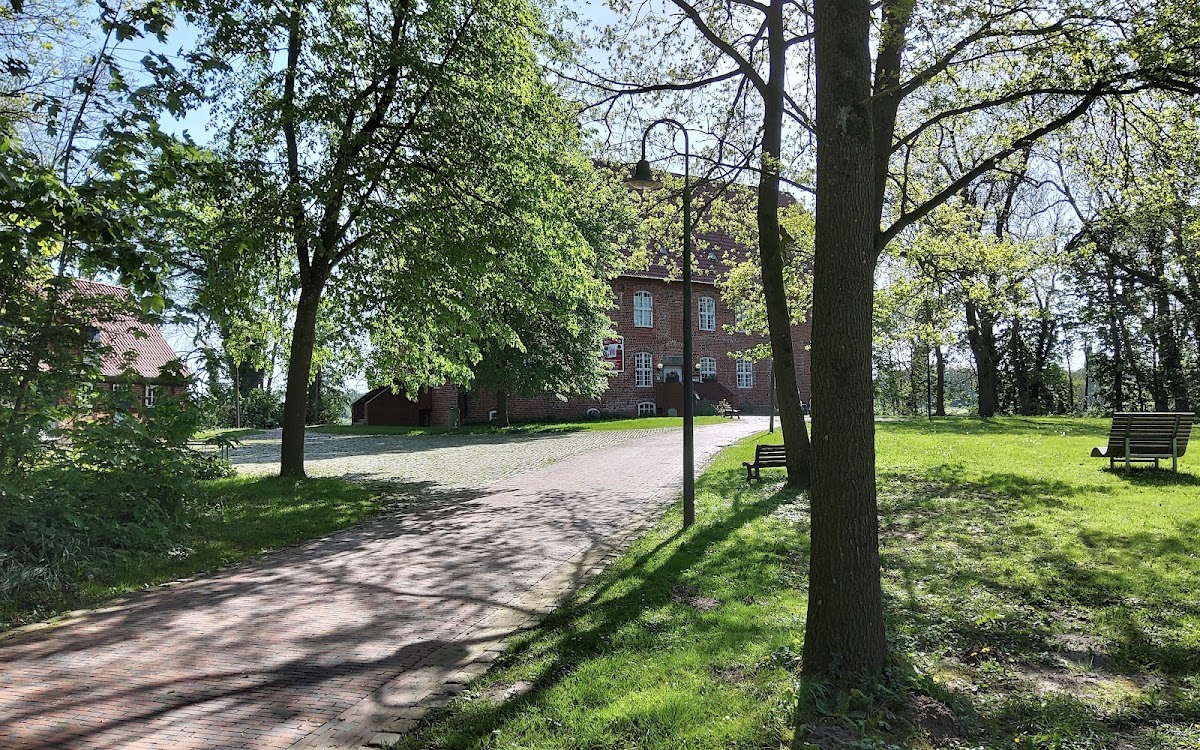
The surviving main building is a two-story brick Long House erected approximately between 1502 and 1507 over a rectangular cellar. Each story is about 4 meters high. The cellar walls are approximately 1.60 meters thick, while the upper walls measure about 1.30 meters. A steep tiled roof covers the building.
Each floor contains a hall and a separate chamber heated by a fireplace. The large hall on the upper floor faces south and overlooks the adjoining garden. On the lower floor beside the eastern gable is the former chapel. Its window surrounds contain keel-arched forms, pointed profiles resembling the keel of a ship. An exterior staircase formerly entered the chapel through one of the windows.
Painted decoration and entrance
Interior decoration created from 1535 onward is partly preserved. Gothic paintings surround the windows and fill wall niches. Around 1570, curtain paintings in white, gray, and black were added to imitate hanging fabric. The paintings were covered when the windows were enlarged, but parts have survived and have again been visible for some years.
The northern entrance portal dates from the first half of the seventeenth century. Above it, a sandstone lintel carries a coat of arms and festoons. A large horse chestnut stands in front of the entrance. It may date from the sixteenth century and may therefore be among the oldest examples of a tree species introduced from Constantinople from 1553 onward. Behind the eastern gable dormer is a windlass wheel once used with the castle’s crane.
Ancillary buildings and later alterations
Former tithe barn and ancillary building
A large tithe barn once stood east of the castle beside the windlass. It was demolished in 1948, and its remains were used that year to construct the present ancillary building. This is a long, single-story half-timbered structure with brick infill and a tiled gable roof.
Changes to the historic fabric
The castle’s later alterations included enlarged windows, the painting over of wall decoration, inserted interior walls and ceilings, and the installation of heating. The main castle and the ancillary building remain protected historic structures.