Burg Hauneck: A Medieval Hessian Castle and Administrative Seat


Site at a Glance
- Rating
- 4.7
- Popularity
- Low
- Country
- Germany
- Primary era
- Medieval
- Eras represented
- Medieval
- Civilizations
- Holy Roman Empire
- Site type
- Military
- Remains
- Castle
On this page11 sections
History
Burg Hauneck is a medieval hilltop castle ruin in Germany, probably built in the fourteenth century by the Knights of Haune. It stands on the Stoppelsberg above Oberstoppel, now part of Haunetal in Hesse. The castle guarded the nearby valley castle at Burghaun and helped control the Antsanvia, an old long-distance route through the Hessian uplands. The order in which Burg Hauneck and the ancestral castle at Burghaun were built can no longer be established.
Capture and Hessian control
The castle was first mentioned in writing in 1397, although a date of 1402 or 1403 is also possible. At that time, the Knights of Haune and other Buchonian knights invaded Lower Hesse. Landgrave Hermann II of Hesse defeated them near Homberg, pursued the survivors into Fulda territory, and captured Hauneck. The castle was partly destroyed during the campaign.
Its position near the Fulda border, the road from Würzburg to Fulda, and the Antsanvia made the site valuable to the landgrave. Hauneck was repaired for Hermann II, who forced Heinrich of Haune to sell the castle to him in 1409. Oberstoppel and Unterstoppel also passed into Hessian possession, and Hauneck became a Hessian court and administrative seat.
Destruction and rebuilding
After the death of Landgrave Ludwig I, the Landgraviate of Hesse was divided, and Hauneck passed to Hesse-Marburg. The Hessian Fraternal War of 1469 brought a second destruction. The conflict began partly over Simon von Wallenstein’s attempt to enter the influential von Buchenau family. Simon von Buchenau supported the admission, while Bosso and Georg von Buchenau opposed it. When Heinrich III of Hesse-Marburg besieged the Buchenau castle with troops from Fulda, Ludwig II of Hesse sent a relief army. The besiegers fled, and Simon von Buchenau retaliated by destroying Hauneck.
Between 1482 and 1490, Landgrave Wilhelm III of Hesse-Marburg ordered the castle rebuilt by the fortification architect Hans Jakob von Ettlingen. Hauneck again served as the seat of an Amtmann, an official who administered a territorial district and its surrounding villages. Hans Jakob von Ettlingen was the first office-holder, and Engelhard von Buchenau was recorded as Amtmann of Hauneck in 1499.
Administrative decline and ruin
The administrative seat moved to Holzheim in 1560. Following another division of Hesse after the death of Landgrave Philip the Magnanimous, Hauneck passed in 1567 to Landgrave Ludwig III of Hesse-Marburg. Jakob Schröder was still listed as “Voigt uff Hauneck” in 1572, but later documents no longer mention the castle. It was probably uninhabited and already decaying during the last quarter of the sixteenth century, and it probably suffered further damage during the Thirty Years’ War.
The district of Hauneck still included Oberstoppel and Unterstoppel in 1585, along with Kruspis, Rhina, and Rothenkirchen. Holzheim, Stärklos, and the Heisenstein estate were added between 1680 and 1686. After 1722, the district of Schildschlag and its four villages, Eitra, Fischbach, Sieglos, and Wippershain, were attached to it.
On 1 August 1981, the ruin was closed because parts of it threatened to collapse. After securing work, it reopened on 20 May 1982, preserving access to the keep and stabilizing the surviving structure.
Remains
Summit enclosure and materials
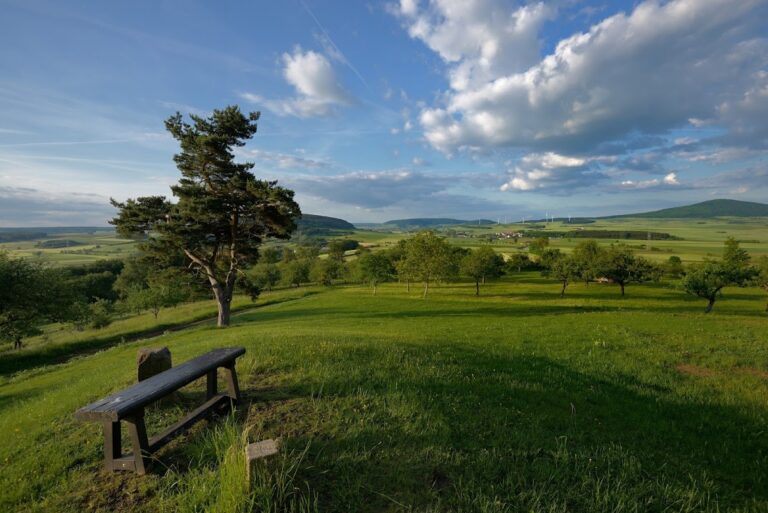
Burg Hauneck occupies the summit of the 524-metre Stoppelsberg in the Kuppenrhön, a landscape of isolated volcanic uplands and rounded summits. The mountain is the remnant of a volcanic neck, the solidified magma that once filled a volcanic conduit. Hexagonal basalt columns formed as cooling lava contracted and are exposed beneath the keep, which rests directly on them.
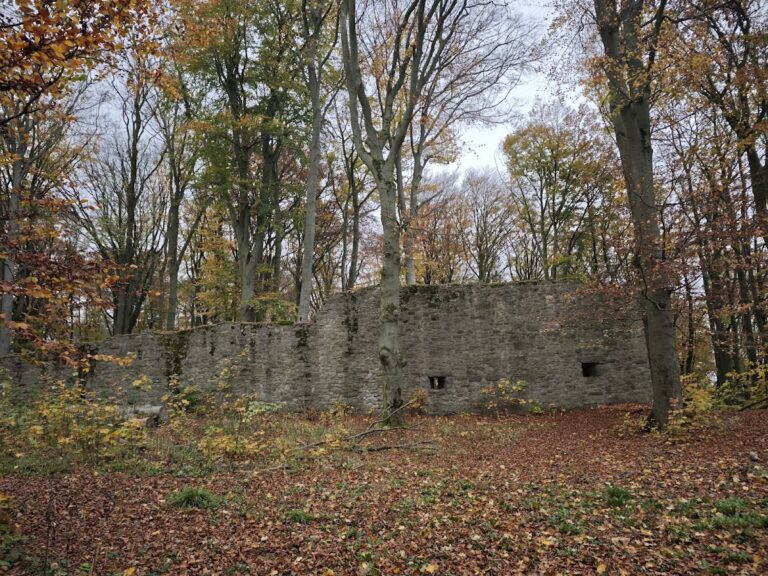
The castle has an approximately square plan enclosed by a curtain wall, a fortified outer wall, about 1.5 metres thick. Surviving building walls reach as much as 15 metres high. Basalt forms most of the construction, while white sandstone from the Lange Steine natural monument was used for door and window lintels, corner blocks, and dressed blocks with raised faces. The keep is the only surviving part of the first known fourteenth-century castle. Every other surviving building belongs to the fifteenth-century rebuilding.
Entrance and residential range
Gate hall
The gate hall occupies the southeastern side of the enclosure and retains its double gate. Only the outer walls of the structure above the entrance survive, rising slightly above the gate arches. Stones used to hold the internal gate hinges remain in place, preserving evidence of how the entrance operated.
Palas
The palas, the castle’s main residential and representative building, adjoins the southwestern side at the southern corner. Its Gothic portal survives, and the remaining outer walls indicate a structure of at least two storeys. The building measured approximately 17.5 metres in length and 3.5 metres in width. Several loopholes and stones that supported the ceiling remain on the ground floor.
Kitchen wing and cellar
A kitchen wing extended northwest from the palas and opened onto the courtyard through another Gothic portal. Its surviving features include the original hearth base, a drainstone, the paved floor, the foundation for the cooking fireplace, parts of the flue, and the beginning of a narrow spiral stairway leading toward the Dürnitz, a heated communal room in a medieval German castle.
Northwest of the palas, beside the stairway to the kitchen wing, is a cellar with a barrel-vaulted ceiling. It was used for storage and also gave access to the courtyard cistern beside the kitchen wing. A central hearth stood between the cellar entrance and the kitchen stairway, with a tiled stove on the second floor. The Dürnitz occupied that upper level and was reached by an outside stairway beside the gate hall.
Walls, courtyard, and keep
From the kitchen wing, the curtain wall returns to the gate hall. Part of the lower wall-walk, the passage used by defenders along the wall, survives. Wooden structures such as horse stables are considered likely to have stood along this section, where no further building remains are visible.
The central courtyard contains the remains of the rectangular keep, the principal fortified tower of a medieval castle. Its position on the summit provides views across the Kuppenrhön, the Seulingswald, and the Knüll. A trigonometrical point, a marker used for surveying, stands on the keep.