Champlâtreux: An Eighteenth-Century Château in France


Site at a Glance
- Rating
- 4.5
- Popularity
- Low
- Country
- France
- Primary era
- Early Modern
- External website
- Open
- Eras represented
- Early Modern
- Civilizations
- French
- Site type
- Domestic
- Remains
- Elite Residence
On this page10 sections
History
Champlâtreux is an eighteenth-century château in Épinay-Champlâtreux, France, built by the Molé family in the French Classical and Rocaille style between 1751 and 1757. The estate served as a country residence and reception venue for a prominent family of Parisian judicial officials, whose social and political influence was connected to the Parlement of Paris, the monarchy’s high court rather than a modern elected legislature.
The Molé Estate
The land of Champlâtreux was acquired in 1567 by Édouard Molé, a président à mortier, a senior judicial officeholder whose title referred to the distinctive mortar-shaped cap associated with the office. From 1602, Édouard Molé held this position in the Parlement of Paris, and the estate remained with his descendants. The family was sometimes called “Molé de Champlâtreux,” and the estate was raised to a marquisate, a territorial title associated with a marquis, for Édouard Molé, son of Mathieu Molé, who had served as first president of the Parlement of Paris and Keeper of the Seals of France.
By the eighteenth century, the family residence had become too modest for its intended role. Mathieu-François Molé (1705–1793), also a président à mortier, used part of the considerable fortune brought by his wife, Bonne-Félicité Bernard, daughter of the financier Samuel Bernard, to replace the earlier Louis XIII-style house. That building had followed an L-shaped plan and was demolished in 1750.
Chevotet’s Reconstruction
Jean-Michel Chevotet had already designed and supervised two guard pavilions at the entrance between 1735 and 1740. He then laid out the French gardens and the half-moon forecourt before directing the construction of the château, stables, and orangery from 1751 to 1757. The new residence was conceived for formal hospitality, family life, and hunting in the surrounding forests, with extensive accommodation suited to receptions.
The construction cost 513,507 livres. Chevotet controlled expenditure by establishing a brickworks opposite the château, using gypsum found on the estate to produce plaster, taking timber from nearby forests, and obtaining stone from the quarries of Luzarches, Gascourt, and Saint-Maximin. Materials from the former residence and from the neighboring Château de Chauvigny, demolished in 1749, were reused in the new building. Antoine-Nicolas Dezallier d’Argenville described the château and its park shortly before the French Revolution.
Revolution and Restoration
During the French Revolution, the château’s furnishings were dispersed and the building was converted into a military hospital. Mathieu Louis Molé (1781–1855) later undertook the restoration of the estate, returning it largely to the condition it retains today.
After Mathieu Louis Molé’s death, Champlâtreux passed to his only heir, his granddaughter Clotilde de la Ferté-Meun (1831–1913). Through her marriage in 1851 to Jules-Charles-Victurnien de Noailles (1826–1895), she became Duchess of Noailles. The estate has remained with the Noailles family since the nineteenth century. The poet Anna de Noailles spent extended periods there, and the current owner is identified as Hélie de Noailles, 10th Duke of Noailles.
Political Memory and Protection
A Council of Ministers met at the château in 1838. Louis-Philippe later presented a statue of President Molé in recognition of the occasion. In 1862, the Goncourt brothers criticized the restoration of the salon prepared for Louis-Philippe’s visit, considering it representative of the “parliamentary regimes.”
The entire château, its associated buildings, and its park were classified as a protected historic monument by an order of 9 March 1989. The protection also includes the dry moats surrounding the estate. The château and park have additionally been used for films, television productions, short films, and music videos, with recorded productions ranging from 1938 through 2025.
Remains
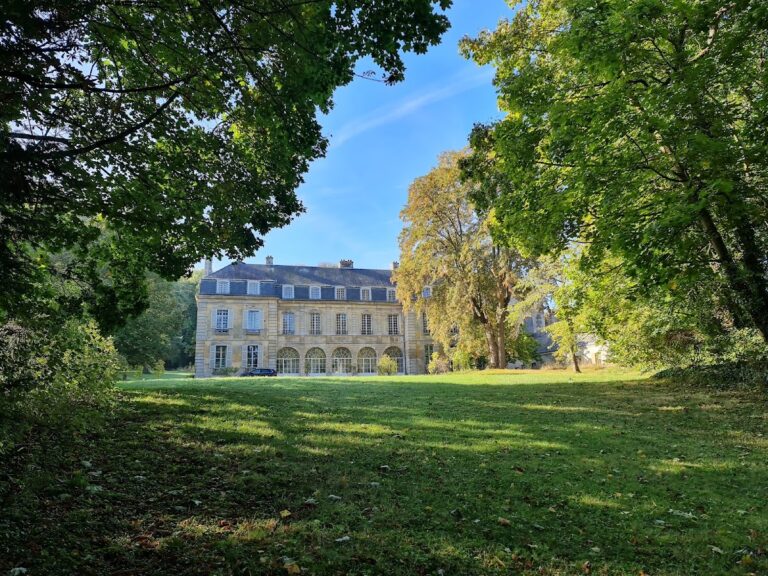
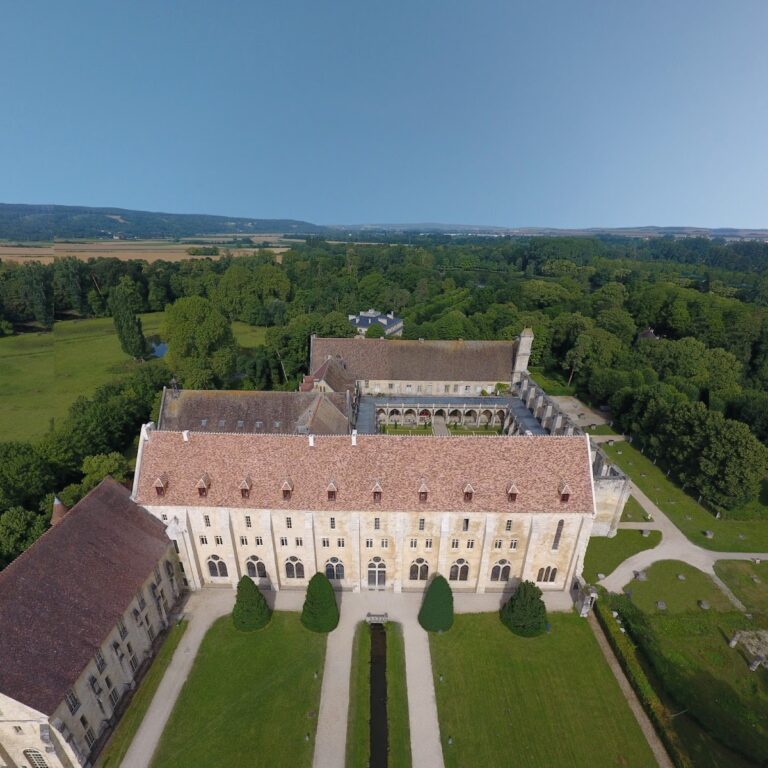
Champlâtreux forms a planned estate of château, entrance buildings, forecourt, service buildings, gardens, park, and dry moats. The main building occupies part of the site of the earlier L-shaped residence and presents a carefully balanced eighteenth-century composition. Its central pavilion, lateral wings, corner pavilions, formal entrance, and surviving service buildings preserve the arrangement created during Chevotet’s building campaign.
The Château Exterior
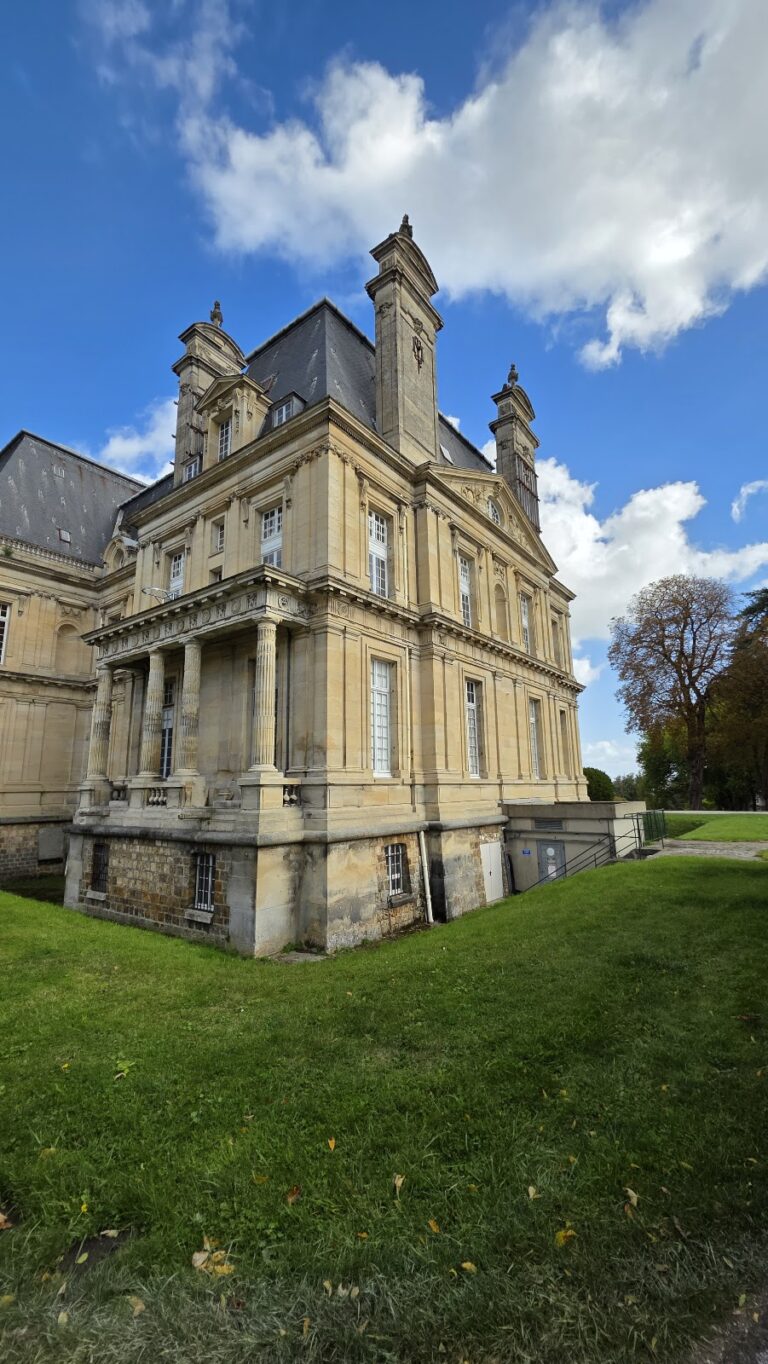
The château consists of a polygonal central pavilion on the western garden side, two lateral wings of four bays each, and terminal corner pavilions of two bays. Its elevations draw inspiration from the Château d’Asnières, designed by Jacques Hardouin-Mansart de Sagonne, Chevotet’s colleague at the Royal Academy of Architecture. The building is regarded as a particularly homogeneous example of French Classical and Rocaille, or Louis XV-style, architecture, a decorative language characterized by curved forms, asymmetry, delicate ornament, and elaborate interior paneling.
The slate roof rises into dome-like forms above the ends of the central pavilion. On the western façade, steps lead to the central pavilion, which carries an imposing lampshade-shaped roof known as an abat-jour. Its principal purpose is decorative. The eastern courtyard façade has superimposed Doric and Ionic columns on the central pavilion and is crowned by a low triangular pediment, following early eighteenth-century Classical models associated particularly with Germain Boffrand.
The eastern pediments once carried sculpted decoration, including the Molé arms at the center and figures of Justice and Minerva at the ends. Minerva was the Roman goddess associated with wisdom, warfare, and the arts. This decoration has disappeared, while sculpted cartouches remain above the central pavilion’s round-headed windows. Other ground- and first-floor windows have mascarons, sculpted heads used as architectural ornament. Those on the ground floor show male and female heads with curly or braided hair, headdresses, or foliage wreaths. The first-floor examples are identical and resemble gorgons. Dormer windows have entablatures with volutes and carved keystones at the centers of their arches.
The western garden façade follows the same general arrangement, but its central body is polygonal. Its lateral pediments are triangular and its central pediment semicircular, reversing the arrangement of the eastern side. The façade retains a sculpted program devoted to hunting and fishing. Diana, the Roman goddess of the hunt, occupies the center with genii preparing for the hunt. A deer hunt appears on the left, while the right side shows fishing with a net. A head of Neptune, the Roman god of the sea, is placed at ground-floor level on the central pavilion.
Vestibules and Interior Rooms
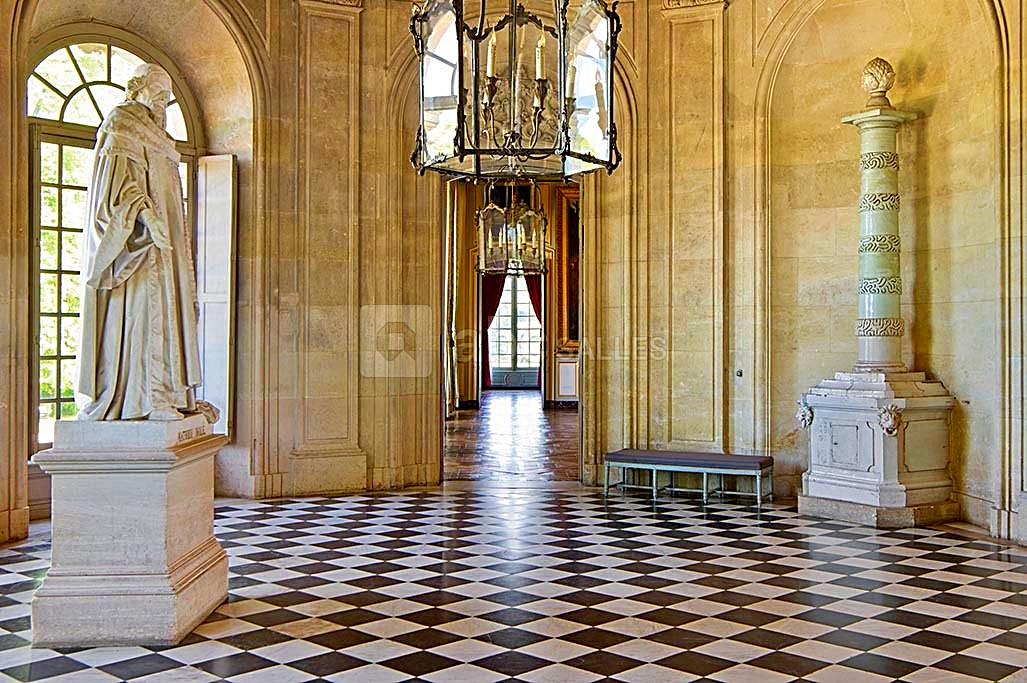
Three doors in the eastern portal open into a Classical vestibule. Three French doors connect it to a second vestibule on the west. This western vestibule has an oval plan and can serve as a summer salon. Its center contains a statue of President Molé, a copy of the statue at the Parlement of Paris.
The first vestibule leads to the oratory and the principal staircase. The oratory is decorated with antique-style trompe-l’œil, an illusionistic painting technique that makes a flat surface appear three-dimensional. The staircase retains an example of eighteenth-century artistic ironwork.
The southern wing contains the oratory, a large dining room overlooking the park, and private apartments. At the southwest end of its corner pavilion is the original library, housed in a specially designed room with semicircular shelving. The northern wing contains the main staircase, a large salon on the park side, and the small Blue Salon and very small Green Salon on the courtyard side. Its corner pavilion contains a large salon occupying the entire area. The Blue Salon retains delicate Rocaille wood paneling continued in stucco moldings along the ceiling angles.
Several rooms on the upper floors preserve their original decoration. The room of Countess Molé is covered with rare hand-drawn Chinese wallpaper imported from China. Against a pale-blue ground, it shows a garden of bamboo and peonies inhabited by birds and butterflies. The upper levels also included bedrooms, while the mansard, a roof with two slopes on each side, was intended for servants’ rooms. Above the mansard of the second floor are two further attic levels. The third floor contains six rooms and the fourth a single apartment.
Entrance, Moats, and Park
The entrance grille, visible from the D 316 road, is flanked by two square guard pavilions built several years before the château. Each has a ground-floor room and a mansard lit by large oculi, circular or oval openings, beneath a semicircular cornice resting on carved brackets. The corner quoins are particularly prominent.
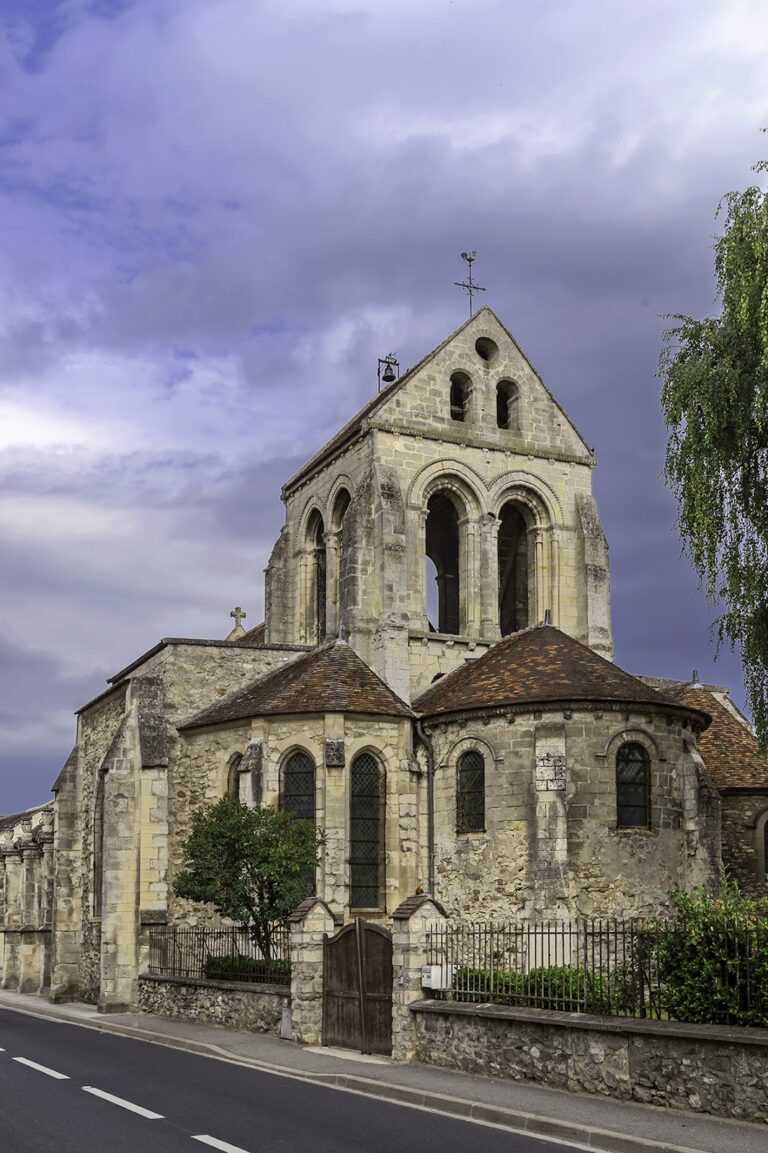
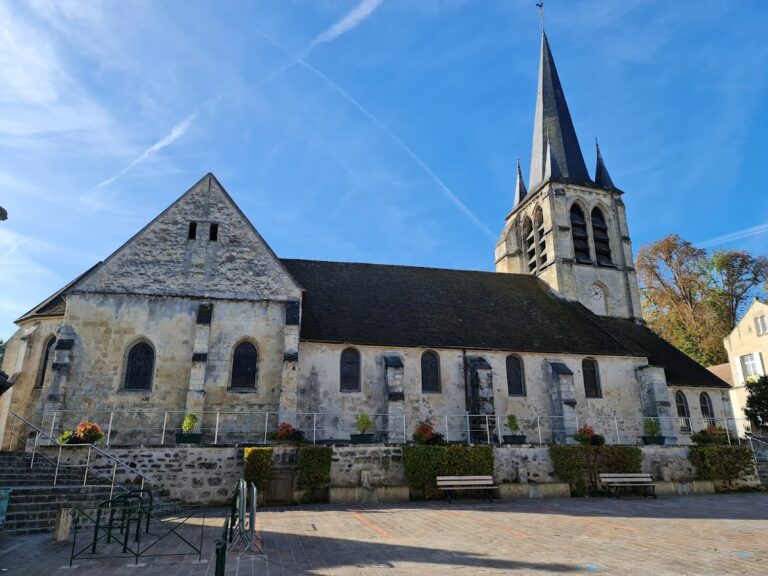
Access to the park crosses a bridge over dry moats constructed with substantial stone walls. The moats continue around the entire estate, including the extensive park. The Saint-Eutrope church and two heavily altered former servants’ pavilions near the church stand outside the moat perimeter.
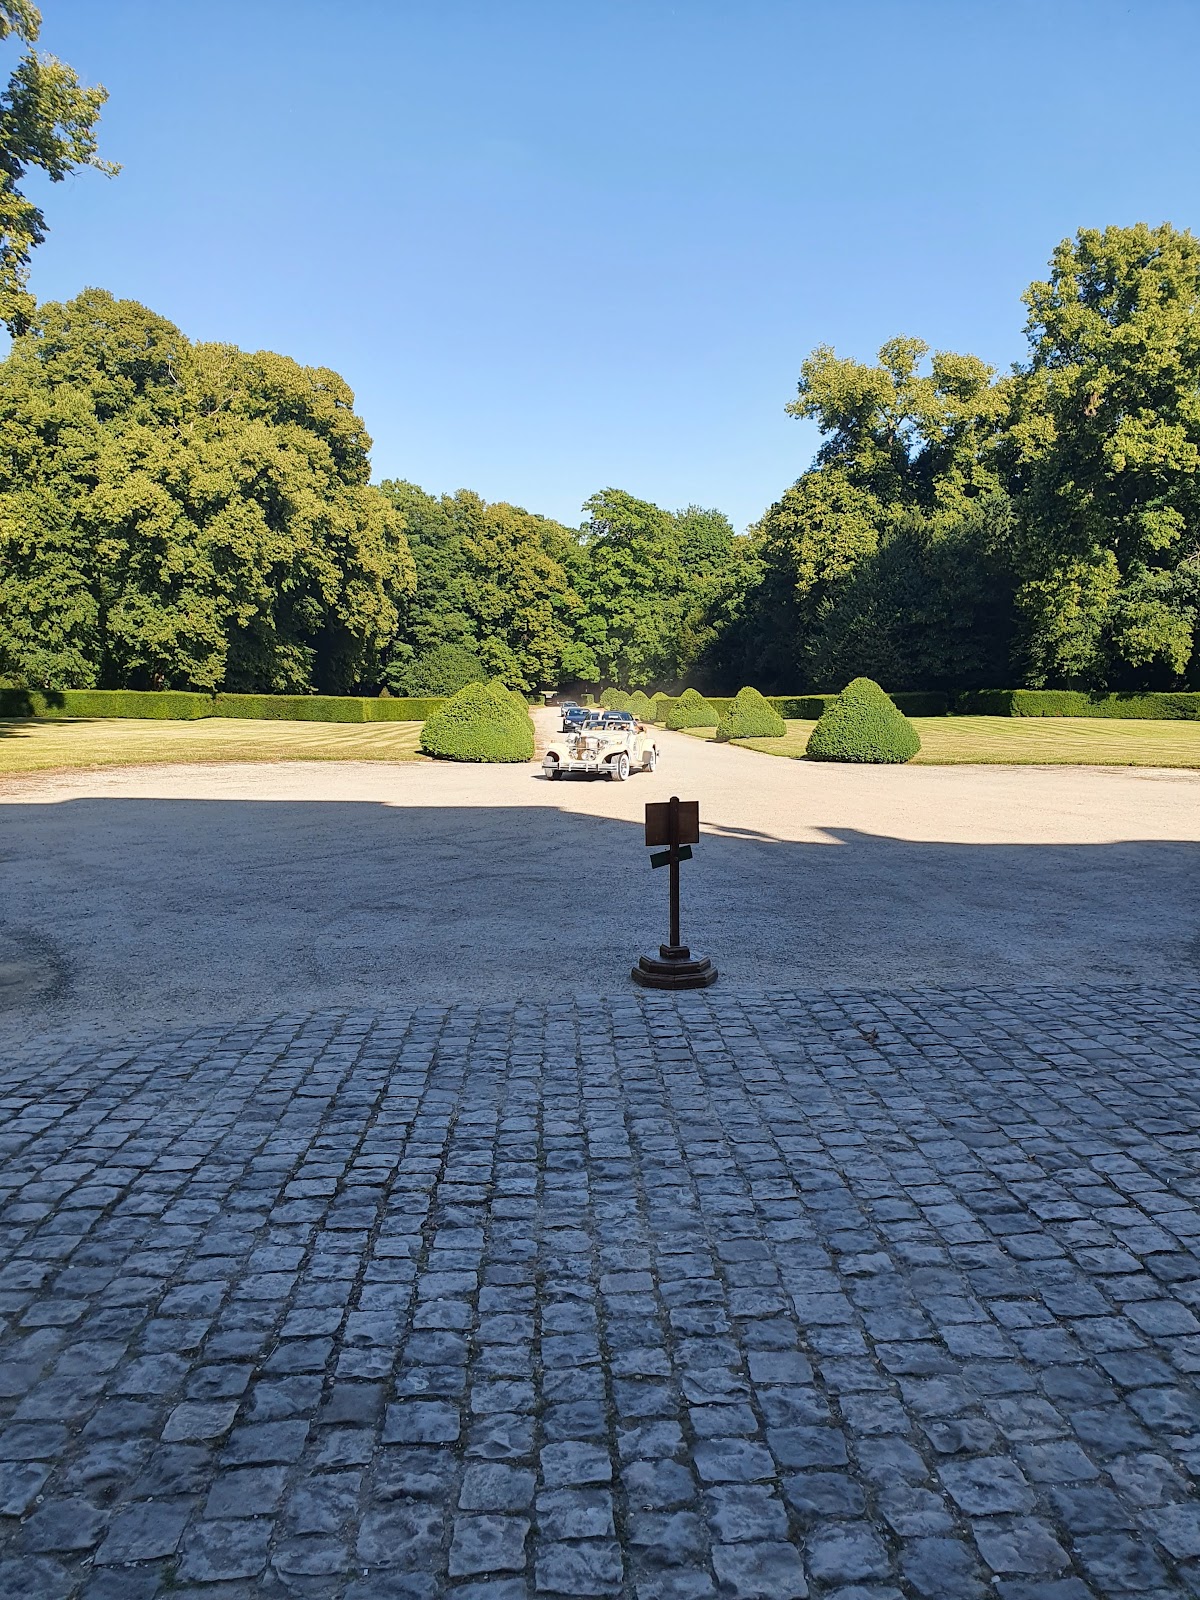
Chevotet’s formal French gardens and the half-moon in front of the entrance were replaced in 1823 by an English-style landscape park designed by the brothers Thouin. Partial restoration from 1930 recovered the forecourt, the principal avenue leading to the château, and part of the western gardens. West of the building, the garden opens into a broad perspective toward the Champlâtreux woods, with a small circular basin at its center. Cypresses planted around the former parterres indicate their main lines, while the northern English garden remains almost intact.
Stables and Estate Buildings
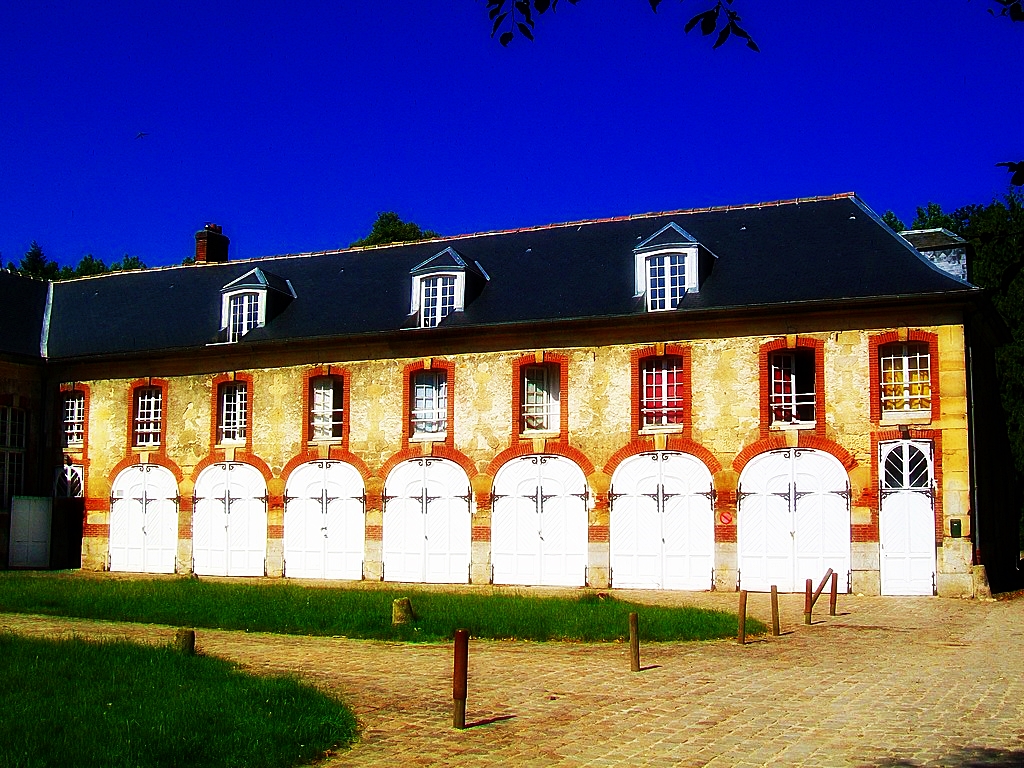
The stables stand on the left side of the forecourt. They combine brick, rubble stone, ashlar, and plaster beneath slate roofs. The Grandes Écuries are arranged around a courtyard open to the north, with two wings returning at right angles. The side wings have upper floors, and the western wing contains the carriage house.
The entrance to the Grandes Écuries is crowned by a carved horse’s head and a clock. Behind it stands a Classical fountain-trough with a basin resembling a baptismal font. Water emerges from a large carved fish. Farther west, the Petites Écuries occupy a single building with a mansard roof. Square columns along its northern façade support an open gallery serving the horse compartments, and a partly underground icehouse survives nearby.
A single-story pavilion with a mansard roof stands closer to the château and resembles the Grandes Écuries in its architecture. It is a surviving part of the former residence demolished in 1750 and now houses the town hall of Épinay-Champlâtreux. The orangery, which formerly stood on the right side of the forecourt, was destroyed at the beginning of the nineteenth century.
Champlâtreux also influenced later buildings, including Château d’Artigny at Montbazon, built for the perfumer François Coty, and Château de Saint-Thaurin at Luzarches.
Nearby sites