Saranta Kolones: A Byzantine and Crusader Fortress in Cyprus


Site at a Glance
- Rating
- 4.5
- Popularity
- Low
- Country
- Cyprus
- Primary era
- Medieval
- External website
- Open
- Eras represented
- Medieval
- Civilizations
- Byzantine, Crusader, Knights Hospitaller
- Site type
- Military
- Remains
- Fort
On this page9 sections
History
Saranta Kolones is a fortress in Cyprus near the harbor of Nea Paphos, the ancient urban center at modern Paphos. It is traditionally dated to the first half of the seventh century and is associated with Byzantine defensive building, although archaeological discoveries have also led to a later Lusignan-period interpretation of its origins. The fortress was built to protect Paphos and its harbor from Arab raids.
Byzantine foundations and destruction
Saranta Kolones probably originated during the reign of the Byzantine emperor Heraclius, who ruled from 610 to 641. Its foundation has traditionally been linked with his brother Theodore, who directed Cyprus’s defenses during this period. Together with two towers at the harbor and the wall around Paphos, the fortress formed a principal part of the city’s defensive system.
Arab forces captured and destroyed the fortress during their second invasion of Cyprus in 653 to 654. It was rebuilt several years later, but its military role ended after an agreement in 688 established joint Arab and Byzantine administration of Cyprus. This arrangement, known as the Arab-Byzantine condominium, included provisions for demilitarizing the island, and Saranta Kolones was effectively dismantled.
The fortress was completely restored in 965 after the Byzantine reconquest of Cyprus. It was then used again for defense, and measures undertaken around 1100 to secure the island during the reign of Alexios I, the Byzantine emperor from 1081 to 1118, are associated with its renewed military function.
Crusader rebuilding
Richard the Lionheart, the English king who led the Third Crusade, took control of Cyprus in 1191. The Byzantine garrison handed Saranta Kolones to the Crusaders. Around 1200, the new occupants substantially rebuilt and strengthened the fortress. They may have been the Knights Hospitaller, a military religious order active in the Crusader states, or the Lusignan rulers, the Frankish dynasty that governed Cyprus after the conquest.
Excavations in 1983 produced another interpretation of the site’s development. Ceramic and coin finds have been understood as evidence that the visible fortress may have been constructed after 1191, during the Lusignan period, while the earlier Byzantine fortress stood elsewhere. Its plan has also been compared with the late twelfth-century castle of Belvoir, though Saranta Kolones was smaller.
Earthquake and later history
A powerful earthquake destroyed Saranta Kolones in 1222. The fortress was not rebuilt. Instead, Crusaders, Hospitallers, or Lusignan kings established a new citadel about 600 metres southwest, in the western part of the harbor. After later rebuilding, this successor became the present Paphos Castle. Saranta Kolones subsequently served as a source of building stone, and its ruins now form part of the Archaeological Park of Paphos.
Remains
Outer defenses

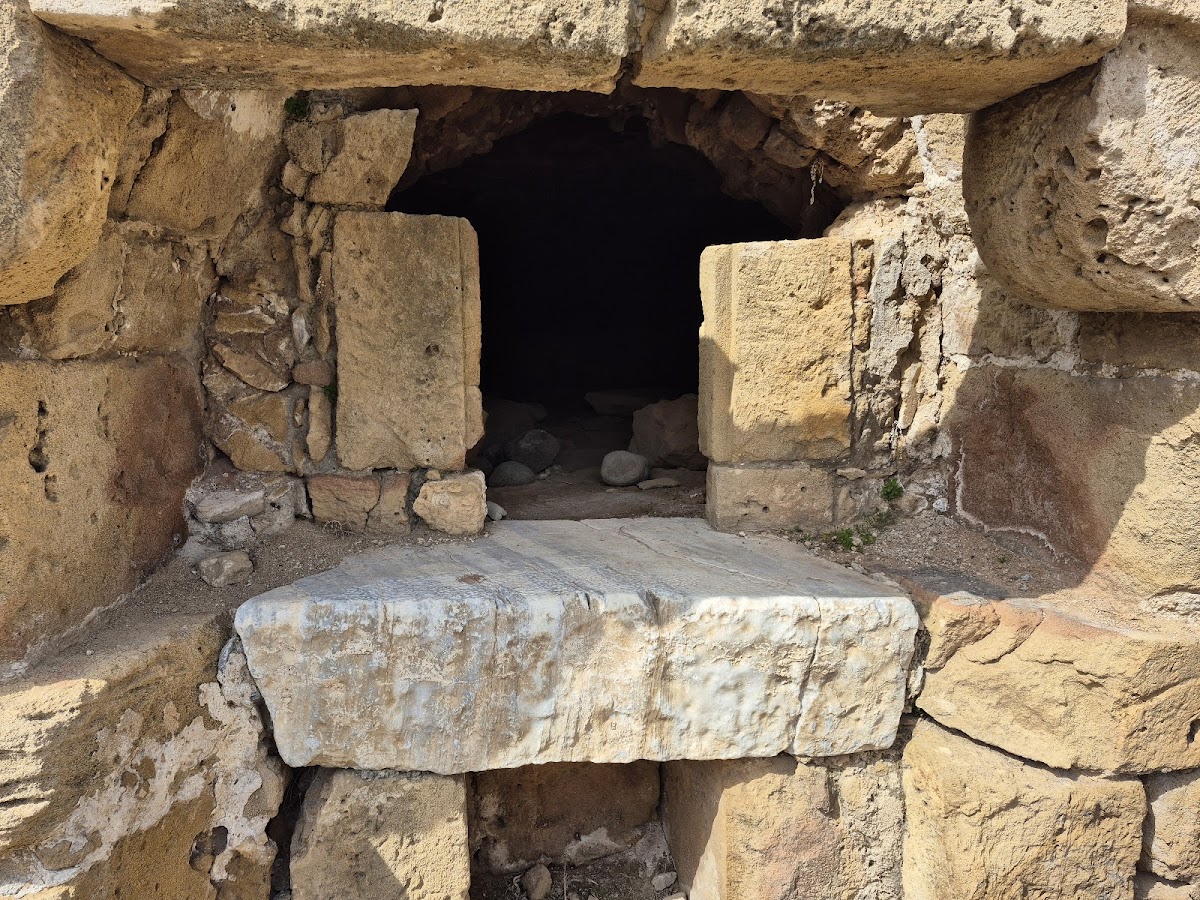
In its final form, Saranta Kolones was protected by two concentric fortifications. The approximately square outer enclosure measured about 70 metres on each side, with walls roughly 3 metres thick. Eight bastions of different forms strengthened the outer ring. Four were massive round towers at the corners, while a triangular half-tower stood at the center of each curtain wall, the continuous defensive wall between towers. Loopholes opened through the bastions.
A ramp crossed the southern side of the outer wall near the northwest tower. Access to the wall itself was provided through the central tower on the eastern side. A deep moat surrounded the fortress, and a wooden bridge crossed it on the west. Openings in the outer wall led toward the moat.
Inner citadel
The inner citadel formed a square of approximately 35 by 35 metres. Substantial rectangular tower foundations occupied its four corners. Its eastern entrance was a horseshoe-shaped gatehouse. An east-facing apse, a curved or polygonal end often associated with a religious interior, indicates a chapel in this area, and another chapel is described on the upper level of the inner fortress.
Buildings around the inner courtyard rested on six substantial pylons, or vertical supports, along the courtyard-facing side of the complex. An arch has been reconstructed between the southwest pylon and the next one. The lower rooms had barrel-vaulted ceilings divided by transverse arches or similar projections, while a stair beside the courtyard arch led toward the largely unreconstructable upper floor.
Military and service buildings
The buildings surrounding the courtyard accommodated military and service functions. They included barracks, a bakery, a forge, stables, a bath or steam-bath installation, marble basins, and a mill associated with sugar-cane processing. Feeding troughs in the passage to the courtyard, south of the courtyard, and in the building complex beyond it indicate the use of several stable areas. Reused Roman-type granite or monolithic columns formed the substructure of the approach to the outer court. Other columns served as door thresholds, while worked fragments were used as barriers for feeding troughs.
A circular paved area north of the passage may have supported a treadwheel or animal-powered mill. A stairway from the northern side of the courtyard and from the northwest corner of the building led to an installation identified as a steam bath, although it may also have been used in sugar production. A vessel containing molasses found in this area indicates that sugar was being prepared at the fortress before its destruction in 1222.
Water supply and surviving fabric
The space beneath the west wing was partly occupied by a cistern, a built reservoir for storing water. A second cistern outside the inner citadel was reached by a stairway in the southwest corner of the west wing, and several well shafts also contributed to the water supply. Many column fragments remain among the ruins, which survive as the principal physical evidence of the fortress’s successive Byzantine and Crusader phases.