Castle Štafileo: A Renaissance Fortress in Croatia

Site at a Glance
- Rating
- 4.6
- Popularity
- Low
- Country
- Croatia
- Primary era
- Early Modern
- Eras represented
- Early Modern
- Civilizations
- Venetian
- Site type
- Military
- Remains
- Castle
On this page6 sections
History
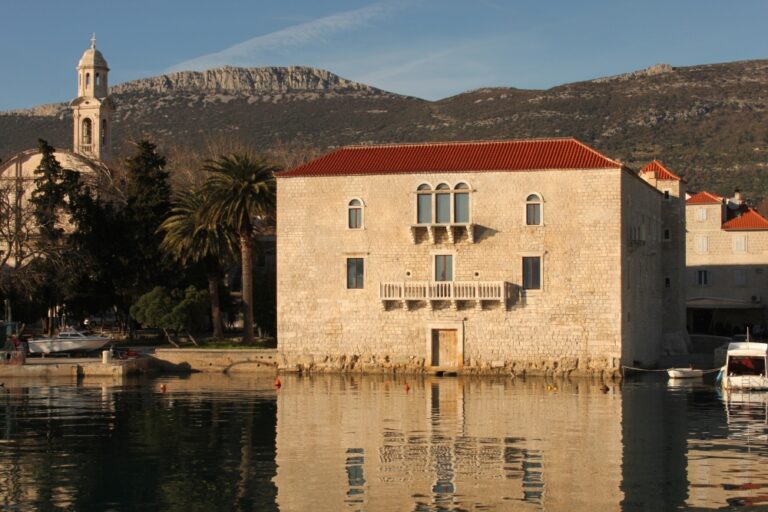
Castle Štafileo, also known as Castle Rotondo, is a Renaissance fortress in Kaštel Štafilić, Croatia, built by the Trogir nobleman Stjepan Staphileo in the early sixteenth century. Staphileo, who originated from Crete, received permission to construct it in 1500 and completed the castle on rocky outcrops in the sea in 1508. Its purpose was to defend his lands and local peasants against raids by the Ottoman Empire, the major imperial power whose military expansion affected settlements along the eastern Adriatic.
Foundation and settlement
Toward the end of the construction, the Trogir count Aleksandar Viaro authorized the enclosure of land beside the castle for a new village. The settlement was deliberately formed by filling the area between the old Roman road and the fortress. Refugees from Bijaći established the village, which was protected on three sides by walls extending into the sea and strengthened by corner towers.
A moat called Foša could fill with seawater during storms. As the settlement expanded, the moat was filled in, and the eastern part of the village gained a street known as Vela štrada. This development connected the defensive fortress with a growing coastal community whose layout was shaped by both security and available land.
The Staphileo and Rotondo families
Stjepan Staphileo died in 1519 and left his estate to his sons. His son Petar was killed while defending the castle against the Ottomans. Another son, Ivan, became Bishop of Šibenik and served as a Vatican diplomat. The fortress later acquired the name Castle Rotondo after the noble Rotondo family resided there for more than 400 years. Before that period, it was known as Castle Štafileo.
In 1693, Ivan Ferro built Castle Ferro at the site of the village’s northwestern defensive tower at his own expense and left it to his nephew Ivan. A stone inscription preserves the record of this act. Castle Štafileo is now registered as an individually protected immovable cultural property under designation Z-3252 and classified among residential buildings.
Remains
Fortress layout and defensive elements
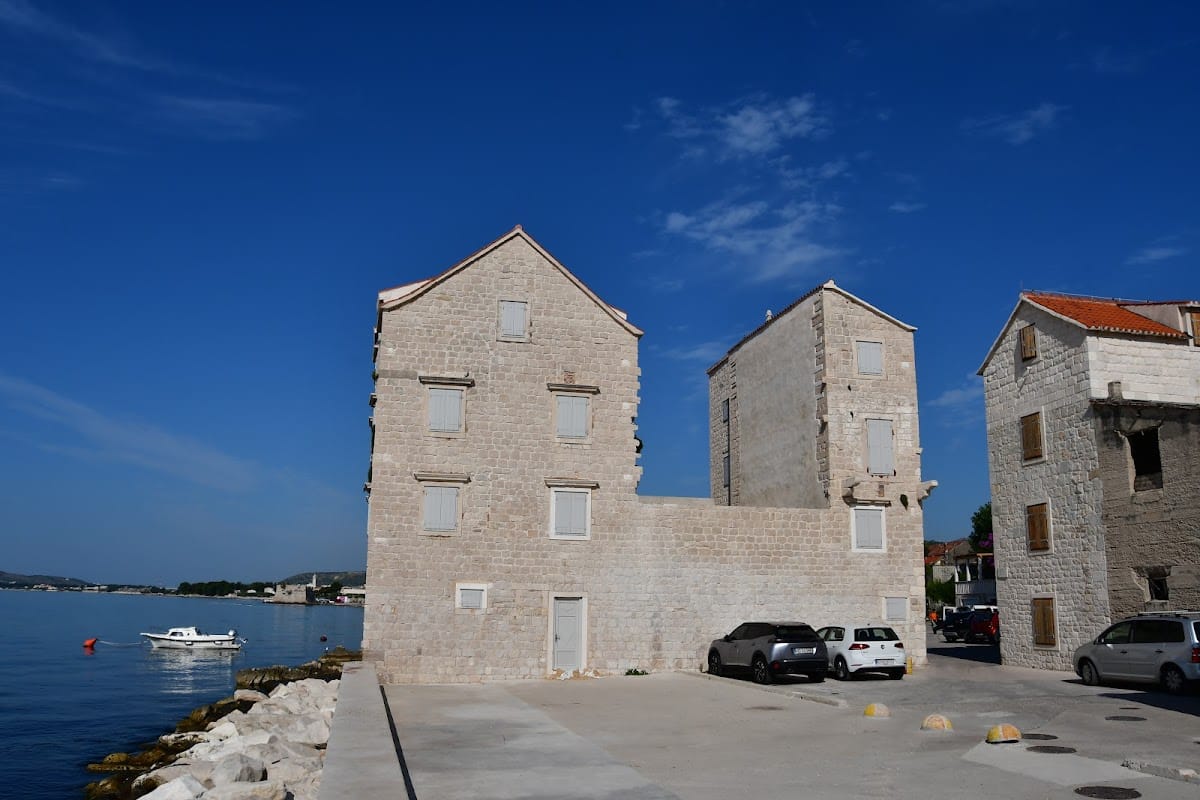
The castle stands at the center of present-day Kaštel Štafilić. It has a rectangular plan, with a residential wing along the south side and a courtyard to the north. Defensive walls enclose the complex and formerly ended in a crenellated parapet, a battlemented wall top formed by alternating raised sections and openings. A tall rectangular tower rises on the axis of the northern wall. The entrance was protected by a tower and drawbridge, while a Latin inscription above the gate records the original defensive purpose of the construction.
The building covers approximately 1,127 square meters and contains a ground floor and three upper floors. The southern residential wing retains a water gate. Archaeological investigation in the courtyard and on the ground floor uncovered stone parts of an olive-processing installation, together with the original cobbled floor, which lies 0.5 meters below the present floor level.
Associated Renaissance buildings
A fortified Renaissance house stands parallel to the castle. Renaissance architecture belongs to the European period after the Middle Ages and combined classical forms and ordered proportions with residential defenses adapted to changing military conditions. The house bears the Staphileo family crest, showing a bunch of grapes. Fragments of a Baroque balcony were also found and are believed to have come from the northern part of the eastern facade.