Château de La Gallée: A Historic Vineyard Estate in Millery, France

Site at a Glance
- Rating
- 4.7
- Popularity
- Low
- Country
- France
- Primary era
- Early Modern
- External website
- Open
- Eras represented
- Medieval, Early Modern, Modern
- Civilizations
- French
- Site type
- Domestic
- Remains
- Castle
On this page18 sections
History
Château de La Gallée is a former vineyard residence in Millery, France, whose origins lie in a modest wine-growing house of the fourteenth or fifteenth century and whose fortified residence took shape in the fifteenth century. In the sixteenth century, the property was remodelled as a country house, beginning its transformation into the château and agricultural estate that developed over the following centuries.
Medieval vineyard origins
La Gallée’s history is connected with Millery’s long-standing viticultural tradition, with vineyards in the area mentioned by July 1234. The name La Gallée, also found as Galley, may have come from the local Gali or Gall family. In 1348, Orient de Gali left a bequest to the Croix Maladière hospice at Millery. By the early fifteenth century, Guillaume de la Galère, apparently a member of the same family, had settled in Lyon and worked as an innkeeper.
An establishment called the Hôtel de la Gallée was operating in Lyon by at least 1419 and probably sold wine from the Millery estate. Jean Blanc, a notary and innkeeper of the Gallée hostel, appears in records from 1462. In 1483, Pierre Blanc, probably his descendant, owned both the Lyon hotel and a small vineyard property at Millery. The estate included a house, wine press, cellar, orchard, and several vineyards.
Renaissance transformation
The Vauzelles family inherited the Gallée vineyard estate around 1512 to 1515. In 1550, Mathieu de Vauzelles wrote a treatise on tolls while staying at his house at Millery. At that time, the property covered slightly less than three hectares. Between about 1546 and 1562, the earlier vineyard house was enlarged into a substantial country residence with the appearance of a château.
The design may have been based on plans by Sebastiano Serlio, an Italian Renaissance architect and architectural theorist whose published designs influenced buildings across sixteenth-century Europe. Serlio was associated with the Vauzelles brothers and was present in Lyon between 1546 and 1550. The possible connection places La Gallée within the architectural changes that reshaped elite country residences during the Renaissance.
The Moulceau estate
Around 1630, François de Vauzelles sold La Gallée to Jean de Moulceau, secretary of the city of Lyon. Jean de Moulceau and his wife, Marie Rougier, enlarged the property, acquired surrounding land, enclosed the estate, and developed it into a major vineyard domain.
On 18 December 1665, the couple gave La Gallée to their son Thomas de Moulceau. Thomas had supervised the construction of Lyon’s new town hall between 1649 and 1655, and he employed craftsmen from that project to enlarge and embellish the estate. During his absence, Marie Rougier commissioned and supervised the work.
Between 1669 and 1675, the Moulceaus acquired more land, extended the northern enclosure, created a new terraced garden, and planned a monumental entrance on the eastern side. They also extensively altered the water system between 1672 and 1673, including a nearly 800-metre underground gallery that captured water toward the centre of Millery. The estate’s wines were served at the French royal table in 1685 and 1686, replacing the muscat traditionally offered by Lyon’s deputies.
Between 1688 and 1691, a second vineyard enclosure was created and later became known as the Petite Gallée. It had its own small octagonal belvedere, an elevated structure intended to provide a view. After Thomas de Moulceau died in 1694, the main estate passed to his son Jean, also known as Jean-Baptiste de Moulceau. His brother Charles received the title of Lord of Le Mas and shares valued at 24,000 livres.
Division and decline in the eighteenth century
Jean de Moulceau died in Paris in 1716 without a will, and his property was divided among seven heirs. His widow, Bonne-Angélique Legay, sold most of La Gallée’s ornaments and notable architectural elements. In February 1724, three heirs of the Baraillon family sold their inherited rights and property, including La Gallée, to François Bruffet, an advocate, royal councillor, and president of the Lyon electoral court, for 24,000 livres.
After 1730, competition from Beaujolais wines, high taxation, and possibly poor management reduced the profitability and value of Millery’s vineyards. Bruffet accumulated debts, and in 1731 his creditors formed a syndicate to pursue repayment. In 1732, they transferred the debt-recovery claim to Antoine Lescalier. A notarial description from 1733 listed the master’s house, servants’ house, vats, storerooms, stables, farm buildings, gardens, ornamental plots, meadows, land, 400 units of vines in two enclosures, and a coppice wood.
The Petite Gallée was sold in 1738. The rest of the property continued to produce income, but Lescalier, who was pursuing Bruffet’s debts, was accused of concealing part of the harvest accounts for his own benefit. After his death in 1743, his son Antoine Balthazar took over the claims. The estate was neglected, its gardens deteriorated, and the 1744 harvest was not gathered. After the Bruffet accounts were settled in July 1747, Lescalier became the sole owner and was forced to sell. La Gallée was auctioned on 19 September 1747.
Jesuit agricultural estate and revolutionary upheaval
Étienne Dalier won the 1747 auction for 60,000 livres while acting for the Jesuits of the Collège de la Trinité in Lyon. The Jesuits, members of the Society of Jesus, a Catholic religious order founded in the sixteenth century, acquired La Gallée as an agricultural estate that generated income and supplied wine and provisions to their Lyon institutions. It was not intended to become a site for the college. From 1762, the Jesuits entrusted its management to the Oratorians, members of another Catholic religious community involved in educational and pastoral work.
Under absentee management, the estate deteriorated. Damage to the Moulceau hydraulic network in 1774 required part of the terraced-garden walls to be rebuilt, and a fishpond was constructed over the damaged section. During the confiscation of ecclesiastical property at Millery in 1792, La Gallée was treated as a Lyon possession of the Grand College and was not requisitioned. It was nevertheless auctioned on 6 February 1793.
The notary Jean-Antoine Hutte bought the estate for 180,000 livres on behalf of François-Ferdinand Johannot, a paper manufacturer from Annonay. During the Revolution, François-Ferdinand’s brother Pierre Johannot was arrested and executed in Lyon on 5 January 1794, after which his property was confiscated. La Gallée was sealed on 10 January, and François-Ferdinand Johannot’s movable and immovable property was placed under sequestration. The produce of his cultivation was sold at public auction in May. After the political situation eased, he recovered the estate.
Experimental agriculture and modern cultivation
François-Ferdinand Johannot developed La Gallée as an experimental agricultural operation. He tested seeds, fertilizers, mineral amendments, cultivation methods, and the effects of climatic conditions. Vineyards were combined with fruit trees, vegetables, and livestock, while the poor soil was considered particularly suitable for vines. He also introduced seeds from the Dauphiné and Gap.
After Johannot’s death in 1830, the estate passed to François-Ferdinand Johannot II. He undertook major works to improve cultivation and the movement of carts. The changes removed some seventeenth- and eighteenth-century arrangements, enlarged circulation spaces, and modernized the water-distribution network, while retaining the basic form of the older terraced garden.
After François-Ferdinand Johannot II died in 1889, La Gallée passed jointly to the five children of his daughter Célie Cécile Johannot and Francisque François Sébastien Blachier. The Blachier family renewed the house’s plasterwork, paintings, and tapestries in 1890. In 1892, ownership passed to Suzanne Rouveure de Chambonnal and Edith Bollon de Clavière. After Étienne Rouveure left the joint ownership in 1902, Xavier Bollon de Clavière became sole owner on behalf of his wife Edith.
After Xavier Bollon de Clavière died in 1906, Edith de Clavière managed the agricultural estate. She replanted after the phylloxera crisis, a nineteenth-century infestation of European vineyards by a destructive root insect that caused widespread vine loss and replanting. She cultivated fruit trees, joined Millery’s fruit-growing cooperative after its creation in 1911, and intensified sheep raising, including the local Millery sheep.
After Edith de Clavière died in January 1942, La Gallée passed to her sister Alice Blachier, wife of Loubry. Alice died in 1943. The estate remains agricultural and is still largely devoted to viticulture, while retaining the enclosure created in the seventeenth century. Château de La Gallée has been protected as an inscrit au titre des monuments historiques since 7 June 1926. This French heritage status recognizes a historic monument under a level of protection distinct from formal classification as a monument historique.
Remains
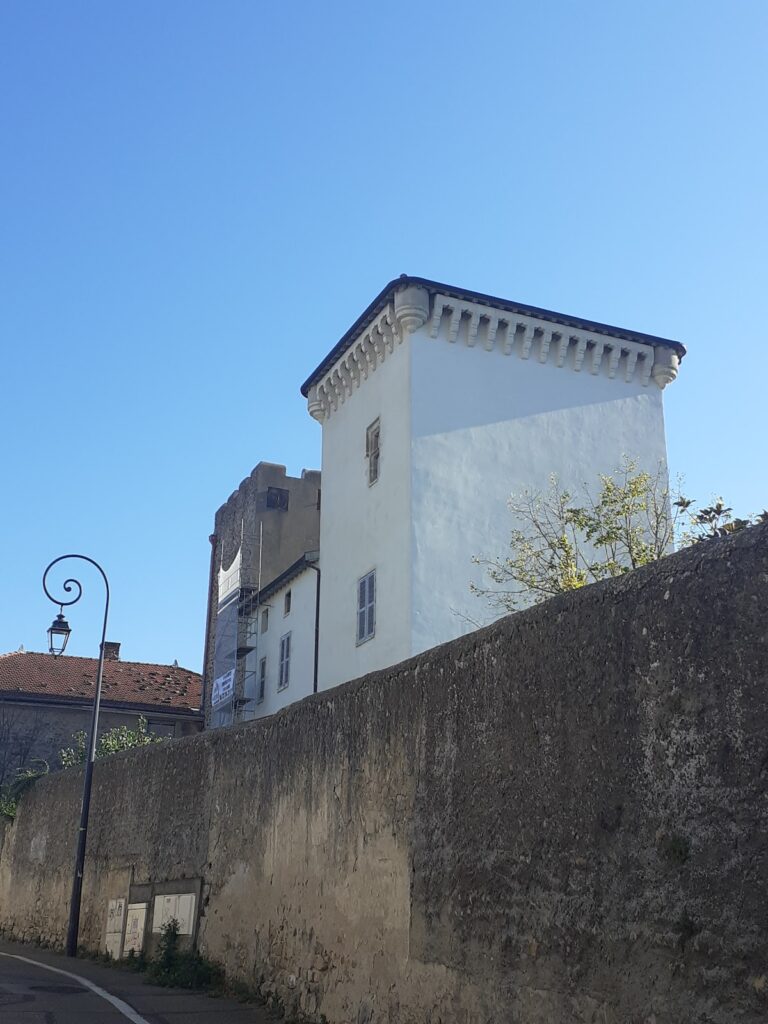
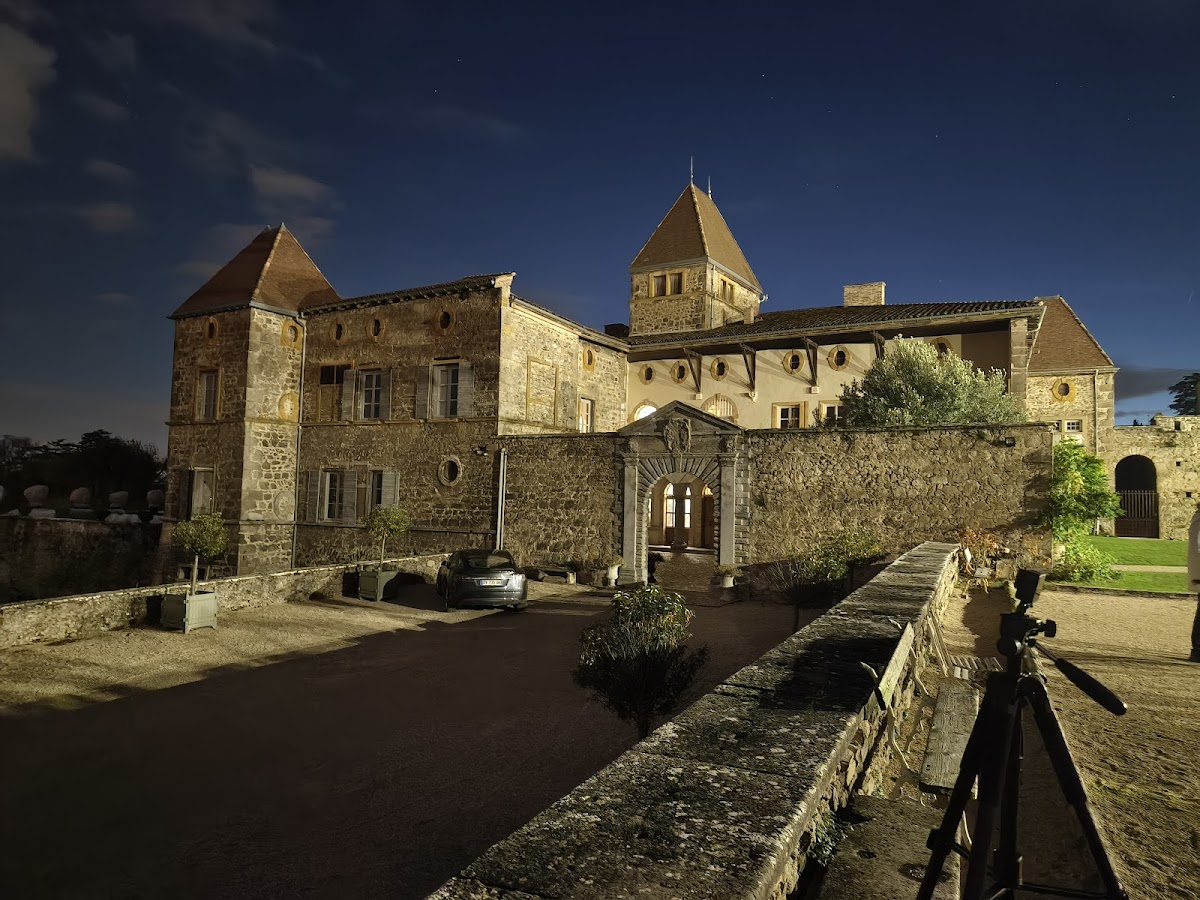
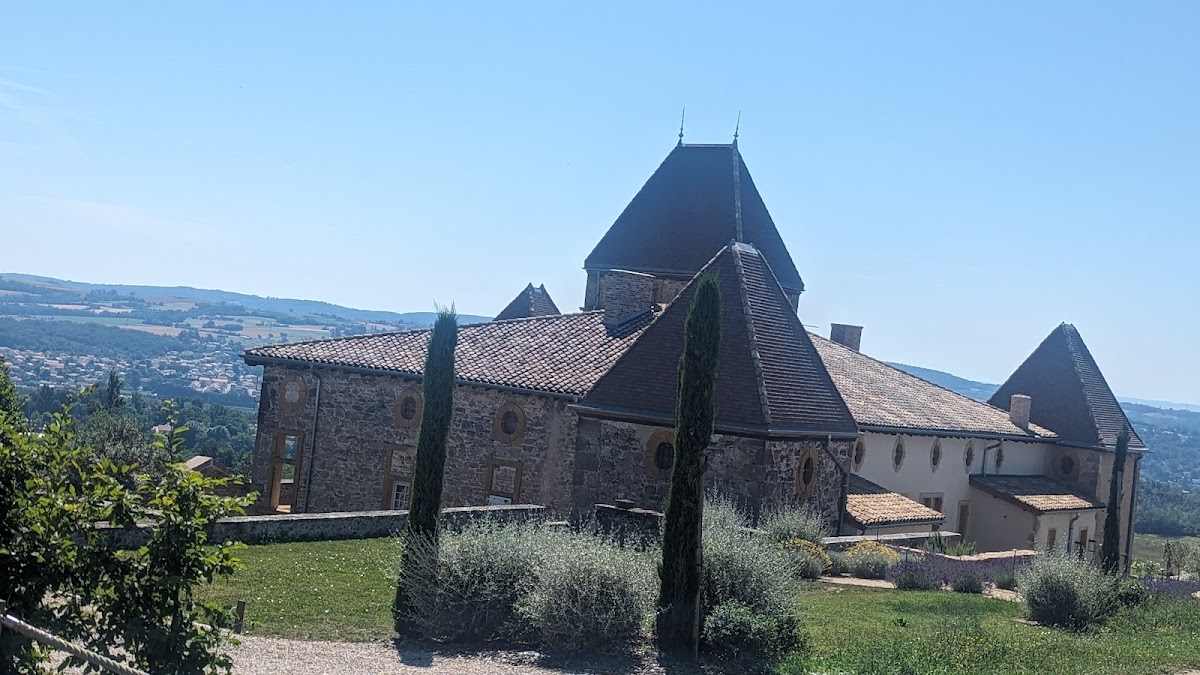
The surviving estate forms a roughly square composition, with the principal buildings and high walls extending north and east. Square pavilions with hipped roofs mark three corners, while a belvedere tower stands near the centre of the geometric plan. The enclosed arrangement brings together the residence, entrance sequence, gardens, waterworks, and agricultural buildings.
Residence and entrance court
Main building
The main building rises through a ground floor, two upper floors, and an attic level pierced by small round or oval windows. Its interior includes a straight stone staircase and large wall paintings depicting mythological figures. The estate’s recorded heraldic arms are those of the Moulceau family, showing three silver chevrons scattered with silver stars on an azure ground.
Eastern approach
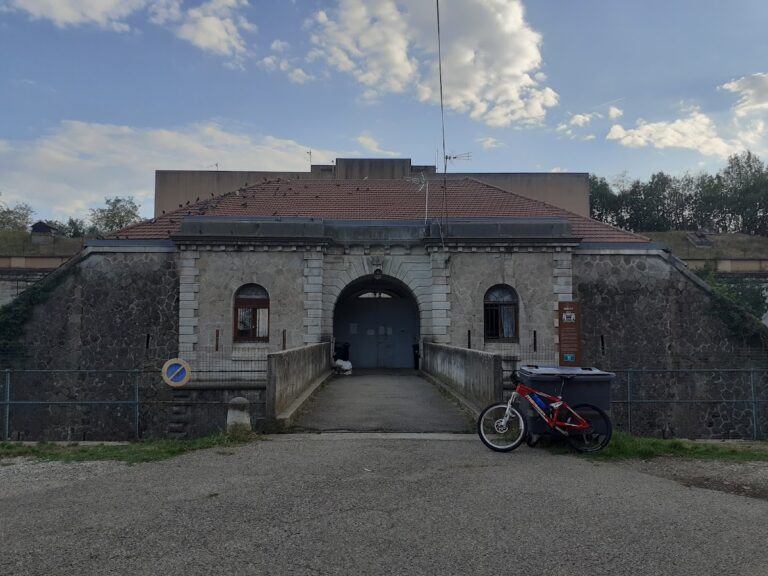
The principal entrance lies on the east side. A gate between two small square pavilions opens onto a lime-tree avenue leading to an entrance court. Two round, flat-roofed towers precede the court, which then reaches a wall pierced by a monumental gateway. Rusticated masonry frames the gateway, columns flank it, and a lowered pediment crowns the composition.
Courtyard of honour
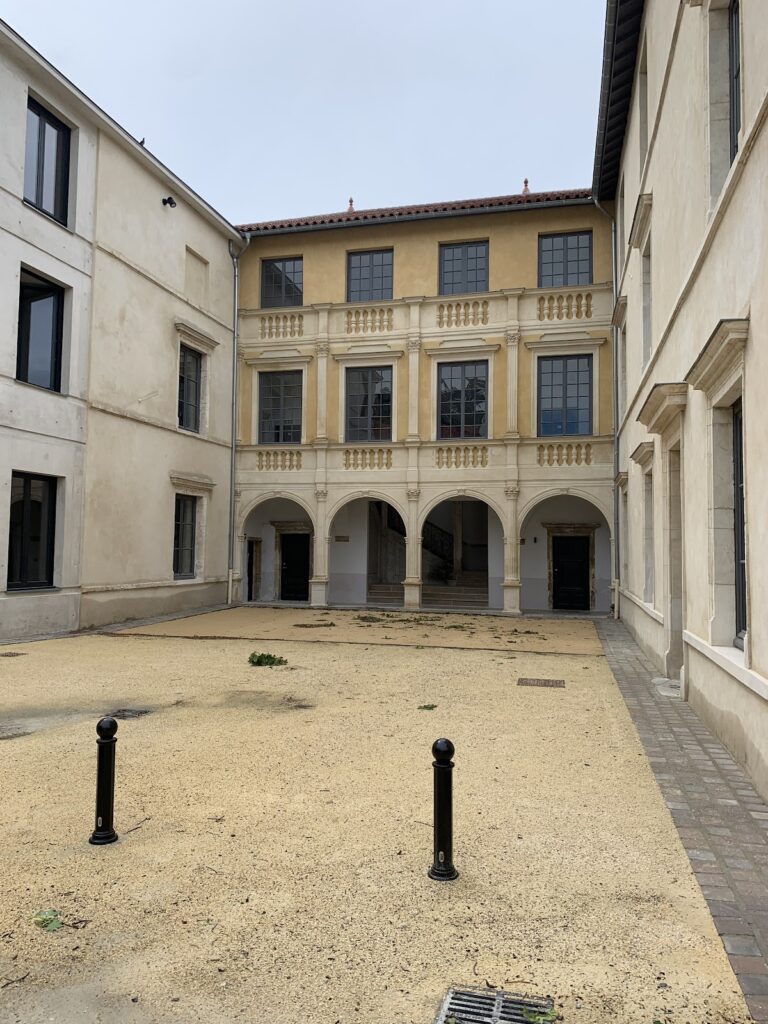
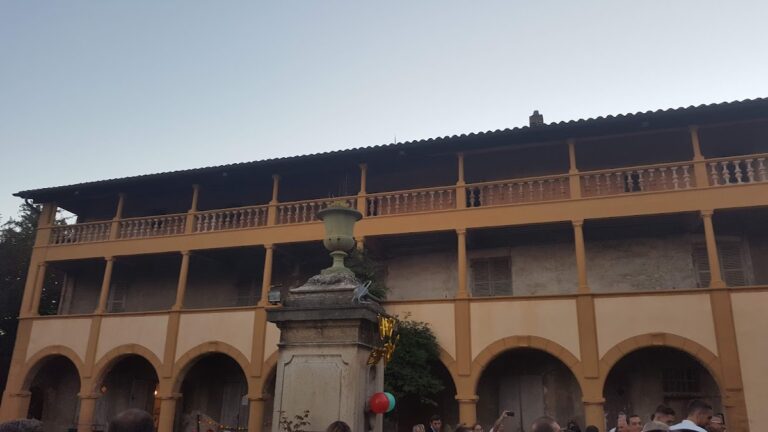
The courtyard of honour is bordered on two sides by an arcaded gallery. Above the gallery is a covered promenade, adding a raised circulation space to the formal court and linking the residential part of the estate with its enclosed architectural setting.
Gardens and waterworks
Terraced garden
The southern facade opens toward terraced gardens laid out during the seventeenth-century expansion. The formal garden included a cool grotto, stone benches, statues, and potted trees, shrubs, flowers, and orange trees. A cool grotto was a shaded garden retreat that could incorporate water. Several belvederes along the enclosure walls and elsewhere on the property provided views toward Mont Pilat and the surrounding hills.
Nineteenth-century agricultural works altered the garden’s use without removing its basic terraced layout. Parts were converted into a kitchen garden, with orange trees in containers and flower pots arranged along paths and walls. Exotic and delicate plants were kept in the gardens and moved during winter to a new greenhouse installed in the former eighteenth-century fishpond.
Hydraulic system
The gardens were supplied by underground channels connected with the centre of Millery. The hydraulic works included a nearly 800-metre underground water-capture gallery, a vaulted reservoir in front of the house, and channels that distributed water to the grotto and gardens. The system was later damaged, and the affected section was covered by a fishpond built in the eighteenth century. In the nineteenth century, the water-distribution network was modernized.
Enclosures and agricultural buildings
Northern farm buildings
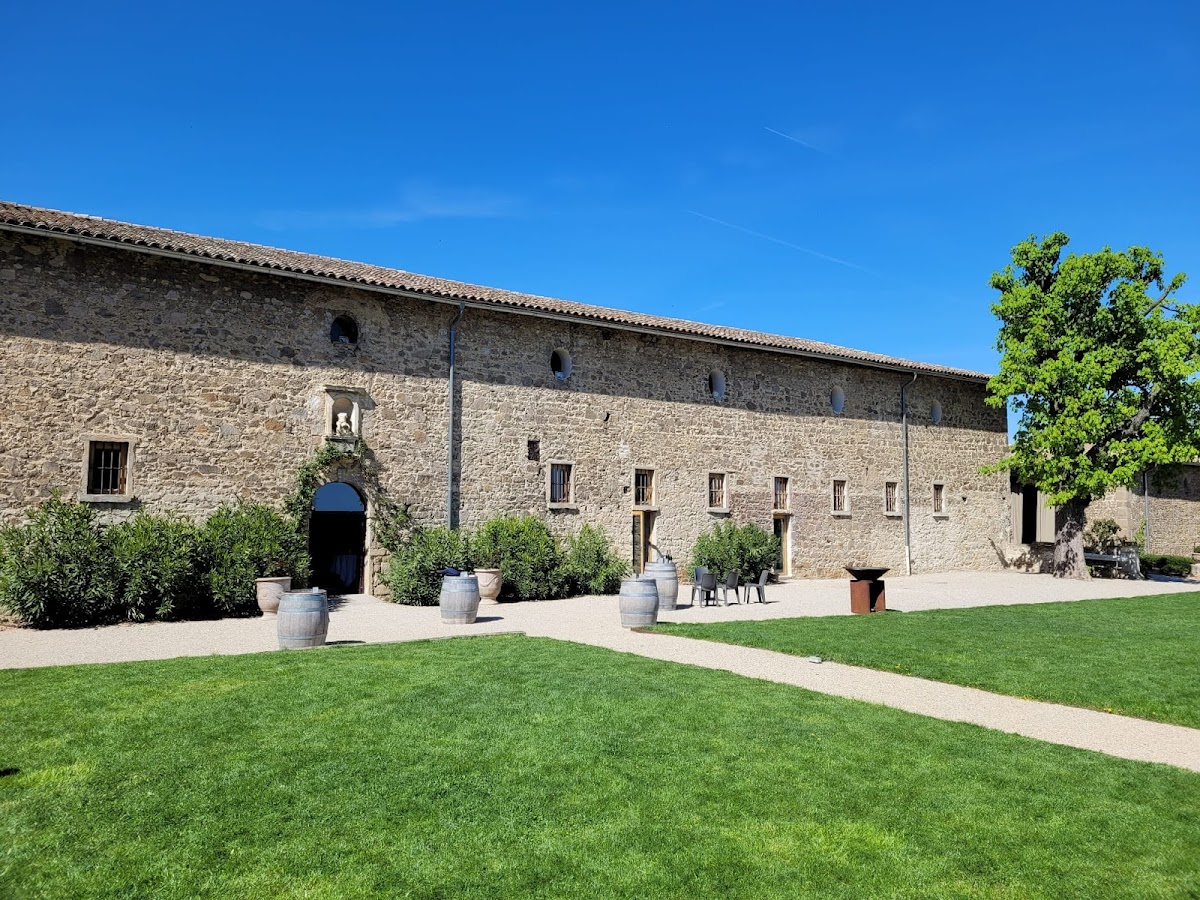
Two long farm buildings are aligned along the northern side of the property. They form part of the agricultural organization of the estate, which combined vineyard production with gardens, meadows, livestock areas, and other farming operations. A continuous enclosing wall surrounds the property.
Petite Gallée enclosure
The second vineyard enclosure created between 1688 and 1691 was later called the Petite Gallée. Its small octagonal belvedere overlooked the main enclosure and formed a separate elevated feature within the wider vineyard landscape.
Nearby sites