Castello Ginami-Buccelleni: A Medieval Fortress in Gromo, Italy



Site at a Glance
- Rating
- 4.4
- Popularity
- Low
- Country
- Italy
- Primary era
- Medieval
- Eras represented
- Medieval, Early Modern
- Civilizations
- Holy Roman Empire, Venetian
- Site type
- Military
- Remains
- Castle
On this page11 sections
History
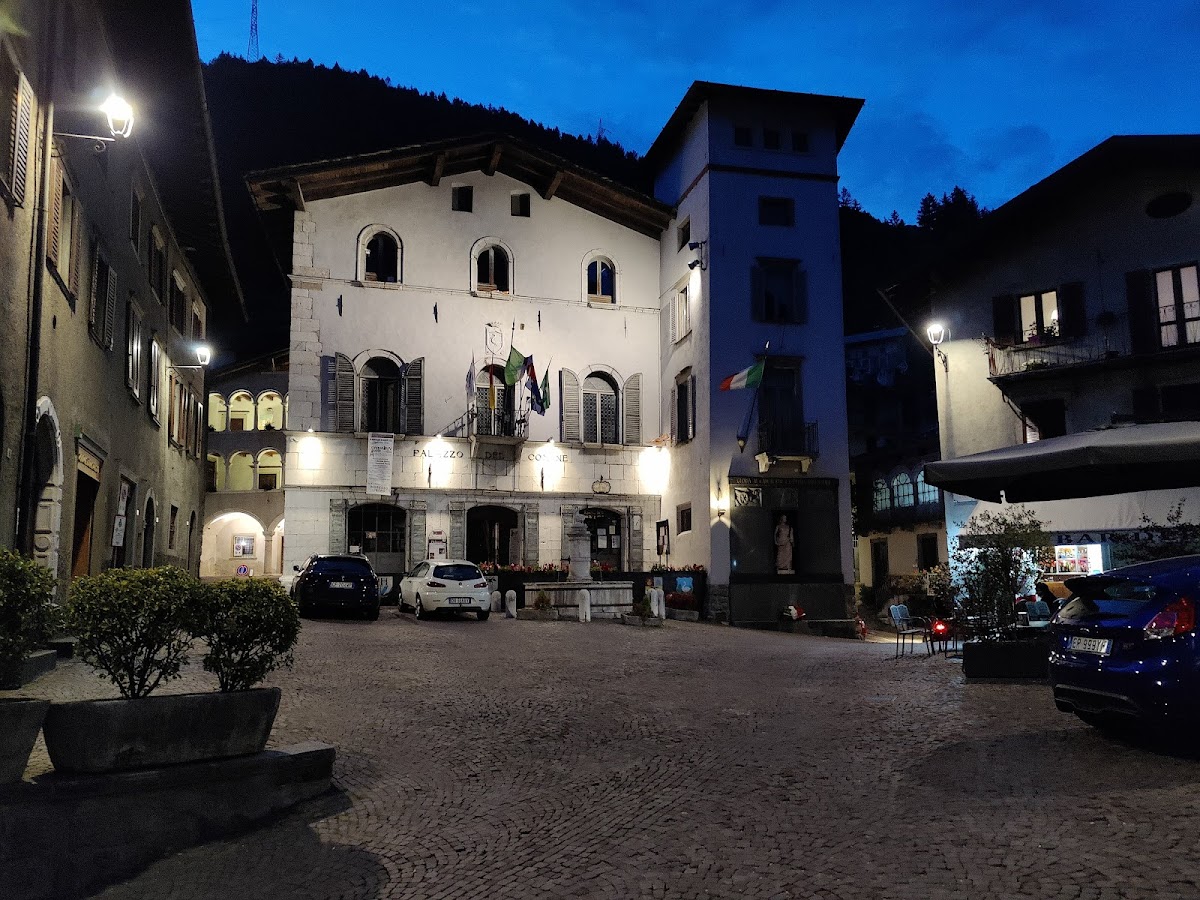
Castello Ginami-Buccelleni is a medieval castle in Gromo, Italy, built in the thirteenth century by the Buccelleni family for military use. It stood beside the settlement’s former market square, now Piazza Dante, and protected both the local silver-mining industry and access to the community. Its tower became a symbol of Gromo.
Foundation and medieval development
The precise date of construction is uncertain, although tradition places the tower’s origin in 1226. The oldest masonry belongs to the thirteenth century, and the castle existed before Gromo drafted its first communal statute in 1238. It therefore predates the settlement’s recognition as an autonomous borough in 1267. The complex was enlarged and remodelled repeatedly until the seventeenth century.
The Buccelleni were a Guelph family probably originating from Bergamo. The Guelphs were a medieval Italian faction generally associated with papal authority, in opposition to the Ghibellines, who supported imperial authority. The family extracted and processed metal into sword blades and distributed the finished products commercially. By the fourteenth century, the Buccelleni controlled the enlarged castle and nearby properties, including the Church of San Gregorio and Palazzo Milesi.
Family power and changing uses
In the early fourteenth century, Giorgio del Zoppo, a Guelph from Bergamo, took refuge at the castle with Bono Buccelleni. Giorgio married Bono’s daughter Anexina in 1324. After Giorgio died in 1342, Anexina inherited property and founded the monastery of Santa Maria de Turre at Torre Boldone in 1343, where she became abbess.
The castle later accommodated commercial and professional activities as well as residential use. Giovanni Marco di Marco Buccelleni operated an apothecary and pharmacy there in 1498. An apothecary prepared and sold medicines and chemical products. The business passed in 1529 to Agostino and Nicolò Della Torre of Bergamo, who also operated a vitriol-processing works at Torre di Gandellino.
Daniele Buccelleni worked as a notary in the castle from 1501 to 1549. A notary formally recorded contracts and other legal transactions, and Daniele’s work supported the local sword trade by recording the quality of ironwork, delivery deadlines, and payments. His daughter sold the castle and its properties to the Ginami family in 1569.
From the Ginami family to the present ownership
The Ginami family later divided into the Ginami del Castello and Ginami de Licini branches. Through a nineteenth-century marriage, ownership passed to the Gelmini family. Palmiro Gelmini’s heirs subsequently sold the complex to the Diocese of Bergamo, the Catholic territorial jurisdiction administered by a bishop in the Bergamo area. The diocese restored the castle, and the former ground-floor residential spaces became a restaurant and bar.
Ownership passed to the Gabbiadini family in 2013, which undertook consolidation work on the masonry and tower. Castello Ginami-Buccelleni is designated Italian national heritage.
Remains
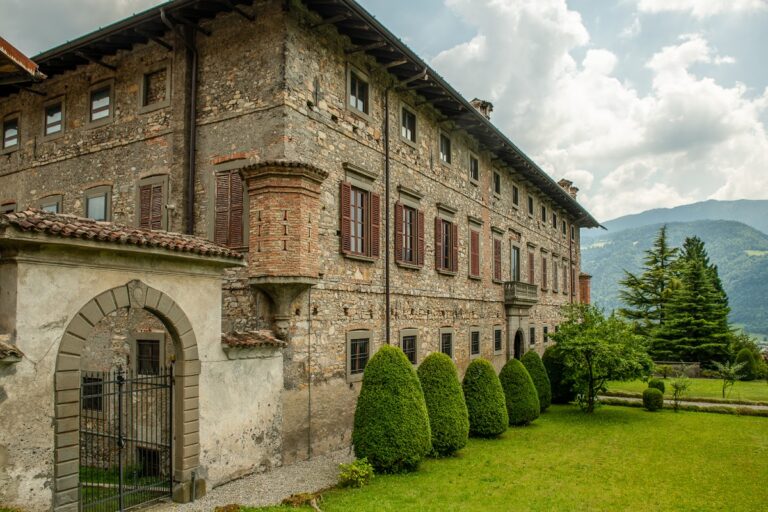
The complex occupies a rocky spur above Gromo and is built from local grey stone blocks with rusticated masonry, in which the blocks have strongly marked faces and joints. Its western side faces Piazza Dante, while the natural drop around the spur helped defend the site. The castle’s prominent tower rises above the later buildings, and the surviving fabric combines medieval fortification, later palace construction, and twentieth-century rebuilding.
Western fortifications and facade
Approach and defensive works
The western side formed the castle’s only access from the square because the building stood on rocky ground. A defensive wall surrounded the complex, and a drawbridge crossed the western depression. Its narrow passage allowed only one mounted rider at a time. The eastern side relied on the steep slope descending toward the Serio River. Venetian authorities ordered the drawbridge removed in 1555. The tower was then altered internally with a spiral staircase serving six rooms, helping give the former fortress the appearance of a civilian residence.
Facade and fresco
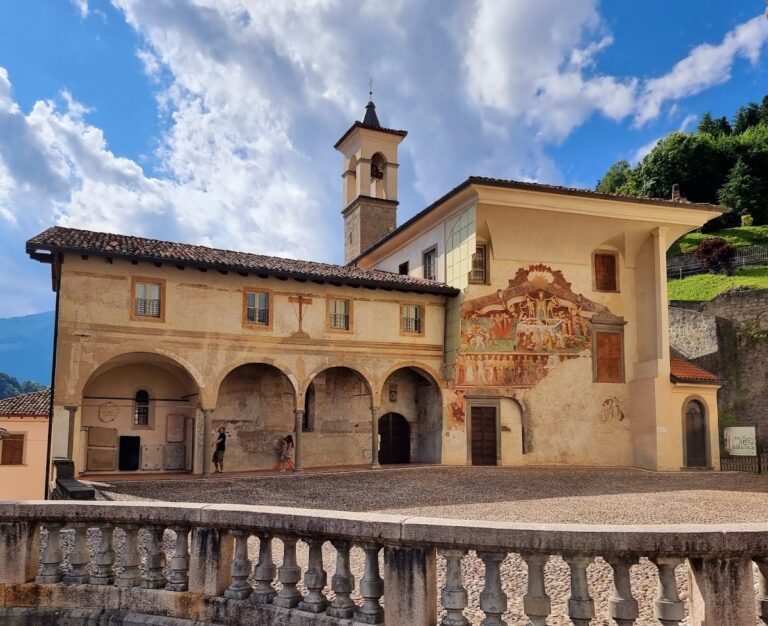
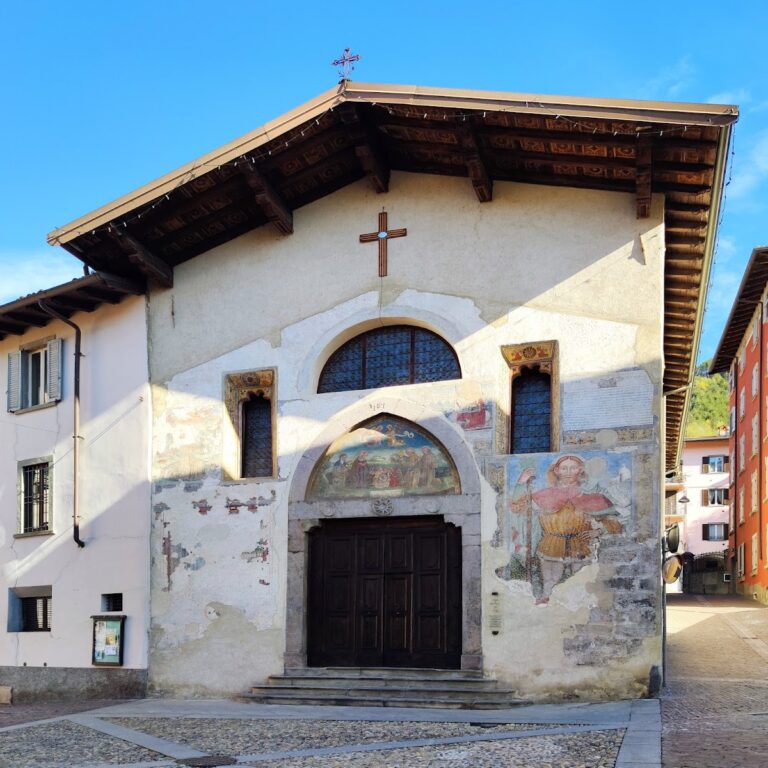
The western facade retains large corner blocks and traces of arched openings from alterations made over several centuries. A large fresco of Saint Christopher carrying the Christ Child covers part of the facade. Giovanni Sirtoli painted it in 1952, following a design by Luigi Angelini, to conceal damage to the stonework. Saint Christopher is a Christian saint traditionally associated with carrying the Christ Child.
Tower and eastern buildings
Square tower
The square-based tower is one of the oldest elements of the complex and is enclosed by the later palace built around it. Its historic form remained substantially unchanged apart from the roof. The roof was constructed in the early twentieth century and completed in 1933. Restoration in 1952 exposed the older facade facing the square, where large squared stone blocks are arranged in regular courses. The tower is traditionally attributed to 1226 by Palmiro Gelmini.
Eastern sections
On the eastern side, the building is divided into two parallel sections. This part was built in 1492 and later reconstructed in the twentieth century after a new provincial road along the valley caused part of the rocky spur and one side of the castle to collapse. The damaged section was rebuilt in 1919.