Castle Skála: A Gothic Stronghold in Czechia
Site at a Glance
- Rating
- 4.7
- Popularity
- Low
- Country
- Czechia
- Primary era
- Medieval
- Eras represented
- Medieval
- Civilizations
- Holy Roman Empire, Kingdom of Bohemia
- Site type
- Military
- Remains
- Castle
On this page16 sections
History
Castle Skála is a Gothic castle ruin in Czechia, near Přeštice in western Bohemia. The castle became the seat of the Švihovský family of Rýzmberk, although its foundation date remains uncertain. A castle may have occupied the hill during the second half of the twelfth century, while Skála itself is first recorded in 1318, when it was held by William of Rýzmberk.
Origins and the Rýzmberk family
William of Rýzmberk belonged to the Drslavic family, a medieval Bohemian noble lineage, and is regarded as the founder of the Švihovský branch. Tradition credits him with building the Gothic castle, but it is also possible that he acquired an existing stronghold. The division of Skála into upper and lower parts may have resulted from the limited space on the rocky summit rather than from separate ownership or distinct building campaigns.
William’s sons, William II, Břeněk, and Půta the Elder, used the designation “of Skála.” William II held Skála, Břeněk inherited Švihov, and Půta later acquired Rabí. After William II’s descendants apparently died during their father’s lifetime, Skála passed to Břeněk and Půta.
Royal conflict and repeated sieges
At the turn of the fourteenth and fifteenth centuries, the lords of Skála used the castle as a base for military and raiding bands. They supported Sigismund of Luxembourg against King Wenceslaus IV. Sigismund, a late medieval king of Bohemia and later Holy Roman Emperor, opposed Wenceslaus during a period of dynastic and political conflict. The hostility of the lords of Skála brought repeated royal attacks against the castle.
Skála was besieged in 1399. During this operation, a firearm known as a “great gun” was used for the first time documented in Bohemia. Půta the Elder of Skála was killed, although the outcome of the siege is uncertain. A second attack followed in 1402 under Břeněk Švihovský of Skála. The royal army was commanded by Peter the Elder Zmrzlík of Svojšín, but the result of this siege is likewise unknown.
After Břeněk’s death, the castle passed to his son Půta, another opponent of Wenceslaus IV. Jan Městecký of Opočno murdered Půta in Prague in 1413. A royal army then besieged Skála under Hájek of Hodětín, the highest sub-chamberlain, a senior official in the Bohemian administrative system. The garrison, commanded by Přibík of Tukleby, the castle’s burgrave, resisted from June to October. A chronicle from 1418 indicates that Skála had been captured at least once, probably during the events of 1413.
The siege also entered the political and religious history of the period. Jakoubek of Stříbro, a radical preacher associated with the Hussite movement, mentioned the attack, and Hájek of Hodětín composed military regulations that were read aloud to the royal army. A reference from the same year to the chaplain Nicholas confirms that the castle had a chapel.
Skála during the Hussite Wars
After Půta’s death, Skála passed to his brothers Jan and William of Rýzmberk. The Hussite Wars were the fifteenth-century religious and political conflicts in Bohemia that arose from the reform movement associated with Jan Hus. As Catholics, Jan and William supported Sigismund against the Hussite forces. Jan normally lived at Rabí, while William resided at Švihov.
When Hussite forces captured Švihov in 1425, William moved to Skála, which he still held in 1427. He probably later lost the castle and was recorded in 1432 as William of Měčín, after his stronghold at Měčín. The brothers recovered their estates only after the defeat of the Hussite field armies at the Battle of Lipany in 1434.
Skála formally passed to Jan, but an unidentified force occupied it and used its garrison to raid the surrounding area. In April 1441, an army led by Hynek Krušina of Švamberk and Hanuš of Kolovrat captured the castle, hanged the garrison, and burned the site.
Repair, decline, and demolition
The lords of Rýzmberk repaired Skála after its destruction and assigned it to the younger William of Rýzmberk, one of Jan’s four sons. William died between 1461 and 1463, and his underage son Půta was placed under the guardianship of the younger William. In 1474, King Vladislaus Jagiellon authorized the younger William to transfer all his rights to his cousin Půta. Půta later became a provincial judge, a senior judicial office in medieval Bohemia, in 1479 and gradually became one of the wealthiest nobles in the kingdom. He apparently had little use for Skála.
After Půta’s death in 1504, his sons Henry and Wenceslaus Švihovský of Rýzmberk each received half of the castle in the 1505 division of the family estates. Skála was reportedly still habitable at that time, but it was probably deserted before 1551. The Švihov estate, including Skála, was sold to Heralt Kavka Říčanský of Říčany in 1548. In 1568, Heralt sold it to Sebastian of Říčany and Přestavlky, when the castle was described as deserted.
The decline of Skála was also reflected in estate administration. Offenses committed by the estate’s subjects were handled at Švihov rather than at Skála. During the seventeenth century, the ruin remained sufficiently intact to be considered a possible stronghold for enemies or raiders. Acting on the orders of Emperor Leopold I, General F. Pieoroni had the remains demolished in 1658. The ruins have been protected as a Czech cultural monument since 1963.
Remains
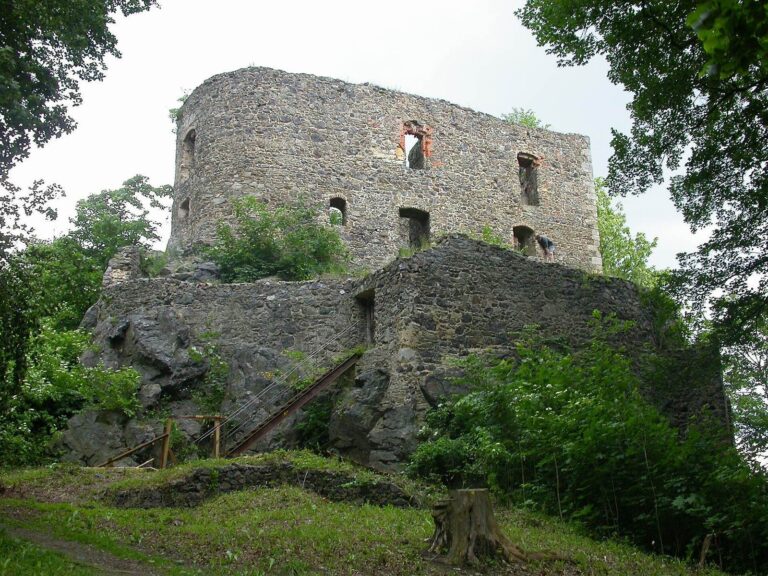
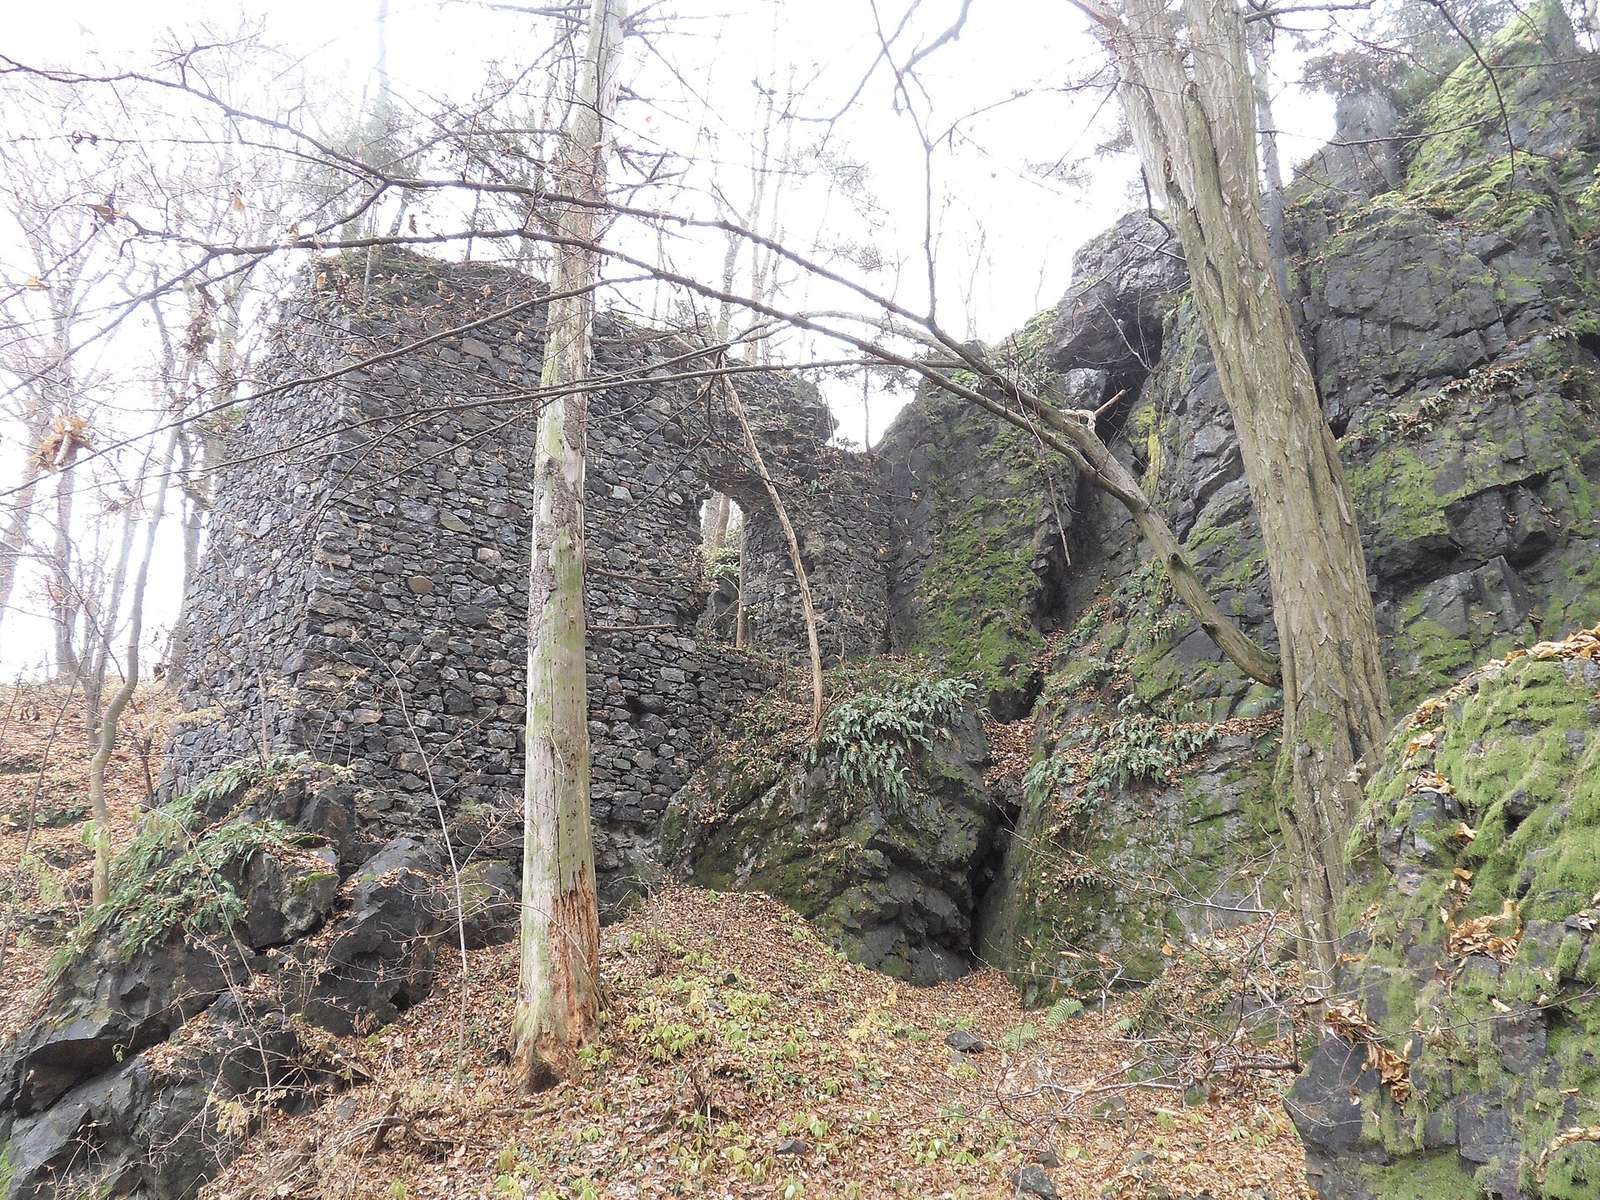
Castle Skála occupies Skála hill on the northeastern slope of Černý les, about one kilometre south of Radkovice. The complex measures approximately 200 by 400 metres. Its western section contains the higher upper castle, while the northeastern section contains the lower castle. Ditches and ramparts in the northeastern part of the wider enclosure form a system of uncertain date and origin, interpreted as a forecourt with economic facilities and possibly a place where troops could camp.
Upper castle
Gate and outer enclosure
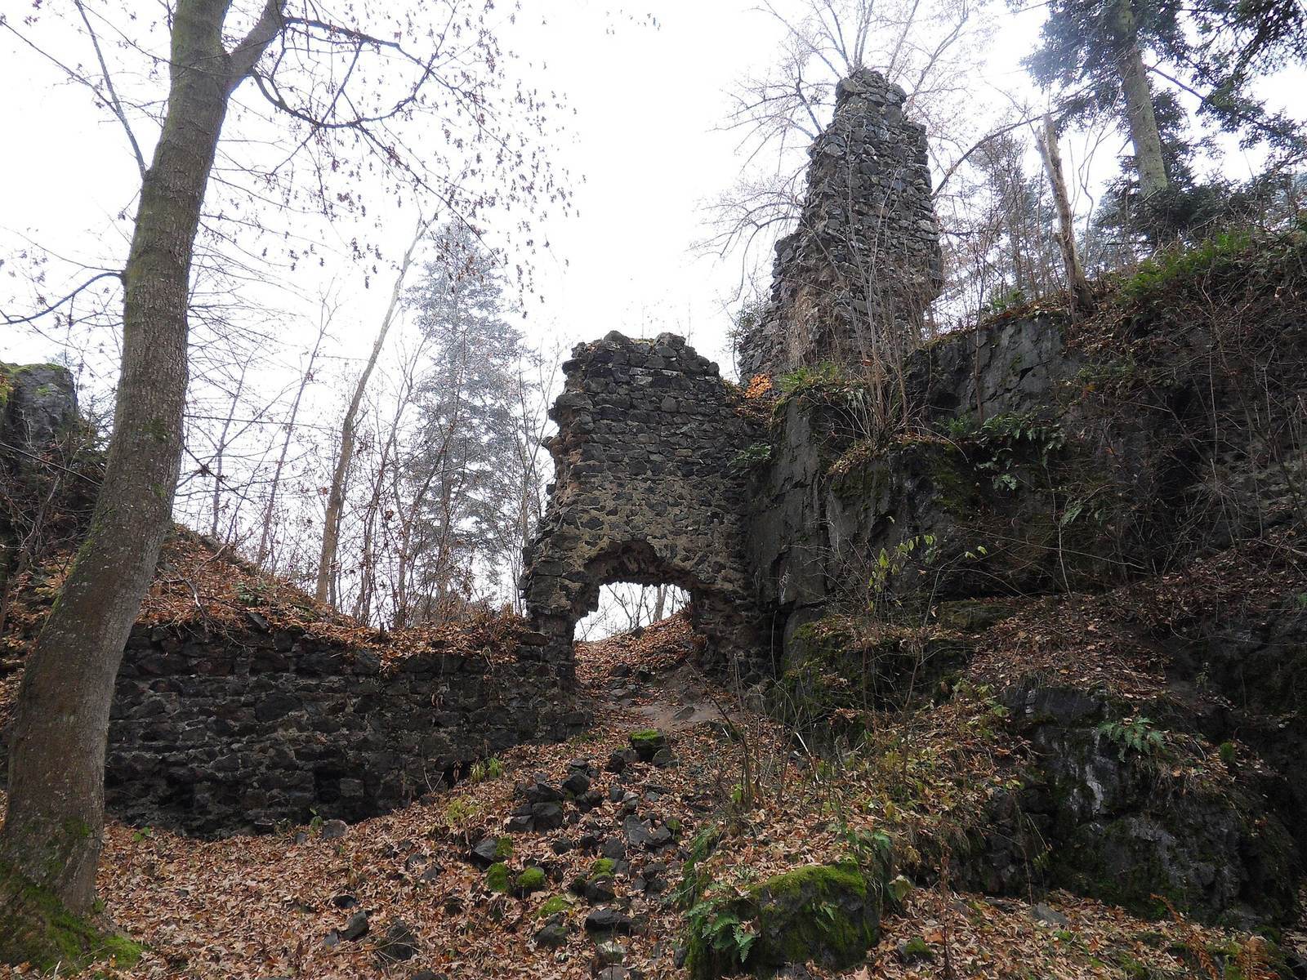
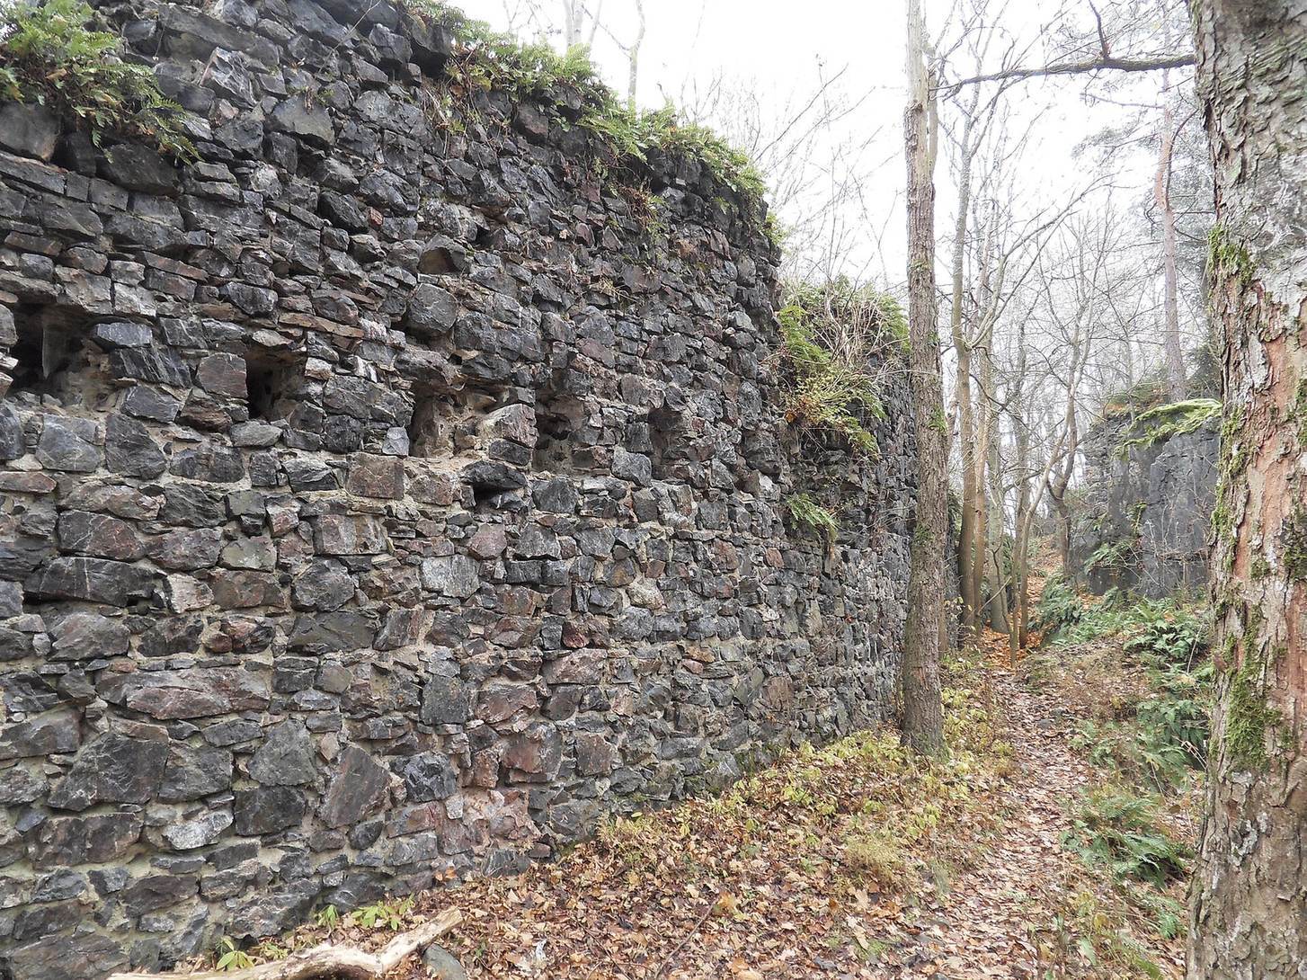
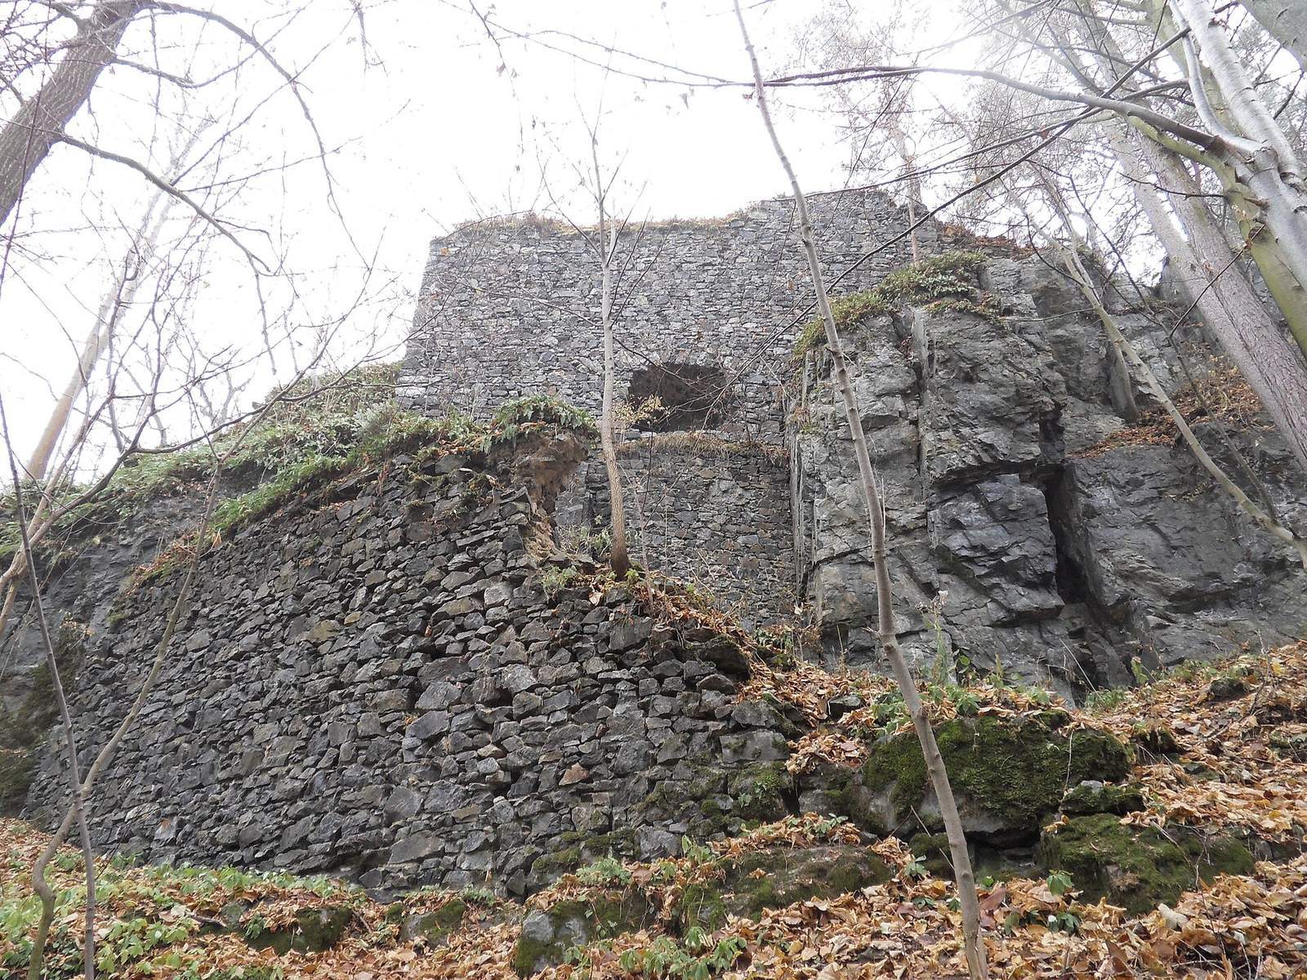
The upper castle was approached across a bridge over a ditch and through a tower gate. Beyond the gate, a staircase or steep ramp ran between walls toward the courtyard. One of these walls survives to the level of a wall-walk. A second wall extended northeast from the gate toward the end of the rocky promontory. It survives mainly where it joined the rock and enclosed an economic area that has also been interpreted as a zwinger, a narrow defended space between or outside principal walls. The area may have been used for stabling horses.
Rear gate and rocky passage
A rocky cleft leads from the small courtyard toward a building known as the rear gate. Its interpretation as a gate remains uncertain because of the building’s substantial dimensions and the double ditch above which it stands. It may instead have been connected with a later phase of fortification. The cleft forms part of the surviving circulation between the upper-castle areas.
Palace core and covered defenses
On the western side of the upper-castle core stands a building originally reached by a ramp, as shown by beam sockets in the courtyard wall. One entrance led from this building to the wall-walk and gate, while another led toward a bridge over the rocky cleft and the palace core. The bridge entered a narrow zwinger on the southern side of the palace rather than leading directly into the building.
The entrance to the castle core lay in the southeastern part of the palace and opened into a basement. A small gate at the basement entrance could be secured with a crossbar. From there, a staircase led to a small yard between two palaces. The earlier form of the defended passage was probably a wooden gallery. Both the gallery and the later zwinger had roofs, indicated by a setback in the palace wall and by surviving beam sockets.
Two-palace interpretation
The upper castle has been interpreted as a two-palace layout. Another interpretation identifies a room in the northeastern palace as the remains of a tower, although the surviving masonry does not clearly support that conclusion. The alternative has been connected with a fresco in the chapel at Švihov traditionally identified as Rýzmberk, but also proposed as a depiction of Skála.
Lower castle
Front tower and palace
The lower castle follows the arrangement of a donjon-type castle, a fortress organized around a major tower that could serve residential and defensive purposes. A partly preserved square tower stood at the front of the complex. A narrow entrance to the inner area ran between the tower and the perimeter wall, and its limited defensive capacity has been used in discussions of whether Skála should be considered a two-core castle, or ganerbenburg, a fortress divided into independently organized residential or defensive sections.
A palace stood behind the square tower, with a rectangular projection adjoining it on the northern side. An opening in the western courtyard wall may have formed a later entrance gate, since it uses different stone and masonry techniques from the surrounding work. A staircase from the forecourt approached this entrance.
Northeastern enclosure
The northeastern end of the lower castle is closed by a polygonal wall surrounding an area identified by August Sedláček as a courtyard that may have contained service buildings. The Švihov fresco, however, appears to show another building in this part of the complex, contributing to the differing interpretations of the lower castle’s layout.
Perimeter gates
Two small gates survive in the lower castle’s perimeter wall. One led down to the road toward Radkovice, while the other opened toward the end of the promontory and a small earthwork below the eastern corner. The first gate was closed by a small door with three crossbars. The second survives as part of a jamb with a socket for a crossbar.
Construction and surviving fabric
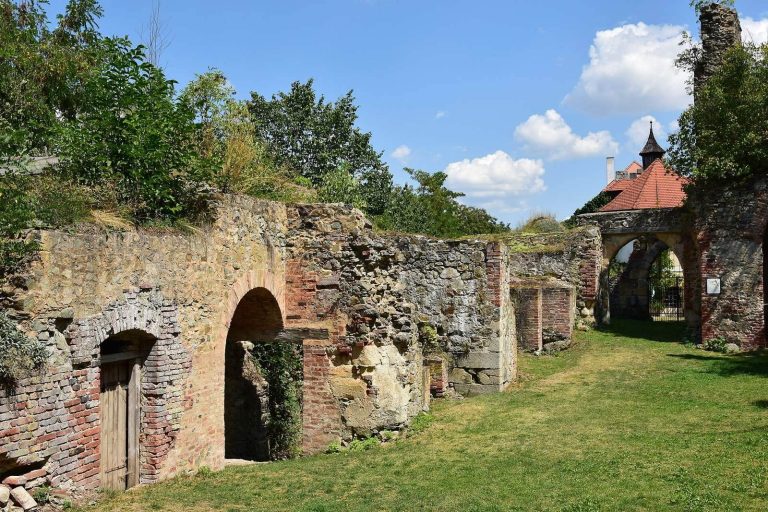
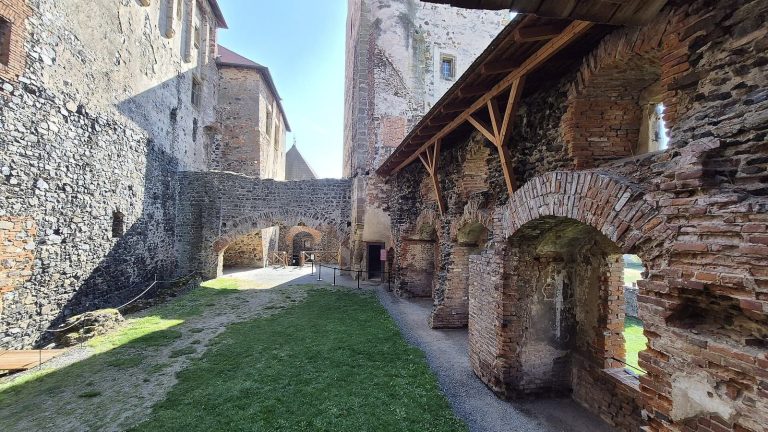
The castle was built in the Gothic style from buližník, a hard siliceous stone. Surviving masonry preserves evidence of different construction techniques, particularly around some later or alternatively interpreted entrances. The visible remains include the upper- and lower-castle cores, sections of perimeter walls, ditches, ramparts, gates, stairways or ramps, palace structures, basements, defended passages, and the rocky passage linking parts of the upper castle.