Schloss Kalkum: A Water Castle and Hatzfeldt Residence in Düsseldorf


Site at a Glance
- Rating
- 4.4
- Popularity
- Low
- Country
- Germany
- Primary era
- Modern
- Eras represented
- Medieval, Early Modern, Modern
- Civilizations
- Duchy of Berg, German, Holy Roman Empire, Kingdom of Prussia
- Site type
- Domestic
- Remains
- Castle
On this page21 sections
History
Schloss Kalkum is a water castle in Düsseldorf, Germany, about two kilometres northeast of Kaiserswerth. It developed from one of the region’s oldest knightly seats and became the ancestral residence of the lords of Kalkum before being transformed into a Baroque and later Classical aristocratic estate.
Medieval origins and the lords of Kalkum
An estate at Kalkhem appears in Eberhard von Gandersheim’s rhyming chronicle. In 892, the future Emperor Arnolf of Carinthia gave a royal estate there to Gandersheim Abbey, and Emperor Otto the Great confirmed the donation in 947. This estate was probably the Niederhof in the lower village, known as Unterdorf, rather than an earlier building beneath the present castle.
The lords of Kalkum first appear in written history in 1176, when Willelmus de Calecheim was described as a ministerial of Meer Abbey. Their early fortified house in the upper village, or Oberdorf, probably stood on the site of today’s castle, although its date and precise position remain uncertain. From the fourteenth century, members of the family served the counts and later the dukes of Berg. Peter von Kalkum was Berg court master in 1360 and ducal Landdrost, a senior administrative and military official, from 1361 to 1383.
By the fourteenth century, the knightly seat had developed into a castle-like complex with a manor house and an outer bailey, the service and agricultural part of a castle, separated by a moat. A later tradition held that Cologne troops besieged and destroyed the residence in 1405 during the Kalkum Feud. Contemporary records refer only to the destruction of Arnold von Kalkum’s house, while more recent interpretation places the burned building at Haus Remberg south of Duisburg. The Kalkum residence was rebuilt after the feud.
Inheritance and the Winkelhausen estate
The male line of the Kalkum family ended by the middle of the fifteenth century, and the estate passed by inheritance to the von Winkelhausen family, whose ancestral seat lay north of Kalkum. The exact transfer date is uncertain. Grete von Kalkum transferred estates in the parish to Hermann von Winkelhausen in 1443, and Kalkum is securely identified as Winkelhausen property in 1465, when Hermann assigned it as the widow’s residence of his wife, Agnes.
The von Winkelhausens eventually made Kalkum their permanent residence. Around 1500 it belonged to Johann von Winkelhausen, then to his son Ludger, and in 1556 to his nephew, also named Ludger. The younger Ludger served as a councillor of Jülich and Berg, equerry, marshal, and bailiff of Hückeswagen, Bornefeld, and Mettmann. In 1553, the family was raised to the baronial rank by Emperor Ferdinand III.
By 1663, Ludger von Winkelhausen had converted the older Gothic water castle into a representative Baroque residence. He enlarged the outer bailey to more than twice its former size and established the quadrangular plan and renewed moat that remain fundamental to the complex. Earlier building fabric was partly incorporated into the new residence.
War and aristocratic ownership
After Ludger’s death in 1679, his son Philipp Wilhelm inherited Kalkum. The castle’s proximity to the fortified town of Kaiserswerth repeatedly exposed it to military operations. In 1688, French troops occupied and devastated the residence after Philipp Wilhelm did not immediately comply with the demands of the French minister of war Louvois to fill the moat and demolish the defensive walls. Brandenburg, Münster, and Dutch troops later occupied the complex, while bombardment and military quartering damaged its masonry and roofs.
The War of the Spanish Succession brought further disruption. French forces occupied Kaiserswerth in late 1701, and allied imperial troops from Holland and Prussia, commanded by Elector Johann Wilhelm II, besieged and recaptured the town in 1702. Soldiers were quartered at Kalkum, and military entrenchments damaged the gardens, fields, and meadows. Occupying forces also removed or destroyed equipment and furniture.
The von Winkelhausen family became Imperial Counts on 2 October 1711. After Count Franz Carl died in 1737 and his only son Karl Philipp died in 1739, the Kalkum line ended in the male line. Their heir, Isabella Johanna Maria Anna, transferred the estate through her marriage to Edmund Florenz von Hatzfeldt-Wildenburg-Weisweiler. The inheritance carried debts of 77,000 Reichstalers, which the Hatzfeldt family later overcame through careful management.
The Hatzfeldts initially occupied Kalkum only occasionally. A rentmaster, who managed the estate’s rents and agricultural income, an agricultural tenant, and a head forester administered the property while the largely unused manor house deteriorated. Military quartering during the War of the Austrian Succession and the Seven Years’ War worsened its condition. Between 1747 and 1755, the farm buildings were altered substantially, including the enlargement of stables and the construction of a tack room.
The Classical transformation
In 1806, Maria Anna von Kortenbach, the widow of Edmund Gottfried von Hatzfeldt, came to Kalkum intending to establish a widow’s residence. The castle was uninhabitable, however, so she, her widowed daughter-in-law Frederike Maria Hubertine von Hersell, and her grandson Edmund lived temporarily elsewhere and in the tenant’s and rentmaster’s accommodation. A major rebuilding programme followed.
Between 1808 and 1814, Georg Peter Leydel transformed the deteriorated Baroque complex into a Classical residence. Classicism favoured symmetry, restrained ornament, and forms inspired by ancient Greek and Roman architecture. Leydel regularized the exterior, filled the moat between the manor house and outer bailey, inserted connecting buildings, replaced the western part of the outer bailey with a counterpart to the manor house, and moved the principal entrance from the north to the west. His work continued after a dispute with Maria Anna, although he disappeared from the building accounts after 1815 and left no complete plans.
Johann Peter Cremer added a projecting bay, or risalit, to the west portal in 1817. More monumental designs for the west front by August Reinking in 1819 and Friedrich Weinbrenner in 1820 were not carried out. Anton Schnitzler substantially altered the kitchen building in 1821, including the addition of a low upper storey for servants. Servants’ houses were also built along the southern edge of the park around 1820.
The manor house was complete enough for the Hatzfeldts to move in during April 1813. In 1822, Edmund von Hatzfeldt and his relative Sophie von Hatzfeldt-Schönstein celebrated their wedding at Kalkum after marrying at Allner Castle. The billiard room was refurbished for the occasion. Maria Anna died in 1833, and Edmund succeeded her as owner.
From 1836, Heinrich Theodor Freyse directed the creation of the late-Classical state and reception rooms, which were substantially complete by 1841. In 1841 and 1842, the west wing and the fronts of the manor house and Rentei wing were given new plaster and a light-pink finish. The Rentei was the estate’s administrative office, responsible for rents, agricultural income, and property affairs.
Maria Anna also commissioned Maximilian Friedrich Weyhe in 1808 to create an English landscape park coordinated with Leydel’s rebuilding. The gardens were substantially complete by 1819, although additions continued until 1825. The scheme combined landscape, productive, and recreational areas and included the canalization of the Schwarzbach, a pond, a riding area, a shooting range, and a Chinoiserie temple. Chinoiserie was the European adaptation of Chinese-inspired decorative forms.
The Hatzfeldt residence and administration
After 1840, agriculture and the pig and cattle stables were abandoned, and Kalkum served mainly as the seat of the Hatzfeldt central administration. From 1846 to 1854, the estate became widely known because of the divorce proceedings between Count Edmund von Hatzfeldt and Sophie von Hatzfeldt. Ferdinand Lassalle, a German political thinker and activist then about twenty years old, represented Sophie. Proceedings before six courts ended in a 1854 settlement that restored her allodial property and made her financially independent.
Alfred von Hatzfeldt and his wife Gabriele von Dietrichstein-Proskau-Leslie carried out smaller works, including the installation of porcelain stoves in 1867. Around 1870, alterations to the interiors removed the Classical decoration from most living rooms, while the Music Hall retained its decorative character. Alfred became a Prussian prince in 1870. His nephew Paul Hermann von Hatzfeldt inherited in 1911 and abandoned Kalkum as a permanent residence. The Hatzfeldt administration moved to Crottorf in 1912, and families including the von Spee, von Stumm, and von Benningsen households rented the manor house.
War, state ownership, and the archive
During the First World War, a recruit depot occupied the castle in 1915. After the war, a Soldiers’ Council and then Spartacists used the complex. The painter Richard Gessner lived there from 1938 to 1945 and represented the estate in numerous paintings.
During the Second World War, an anti-aircraft tower was erected in the courtyard to help protect Düsseldorf Airport. Air-defence personnel occupied the buildings, and auxiliary personnel lived in a barrack on the riding-track area. Nearby explosions damaged the roof structure even though the castle received no direct bomb hit. Military and storage use harmed the fabric, while anti-aircraft fire damaged trees in the park. British occupation forces later confiscated the complex, converted the manor house into an officers’ mess, and removed and burned many valuable wallpapers for hygienic reasons before leaving in 1946.
Maria von Hatzfeldt sold the castle, park, and surrounding agricultural land to North Rhine-Westphalia for 750,000 Reichsmark. The contract was dated 15 November 1946 and confirmed by the state government on 3 February 1947. The first plan was to create an arts-and-crafts training and work centre for war refugees, and more than 100 displaced people were temporarily housed at the complex.
Repairs in 1948 and 1949 concentrated on residential and working use rather than monument conservation. The refugee-training scheme ended on 30 June 1950 after the currency reform. Proposals for an old-age home, domestic school, police station, fire-brigade school, administrative office, conference centre, or hotel did not proceed. Damp eventually made the roof structure rotten and the half-timbered walls unsafe, forcing the evacuation of the neglected manor house.
In 1952, notarial records displaced during the war were returned from Linnep and Gracht castles to Düsseldorf. A temporary archive store in the north and east wings led to the long-term conversion of Kalkum into a branch archive. Extensive restoration and conversion followed from April 1954 to 1967. The programme reinforced the structure, provided new roofs and heating, created archive storage and apartments, renewed services, restored the manor-house interiors, and repaired the park. The archive opened in 1962 with about 3,400 square metres of storage space and 25 shelf-kilometres, although building work continued.
The 1954 works also produced important archaeological evidence. Dredging the moat exposed the foundations of a former pigeon tower and large quantities of live ammunition from both world wars. Courtyard excavations revealed foundations belonging to two late-medieval building phases. These finds showed that the manor house had always occupied the present southwestern corner. The discoveries arose during construction work rather than from a systematic archaeological excavation.
From 1970, part of Vester’s Archive, Institute for the History of Pharmacy, was housed at Kalkum. It included a specialist pharmacy library, pictures and maps concerning pharmacies and their history, and about 400 display jars containing crude drugs. The collection moved to the Pharmacy History Museum of the University of Basel in 1993. Later conservation included renewal of the exterior paint in 1980 and 1981 and the re-excavation of a small northern park pond in 1995.
The archive moved to the new North Rhine-Westphalia State Archives building in Duisburg at the end of 2014. Schloss Kalkum is now vacant as an archive, although cultural events continue there and the approximately 19-hectare park remains open to the public. In March 2019, the property was sold to project developer Peter Thunissen, who proposed an academy for music and art with the participation of architect David Chipperfield. Plans to finance restoration through housing development west of the park were abandoned after public protests. North Rhine-Westphalia later obtained a court declaration that the purchase contract was invalid, and the buyer’s counterclaim was finally rejected by the Federal Court of Justice on 29 June 2023. Schloss Kalkum and its park have been protected as a unified listed monument since 18 January 1984.
Remains
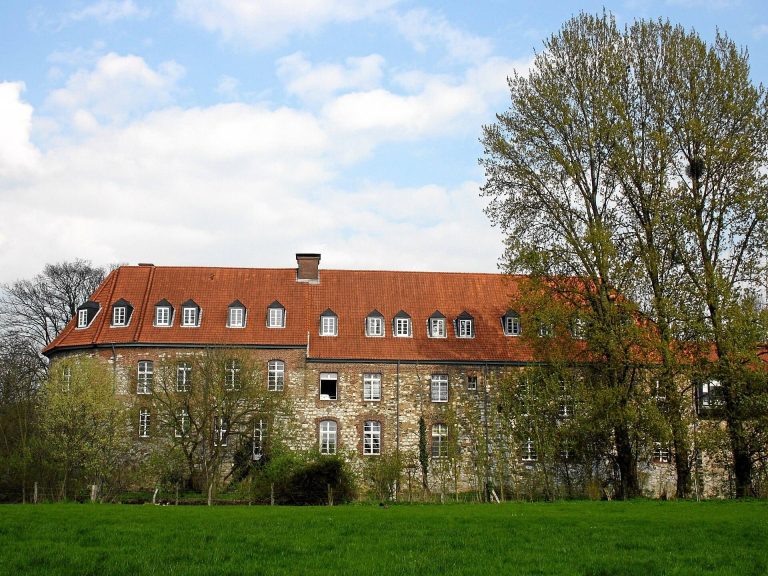
Schloss Kalkum is a closed four-wing complex of brick masonry surrounding an almost square courtyard. Square corner towers occupy the northwestern and southwestern corners, and a water-filled moat encloses the entire complex. The Baroque core survives beneath a predominantly Classical exterior created during the early nineteenth century. The manor house occupies the southwestern corner, where two wings meet at right angles and extend through parts of the west and south wings. The remaining wings contain the former outer bailey and estate-administration buildings.
Castle buildings and entrances
Outer bailey and service wings
The unrendered outer bailey occupied the eastern portions of the north and south wings and the whole east wing. Its ground floor contained cattle, sheep, game, and horse stables, including the manorial stable, tack room, coachman’s room, and cleaning room. After agricultural use ended, some stables became a coach house, riding hall, and wood store. Service quarters on the upper floor were converted into apartments in the 1960s, while the eastern wing also contained a large grain barn.
A small oriel at the southeastern corner, visible in an eighteenth-century drawing by Renier Roidkin, belongs to the Baroque fabric. It may once have risen above the roof and probably served as a lookout. The southern and eastern façades retain a simple tooth frieze along the eaves and base cornices, with parts continuing across the courtyard façades.
West front and corner towers
More than 100 metres long, the western section forms the representative front. It comprises the manor house, its northwestern counterpart, and a central connecting building containing the main portal. This part is taller than the service buildings, plastered, and painted pink. The northern section of the west wing formerly held storage and ancillary rooms on the ground floor, with living, sleeping, and guest rooms above.
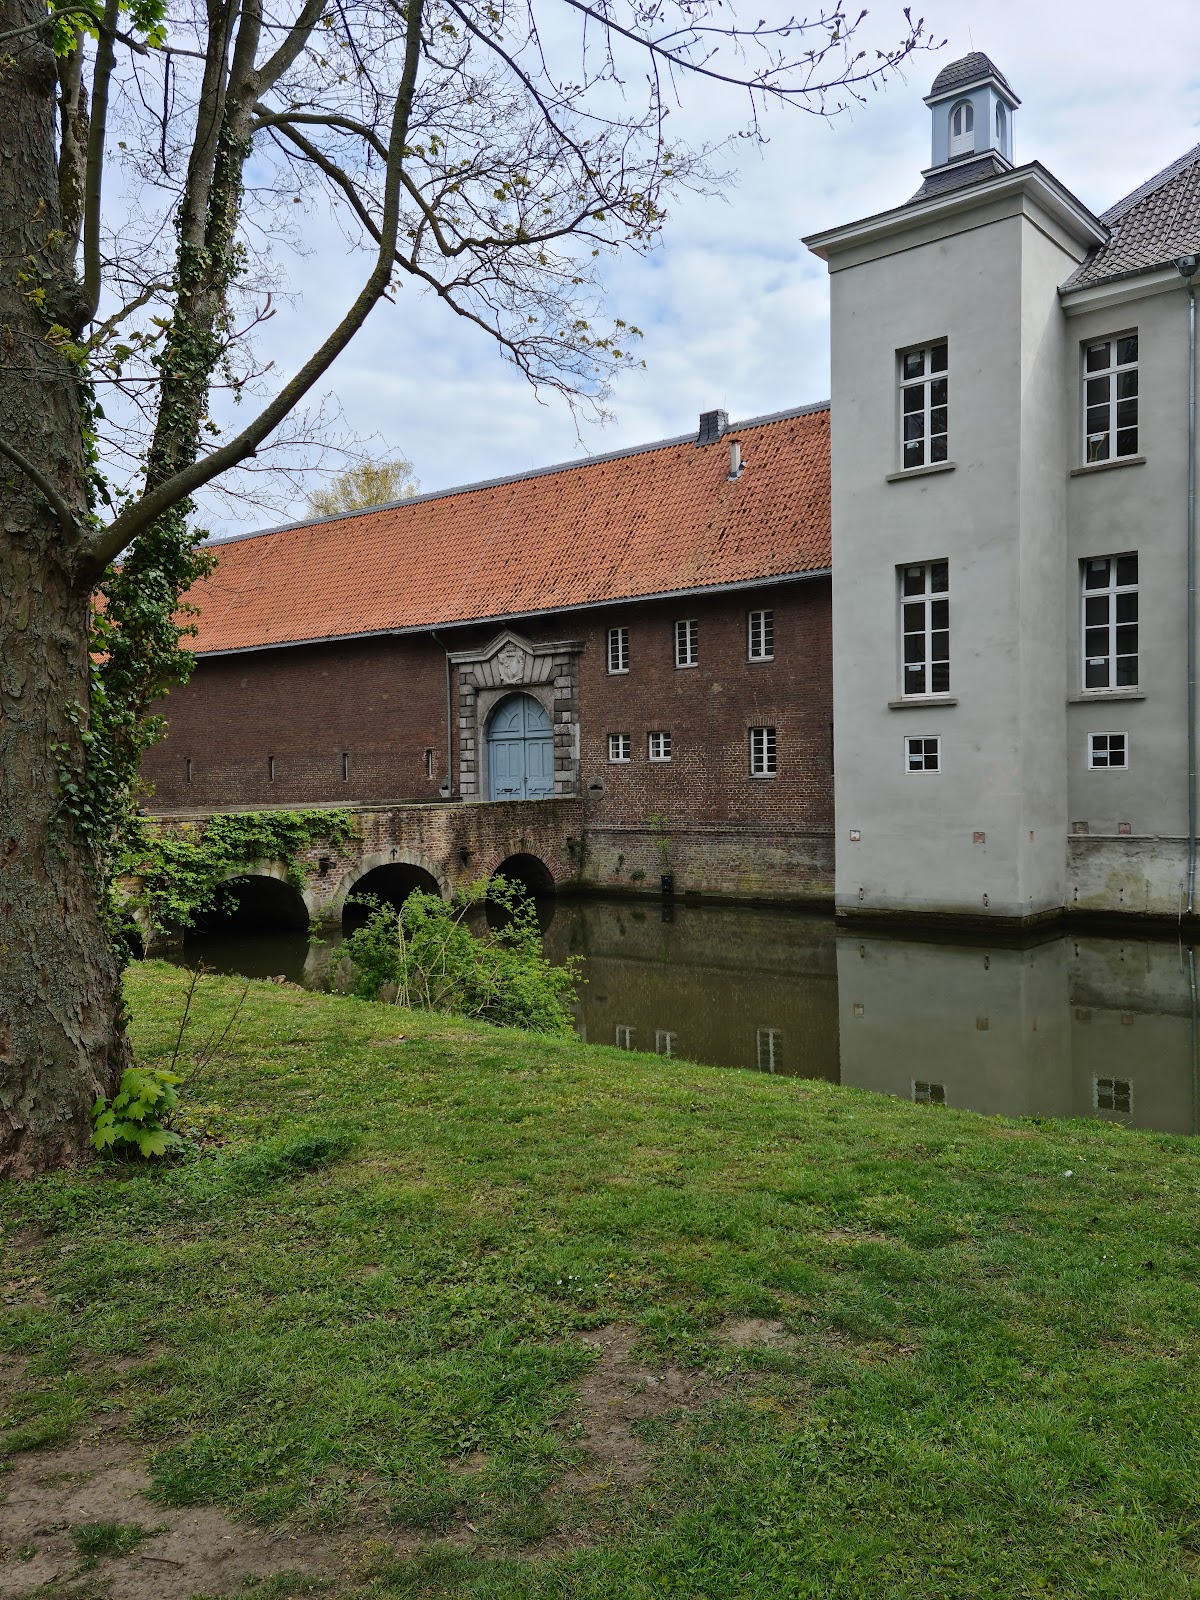
The Rentei and Domestics Wing in the western part of the north wing incorporates the former Halfmannshaus on the ground floor. Its later upper storey contained the Rentei and the rentmaster’s apartment. A tiled hipped roof covers the wing, and a slender two-storey square tower stands at its eastern end. A similar tower marks the eastern end of the manor house. The exterior façades of the manor house and Rentei wing are arranged in eight window axes. Their ground-floor windows and small dormers use segmental arches, while most west-section windows have grey shutters.
The three-storey corner towers have segmental arches over their lower windows, triangular gables above, and curved hoods capped by gallery-enclosed lanterns. A lantern is a small open structure crowning a tower roof. The manor house has two courtyard entrances reached by separate small stairways, which were joined by a shared platform in 1824. A bronze plaque beside the west-wing entrance commemorates Sophie von Hatzfeldt, known as the “Red Countess.”
West portal and earlier north gate
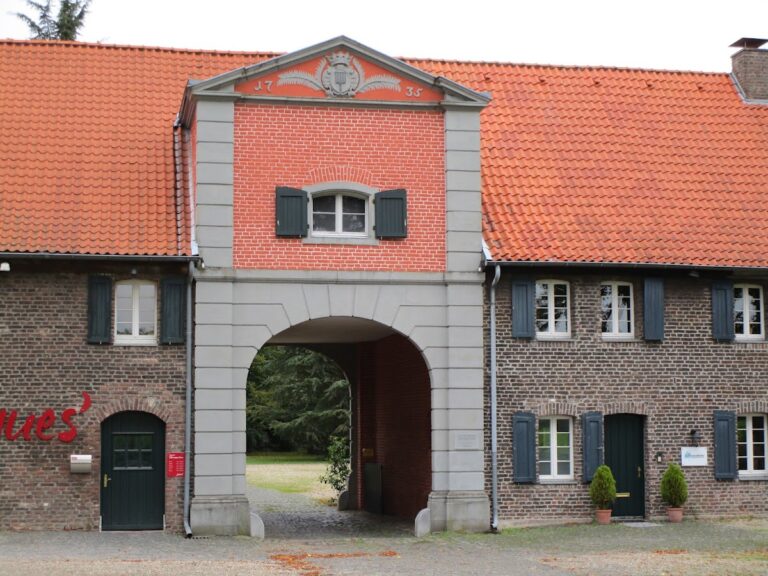
The central west-front building is a lower, two-storey structure with a flat hipped roof and the main portal. Its round-arched ground-floor windows are framed by blind arcades and lack shutters. A small roof turret installed in 1967 repeats the lantern form of the corner towers. It reproduces a predecessor destroyed by lightning and is crowned by a trumpet-playing angel from the workshop of Joseph Jaekel.
The west entrance, also called the English Gate, projects from the central bay designed according to Johann Peter Cremer’s plans. Its round arch has rusticated joints, a shallow triangular pediment, and Doric columns. Above it, a 1854 relief by Dietrich Meinardus displays the Hatzfeld-Wildenburg arms. Meinardus also created the richly carved western entrance door of the manor house.
Before the nineteenth-century rebuilding, the principal entrance stood in the centre of the north wing. A four-arched bridge leads to it. The first three arches are made of trachyte ashlar and the last of brick, preserving the distinction between the fixed bridge and the former drawbridge. Anchor plates form the date 1775, when the bridge replaced a wooden predecessor. Drawbridge rollers and the bridge recess survive in the semicircular gateway.
Two openings for hooked rifles flank the north gate, whose entrance is framed by rusticated Ratinger limestone. The keystone carries the partly preserved, probably once-coloured arms of the von Winkelhausen family, surrounded by scrollwork and topped by a count’s crown. The partly preserved date 1663 identifies the construction of the wing.
Kitchen building and courtyard
The kitchen building has closed the former gap between the southern manor-house wing and the southern outer-bailey wing since 1810. It is a three-axis intermediate building with three storeys, the upper two substantially lower than the ground floor, and a shallow gabled roof. A modern concrete bridge reaches its side gate. Foundations discovered in 1948 belong to an earlier wooden bridge leading to a square gate tower.
The courtyard façades are comparatively plain and have the character of an estate rather than a princely residence. Three rings of lime trees occupy about three-quarters of the courtyard, while the remaining area beside the manor house forms a paved forecourt. The trees were planted in 1825 according to Weyhe’s plans.
Manor-house interiors
Representative rooms
The complex has approximately 6,500 square metres of usable floor space. The courtyard entrance opens into the vestibule of the west wing, known as the Marble Hall because of its black-and-white marble floor. The representative sequence continues through the Brown Room, Green Room, Billiard Room, Music Hall, former dining room, and library.
Except for the former dining room, these rooms were restored between 1956 and 1960 with their late-Classical decoration. Historical furniture and matching chandeliers were later added. Restored or reconstructed wall and ceiling paintings, elaborate stucco, and inlaid parquet floors shape the interiors. Only two mirrors and two nineteenth-century chandeliers remain from the original furnishings.
The Marble Hall retains its original ceiling painting by Ludwig Pose, arranged in six panels with subdued hunting and autumn motifs. Lenhardt and Moosbrugger produced the stucco decoration, including a large ceiling rosette, friezes, overdoor ornament, and a lunette above the marble fireplace. The fireplace has pilasters with burnished brass capitals, while the walls contain plain fields because the evidence was insufficient to reconstruct their original decoration.
The Green Room takes its name from its wall colour and, like the Brown Room, has a large stucco ceiling rosette. Its painted frieze combines ears of grain with foliage. The Brown Room has a frieze of stucco, painted pilaster capitals, and flat arches. Its painting survived particularly well and allowed an elaborate reconstruction. The Billiard Room opens from the north wall of the Brown Room. Its painted frieze shows griffins, and its ceiling contains obliquely arranged painted squares and a rectangular cartouche repeating the wall motifs.
Music Hall and library
The southern manor-house wing contains two large three-axis halls on the ground floor. The eastern hall had little evidence for its original decoration and was restored simply. Its stucco rosette dates from around 1870, and the room serves as a conference hall.
The western hall, the Music Hall, was almost completely restored to its appearance of 1836 to 1841, although its original ceiling paintings are lost. Lyre motifs in the wall panels give the room its name. It retains a marble fireplace, a stucco-framed wall mirror, a stucco ceiling frieze, painted arabesques, and a valuable wood floor with mother-of-pearl inlays. Ludwig Pose created the decorative paintings, while Lenhardt and Moosbrugger produced the stucco.
A concealed door in the Music Hall leads to the library in the ground floor of the southwestern tower. Originally square, the room became octagonal when walls were inserted across its corners. Glass-fronted shelving was installed on three walls in 1854. The ceiling imitates a coffered ceiling, and the inlaid floor has a star motif.
Upper rooms and archive alterations
The upper floor of the manor house contains modern archive offices, a library, a user room, and restoration workshops. Almost none of the first-half nineteenth-century decoration survives there apart from some stucco by Eugen Selb. The Tower Room, probably Maria Anna’s bedroom in the southwestern tower, retains the strongest Hatzfeldt-era identity. Designed in the Empire style according to Leydel’s plans, it has Chinese silk wall covering. Empire style was the grand, formal phase of early nineteenth-century Classicism associated with the Napoleonic period.
Park, waterworks, and garden structures
Landscape and productive gardens
Weyhe’s park design of 1808 incorporated an existing Baroque park west of the castle and older gardens on its western and southern sides. The English landscape garden used visual axes, curving paths, groups of trees, and solitary trees. The former symmetrical Baroque garden south of the castle, once divided into four squares by crossing paths, became a productive garden.
East of the castle and beyond the road, Weyhe created a geometrical orchard. Apricot, cherry, apple, and pear trees were arranged along paths leading in a star pattern to a central circular feature. The southern productive garden also contained fruit trees, sweet chestnuts, and chestnuts. North of the castle, one rectangular compartment intended for a riding arena became a rectangular lawn, while the other contained a tree-lined pond with a small island, known as the English Pond.
The western landscape garden was enlarged, and the castle’s central axis was extended towards Kaiserswerth by the Schlossallee. The park included a bowling alley established in 1812, a shooting range formed by a long rampart and terminal mound, and an ice cellar that existed by 1809. A mound made from pond excavation supported a small hexagonal Chinoiserie temple surrounded by eight columns and topped by an eight-columned structure.
Schwarzbach, moat, and surviving features
The park’s garden areas had different functions. The landscape garden and northern compartments served recreation, sport, and leisure, while the southern and eastern gardens combined productive purposes with decorative design. The basic structure of the semicircular western landscape garden, the northern compartments, and the southern productive garden survives. The undulating grounds contain mainly native trees and few exotic species. Lime trees line the avenue to the west portal, and curving paths cross the canalized Schwarzbach by small bridges.
The Schwarzbach enters the park from the south and flows northward roughly parallel to the western moat along a narrow path-bearing dam. It feeds the moat and northern pond before reaching the Rhine near Wittlaer. The southern park retains the entrance to the ice cellar and a mound with masonry representing the remains of the shooting range established in 1819. The artificial Tempelberg survives at the northern edge, although its small Chinese wooden temple has disappeared.
The straight, tree-lined Schlossallee approaches the west portal for slightly more than one kilometre. Near the three-arched moat bridge, it crosses the Schwarzbach on a small rendered brick bridge dating from 1809. Two reclining lion statues flank the bridge. The sculptor Johann of Kaiserswerth made them in 1652.
Orangery and Lassalle memorial
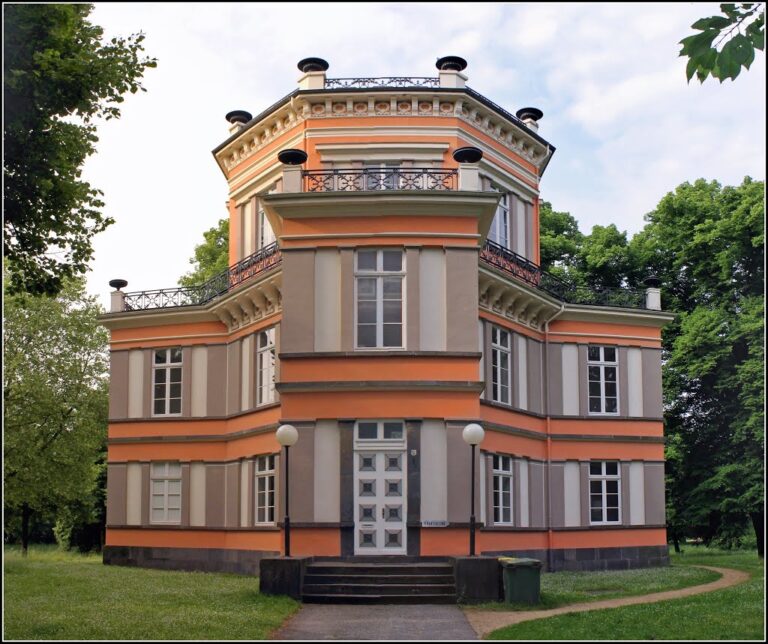
A small orangery on the eastern enclosure wall beside the southern moat replaced the larger orangery created under Weyhe and was thoroughly renovated in 1965 and 1966. Farther south, against the inside of the eastern wall, stands the former garden pavilion, also called the summer house or tea house. It is a small pink rendered, tower-like building with a Baroque curved hood and lantern. Its date is unknown, although it may relate to Leydel’s plans.
The pavilion predates Weyhe’s park and was altered several times during the major nineteenth-century works. Ludwig Pose painted its interior. In 1975, it became a memorial to Ferdinand Lassalle, whose connection with Sophie von Hatzfeldt began during her divorce proceedings. The interior is a cenotaph, a memorial for someone not buried there, containing a green Italian marble block shaped like a sarcophagus and a bust of Lassalle on a marble corbel. Two marble plaques in shallow niches on the northern exterior wall carry a quotation and Lassalle’s biographical dates.