Allstedt Castle and Palace: A Royal Estate and Historical Complex in Germany


Site at a Glance
- Rating
- 4.3
- Popularity
- Low
- Country
- Germany
- Primary era
- Medieval
- External website
- Open
- Eras represented
- Medieval, Early Modern
- Civilizations
- Holy Roman Empire
- Site type
- Military
- Remains
- Castle
On this page12 sections
History
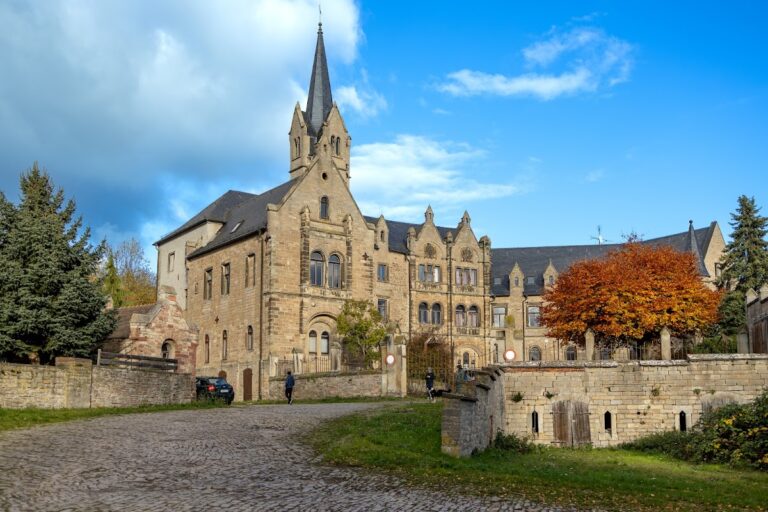
Allstedt Castle and Palace is a medieval castle and early modern palace complex in Germany, about 800 metres northeast of Allstedt’s old town. The settlement was first recorded in 777, while the castle, named urbs Altstediburg, appears in the Hersfeld tithe register compiled between 880 and 899. The complex later formed part of the Ottonian royal estates and preserves buildings from the thirteenth century onward, including a restrained Baroque palace built in 1746–1747.
Ottonian Royal Estate
In the tenth century, Allstedt became part of the imperial estates of the Ottonian dynasty, a ruling house of the East Frankish and later German kingdom. Its royal estates and palaces served as administrative centres and residences for an itinerant monarchy. King Henry I issued a document at Allstedt on 12 October 935, granting the women of Herford Abbey the right of election.
Before or by early 979, Emperor Otto II and his wife Theophanu had founded Memleben Abbey. On 20 May 979, Otto issued another document at Allstedt, transferring to Memleben several chapels that had previously belonged to Hersfeld Abbey. The transfer also included tithes, customary ecclesiastical levies generally amounting to a tenth of specified income, from the regions of Friesenfeld and Hassegau. The revenues from local fortresses were included, with the Alstediburch named first.
Royal Administration and the County Palatine
From about 1150, officials known as the Vögte of Allstedt administered the royal estate around the settlement, including its royal forest. A County Palatine of Saxony-Allstedt was first recorded in 1363. The count palatine was a high-ranking official associated with the royal court and territorial administration. Erich Heinze argued that Emperor Charles IV had established the county between 1348 and 1356 while granting Duke Rudolf I of Saxony-Wittenberg the title of count palatine, although this interpretation has been described as requiring further investigation.
The county included Allstedt and the villages of Mönchpfiffel, Niederröblingen, Einzingen, Klosternaundorf, Winkel, Wolferstedt, and Mittelhausen. Its territory also encompassed Sittichenbach Abbey and the settlements of Groß-Osterhausen, Klein-Osterhausen, and Rothenschirmbach.
Querfurt and Ernestine Reconstruction
The noble lords of Querfurt held Allstedt Castle from 1369 to 1496. They demolished the older castle and undertook extensive rebuilding, establishing much of the complex’s later extent. From 1496 to 1526, the Ernestine Wettins ruled Allstedt under Elector Frederick the Wise of Saxony. Most of the present buildings, including the east wing, date from this period.
Allstedt became associated with the early Reformation through Thomas Müntzer, a German theologian and radical preacher who challenged established ecclesiastical and secular authority. On 13 July 1524, he delivered his “Princes’ Sermon” at the castle in the presence of John of Saxony and his son and successor, John Frederick I. Müntzer sharply condemned what he regarded as the arbitrary rule of both religious and secular authorities.
Mansfeld, Stolberg, and Ducal Rule
In 1526, the Wettins pledged the Allstedt district to Count Albrecht of Mansfeld. Albrecht carried out extensive construction and repair work at the castle and its external defenses in 1533. Because of his heavy debts, he transferred the district as a pledge to the Counts of Stolberg in 1542. Count Wolfgang of Stolberg spent an extended period at Allstedt and died there. The Counts of Stolberg lost their claims to the district in 1575.
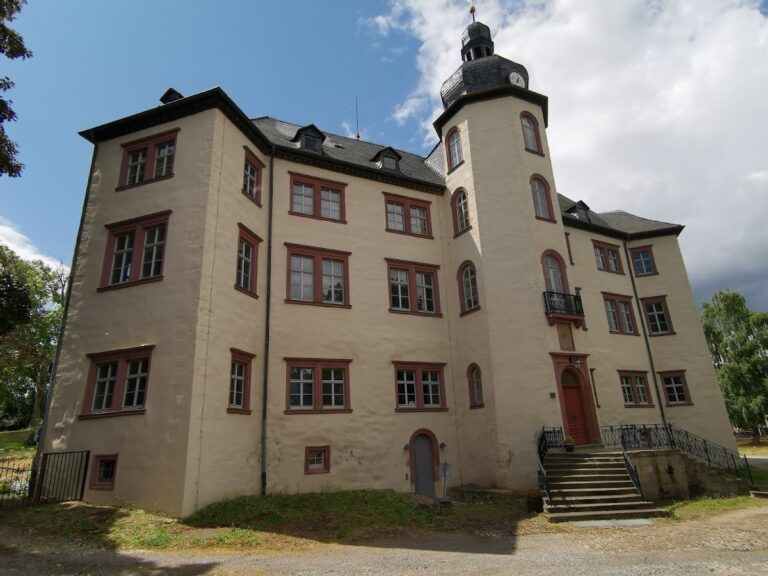
Under the dukes of Saxony, the upper storey was altered in 1691, and the remaining parts of the inner castle were converted into a residential palace. The chapel received its present form in 1721. Duke Ernst August I of Saxe-Weimar-Eisenach commissioned a new front palace in Baroque style in 1746–1747. He died in 1748 before his plans could be fully implemented, and the building was completed in a relatively plain form. The inner castle retained much of its earlier character.
Modern Ownership, Research, and Memory
After the 1926 settlement concerning the former princely estates, the entire inventory of Allstedt Palace was transferred to Heinrichau Monastery. The lordship had belonged to Wilhelm Ernst of Saxe-Weimar. In the twentieth century, the complex also became a centre of memory surrounding Thomas Müntzer. The first Thomas Müntzer festival took place in September 1953, and a Müntzer memorial opened in the castle in 1975.
Excavations on the castle hill were conducted in the 1960s by Halle’s State Museum of Prehistory under Bertold Schmidt. Reinhard Schmitt carried out building-historical investigations during conservation work between 1986 and 1991. The complex is protected as a heritage monument of Saxony-Anhalt and is a station on the Romanesque Road. Schloss Allstedt has housed a museum devoted to the history of the royal palace, castle, palace complex, and town.
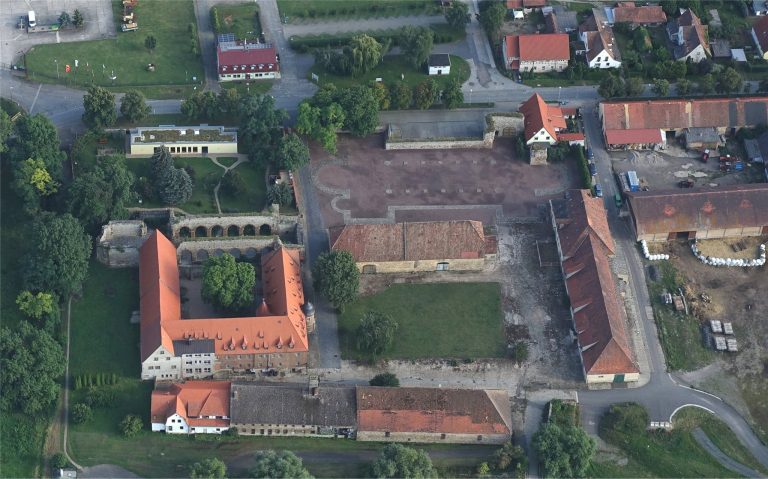
Since 1 July 2022, the palace has been owned by the Cultural Foundation of Saxony-Anhalt. The city had sold the front part of the complex, known as the outer castle, to a private investor in late 2017. This section included the South Palace, parts of the moat, two cavalier houses, and adjoining stables. At the beginning of 2023, ownership of the outer castle passed to the Cultural Foundation, while its operation and further development continued under lease by the former owners. A local castle-support and illumination association has illuminated the complex since 1993 and has financed electricity costs and smaller preservation measures.
After three years of closure, selected areas of the inner castle reopened for the 2025 exhibition “Being and Appearance: Thomas Müntzer.” The inner castle had been structurally prepared for exhibition use from 2023. Further preservation work remains necessary because the complex is in serious need of repair. Immediate priorities include securing roofs and walls and renovating two temporarily secured bridges.
Remains
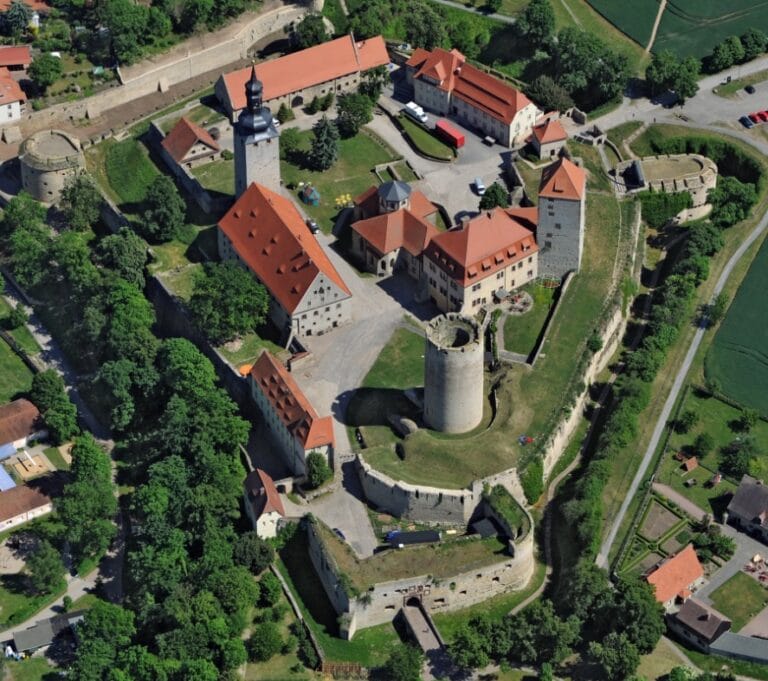
Allstedt Castle and Palace stands on a westward-projecting spur of the surrounding plateau. Remnants of ditches and groups of buildings divide the complex into three successive sections. A broad depression in the farmland east of the site is regarded as the remains of a neck ditch, a defensive ditch cut across a promontory to isolate it from the plateau. Excavations in the 1960s exposed the upper part of a ditch approximately 12 metres wide. Its presumed pointed profile suggests that it was created no later than the Ottonian period.
Inner Castle and Medieval Defences
The oldest surviving building fabric dates from the middle of the thirteenth century. The oldest visible part of the castle is the residential tower beside the entrance, which dates from around 1400. The rebuilding undertaken by the lords of Querfurt produced the north wing, the west wing with its principal residential and ceremonial building, kitchen, and large hall, together with the southern and eastern shield walls. These heavily reinforced defensive walls formed part of the castle’s principal defenses, while the eastern wall incorporated the gate complex.
The east wing belongs largely to the construction phase under the Ernestine Wettins after 1496. The inner castle nevertheless retains fabric from earlier phases beneath and alongside later alterations. Its upper storey was changed in 1691, when the inner castle was adapted as a residential palace. The chapel, whose present form dates from 1721, belongs to this later residential history.
Outer Castle and Baroque Palace
The outer castle is formed by the South Palace, whose east and west wings stand around a gate tower. Parts of the moat survive in front of the east wing. Two cavalier houses and adjoining stable buildings complete this section of the complex. In this context, the outer castle was the outer fortified part of the site, containing accommodation, service buildings, and economic facilities.
The front palace was built in a restrained Baroque form in 1746–1747. Its relatively plain completion followed the death of Ernst August I in 1748, before his full plans had been carried out. The earlier inner castle layout and much of its character survived beside this later palace building.
Interior Spaces and Exhibitions
Kitchen and Great Hall
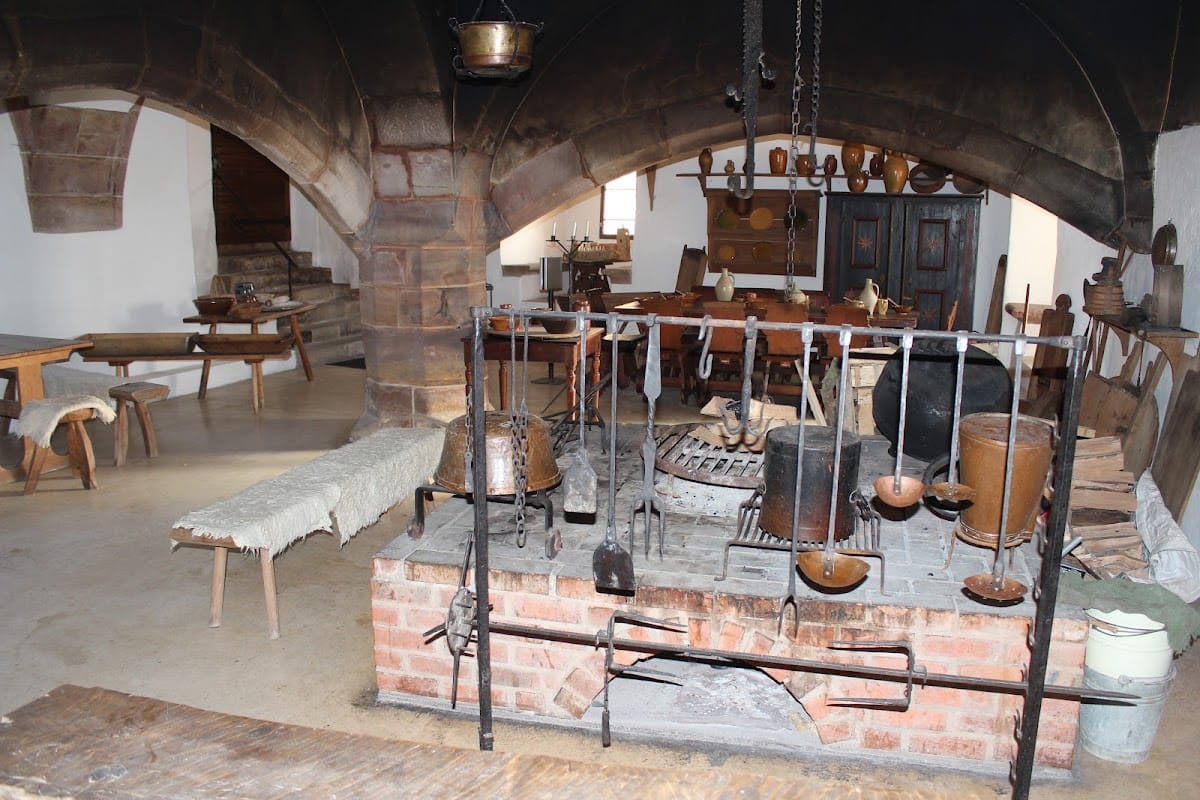
The castle kitchen in the west wing is a prominent surviving interior. The adjoining hall is the historical setting of Thomas Müntzer’s “Princes’ Sermon,” delivered on 13 July 1524 before members of the Saxon ruling house. The 2025 exhibition begins in these west-wing spaces, linking their physical survival with the episode that gave the complex an enduring place in the history of the Reformation.
East-Wing Exhibition Rooms
Exhibition rooms in the east wing present historical objects and documents concerning Allstedt’s urban history, Müntzer’s theology and self-conception as a reformer, his conflict with Martin Luther, and his involvement in the uprisings of 1525. The buildings remain in an interim state of repair. Roofs and walls require further securing, while two bridges are temporarily secured and await renovation.