Behestan Castle: A Rock-Cut Defensive Fortress in Iran



Site at a Glance
- Rating
- 4.6
- Popularity
- Low
- Country
- Iran
- Primary era
- Classical
- Eras represented
- Iron Age, Classical, Medieval
- Civilizations
- Achaemenid, Median, Sassanid
- Site type
- Military
- Remains
- Castle
On this page8 sections
History
Behestan Castle is a rock-cut defensive fortress in Iran, near Mahneshan in Zanjan Province, beside the Ghezel Ozan River and close to Behestan village. Also known as the Ancient Citadel, the Jinn Chimneys, and the Dev’s Throne, it formed part of a group of about 20 historical castles in the Mahneshan area. Its exact date is uncertain, with origins attributed to the Median, Achaemenid, or Sasanian periods, successive Iranian imperial powers that flourished from antiquity through the seventh century AD.
Early origins and defensive use
The fortress was made for defense in a mountainous setting. Its upper levels served military and defensive purposes, while lower areas were used to store food and ammunition. Such strongholds protected rulers and local populations from enemies. The castle’s unusual exterior, shaped by connected rock formations and isolated pillars, also gave rise to the local names Jinn Chimneys and Dev’s Throne.
Islamic-period occupation
Behestan Castle continued in use during the Islamic period, including the fifth to seventh centuries AH. AH, or the Islamic Hijri calendar, begins its year count in AD 622. The later use of the fortress is reflected in a vaulted room above the northwestern stairway, whose decoration takes the form of a mosque mihrab, a niche indicating the direction of prayer.
Heritage protection
The castle’s remains were placed on Iran’s National Heritage List under registration number 1458 in 1977. Severe deterioration has since placed the site at risk of destruction. Retaining walls along the Ghezel Ozan River are necessary to protect the remains from further damage.
Remains
Rock-cut complex
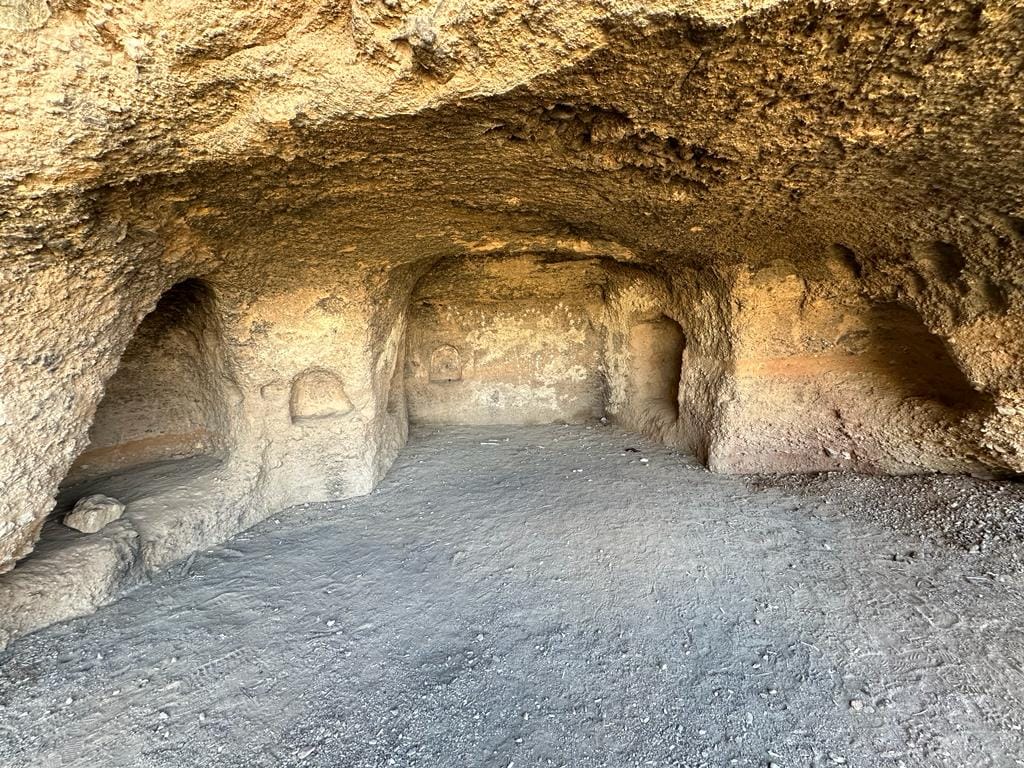
Behestan Castle was formed by excavating the mountain and removing soil and rock according to a planned design. Rooms were carved directly into the stone, while additional chambers were linked to the complex by corridors as the fortress expanded. Its principal spaces include rooms, passageways, and stairways arranged across several levels. Lower structures to the east and west connect with a higher northern structure through winding stairs.
The exterior is composed of interconnected chimney-like formations and several separate pillars. These are naturally eroded, mushroom-shaped rock columns known as hoodoos, a geological term for narrow pillars that often support broader capstones. Their forms contributed to the castle’s traditional names. Some of the carved rooms had pointed roofs, and triangular or circular recesses in the walls held oil lamps.
Stairways and Islamic-period room
Zigzag stairways run along the western and eastern sides of the fortress. A route once began at the lowest part of the northern side, but erosion has severely damaged the lower levels. The northwestern stairway area remains among the better-preserved parts of the castle. Above it, a vaulted room shaped with a mosque mihrab reflects the fortress’s Islamic-period use. Some stairways are approximately one metre wide and show Islamic architectural influence.
Summit basin
Extensive destruction has altered access to the summit, where the route now requires climbing over large, flat boulders. The summit is coated with plaster and contains a stone-and-sarooj basin measuring 7 by 3 metres. Sarooj is a traditional waterproof mortar made from materials including lime and clay. Half-metre-long clay water pipes supplied the basin.