Koznik: A Medieval Fortress in Serbia


Site at a Glance
- Rating
- 4.7
- Popularity
- Low
- Country
- Serbia
- Primary era
- Medieval
- Eras represented
- Medieval
- Civilizations
- Ottoman, Serbian
- Site type
- Military
- Remains
- Castle
On this page11 sections
History
Koznik is a medieval fortress in Serbia, probably built during the reign of Prince Lazar between 1371 and 1389, in the last third of the fourteenth century. Its construction is associated with the Moravian style, a Serbian architectural and artistic tradition linked to court-sponsored building, and with the remains of a church found within the complex. The fortress is first mentioned in a charter issued by Prince Lazar to the Great Lavra of Saint Athanasius on Mount Athos. Dated 8 August 1381, the document was issued at the “noble fortress of Koznik.”
Prince Lazar and the Lazarević rulers
The precise date of construction remains uncertain, although the 1381 charter places Koznik within the period of Prince Lazar’s rule. Later tradition attributed the fortress to Irene Cantacuzene, a Byzantine noblewoman who became the consort of Despot Đurađ Branković, but this association is legendary rather than a secure account of its foundation.
Koznik became closely connected with Radič Postupović, a powerful Serbian magnate who held the high court title of grand čelnik under Despot Stefan Lazarević. A čelnik was a senior noble office in the medieval Serbian court. In 1405, Stefan issued Radič two charters at Rasina, granting him the villages around Koznik and a church at Grabovnica. Radič later fortified and used the fortress. Epic tradition remembers him under the names Rade Oblačić and Rajko of Rasina.
The fortress also served as a residence for the ruling family. Princess Milica stayed at Koznik in 1402, while Stefan Lazarević and Milica frequently resided there. On 12 September 1405, Milica issued a charter to people from Dubrovnik at Rasina, a designation associated with Koznik, during the period when Stefan was marrying. Stefan Lazarević ruled first as prince and, from 1402, as despot until his death in 1427.
Ottoman conquest and military use
The Ottomans captured Koznik during the first fall of the Serbian Despotate in 1439. The Serbian Despotate was the medieval Serbian state restored in 1444 after the Treaty of Szeged. Under that agreement, Koznik was returned to Despot Đurađ Branković, who ruled from 1427 to 1456.
The Ottoman Empire permanently recaptured the fortress during its campaign against Kruševac in 1454–1455. Koznik was subsequently rebuilt and strengthened, reflecting its continuing strategic value. It retained a military role under Ottoman rule. At the beginning of the sixteenth century, the nearby village of Strelar supplied the fortress with 30,000 arrows each year, and an Ottoman garrison was later established there.
Capture, abandonment, and conservation
During the Great Turkish War, a late-seventeenth-century conflict between the Ottoman Empire and a European coalition that included the Habsburg monarchy, Serbian insurgents destroyed the Ottoman garrison and captured Koznik in 1689. An Austrian engineering officer then prepared a rough plan of the fortress and its lower settlement, recording the names “Schloss Koznica” and “Cosnicher Schloss.”
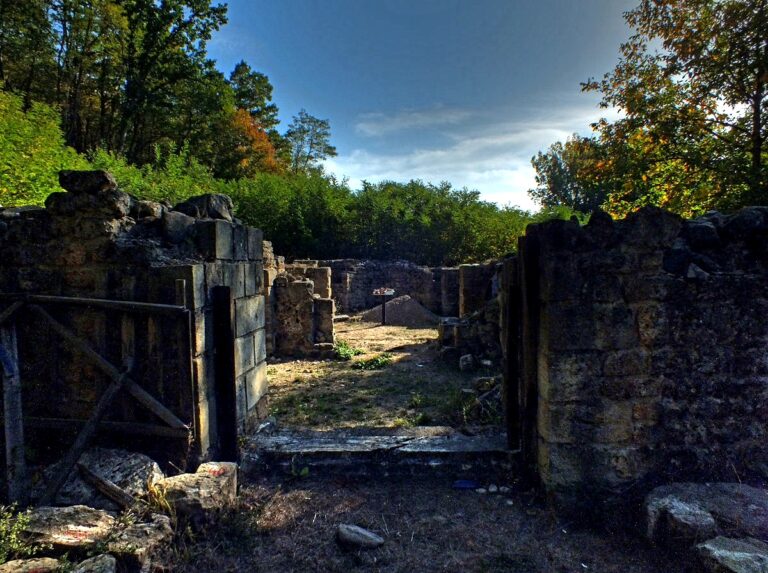
After the Austrian commander Piccolomini died in Skopje and the Austrian offensive in the Balkans collapsed, Koznik was abandoned during the Great Migration of the Serbs. The fortress subsequently deteriorated. Archaeological investigation and conservation began in the 1970s and continued through campaigns in the late 1970s and 1980s. Vegetation was cleared, parts of the walls and towers were conserved and partly rebuilt, and the principal fortified tower was strengthened with iron rings. The remains are partially conserved.
Koznik is protected by the Republic of Serbia as a Monument of Culture of Great Importance, with protection and conservation administered by the Institute for the Protection of Cultural Monuments in Kraljevo. An annual folk gathering and an art-and-poetry colony take place at Koznik on Saint Panteleimon’s Day, 9 August.
Remains
Koznik stands on a conical elevation at about 921–922 metres above sea level, on the slopes of the Kopaonik mountain range above the Rasina River valley. Steep rocks protect the fortress on three sides, while the western side provides a gentler approach. Its irregular polygonal plan follows the shape of the ground. The enclosure measures approximately 58 metres at its greatest length and 44 metres at its greatest width. A lower settlement stood immediately south of the fortress, and its remains remain discernible.
Walls, towers, and entrances
The fortification was reinforced by eight square towers placed at approximately regular intervals. The three towers along the eastern wall were smaller than those on the southern and western sides. The northern principal tower and the northwestern tower were substantially larger and probably combined defensive and residential functions. The northwestern tower measured 10 metres across externally and 8 metres internally. Seven of the fortress towers are preserved, while sections of the walls have been conserved and partly rebuilt.
Principal fortified tower
The principal fortified tower, or donjon, stands at the highest point of Koznik, in the middle of the northern wall. A donjon is the main fortified tower of a castle or fortress and may also provide residential space. Koznik’s donjon is a regular square, measuring 9 metres on each side, with walls about 2 metres thick. Its entrance was on the southern side. The tower was partly restored and reinforced with iron rings during conservation work.
Fortress entrances
One entrance stood in the northern wall near the northeastern tower. A second probably occupied the southern wall beside the southeastern tower. Another entrance was placed in the northwestern tower, giving the fortress several points of access within its irregular defensive enclosure.
Water supply and internal buildings
Rainwater cistern
A cistern occupies the narrower, lower southern part of the fortress. It is approximately 5 metres in diameter and contains four filter wells designed to collect and store rainwater. Clear water was found in the system during excavation, showing that the water-collection arrangement remained functional after centuries of use.
Buildings and court church
The northern part of the enclosure contains the remains of two buildings. One adjoined the western wall, while the other stood against the eastern wall. Archaeologists also uncovered the walls of a building dating from the second half of the fourteenth century, adding to the evidence for activity within the fortress during its early phase.
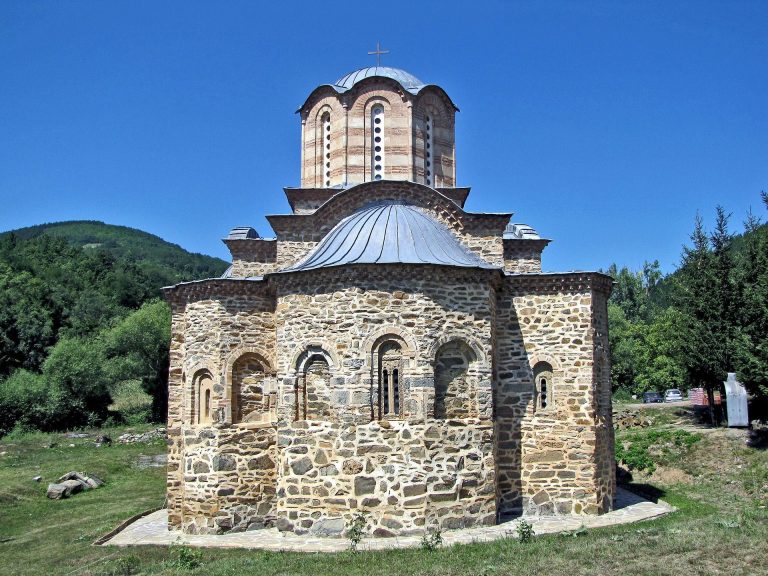
Decorative stonework characteristic of the Moravian style, together with fragments of fresco decoration, suggests that a court church stood within the fortress, probably in its northeastern section. A court church is a church associated with a ruler’s residence or court. Reddish mortar preserved on the battlement of one tower also supports a fourteenth-century construction date connected with this architectural tradition.