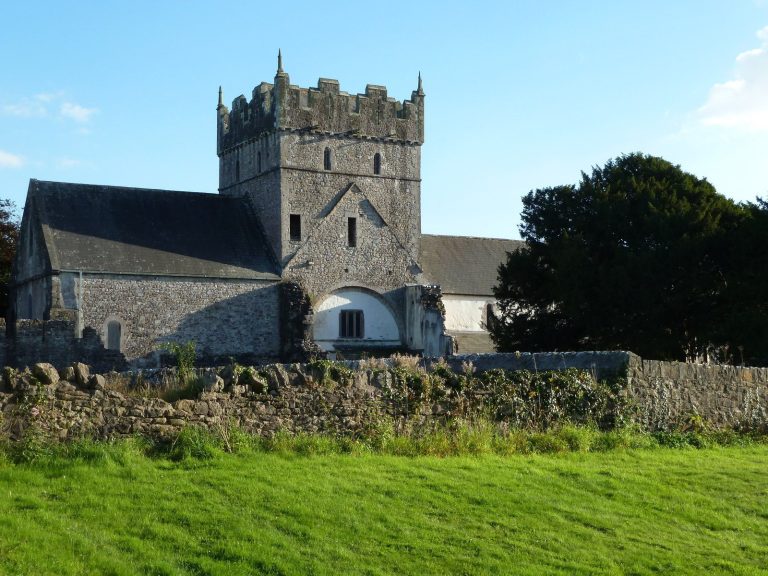
St Donat’s Castle: A Medieval Fortress and International College


Site at a Glance
- Rating
- 4.6
- Popularity
- Low
- Country
- United Kingdom
- Primary era
- Medieval
- External website
- Open
- Eras represented
- Medieval, Early Modern, Modern
- Civilizations
- Norman
- Site type
- Military
- Remains
- Castle
On this page19 sections
History
St Donat’s Castle is a medieval fortress in the United Kingdom, on the Vale of Glamorgan above the Bristol Channel. Its surviving stone fabric began in the late 12th century, after the Norman conquest of Glamorgan, and the castle later became the home of the Stradling family, a restored historic residence, and the campus of Atlantic College.
Early occupation and medieval fortress
The rocky promontory was occupied from the Iron Age. Local tradition identifies it as the home of Caradog, a Celtic British chieftain associated with resistance to Roman rule, who was said to have returned there after imprisonment in Rome by the emperor Claudius. This association is a tradition rather than an established archaeological fact.
Following the Norman conquest of Glamorgan in the mid-11th century, a timber castle was built at St Donat’s. The de Hawey family later replaced it with a stone fortress. The earliest surviving elements belong to the late 12th century, and the construction of the stone castle is placed before 1200.
Ownership passed to the Stradling family through the marriage of Joan de Hawey and Sir Peter Stradling, traditionally dated to 1298. Sir Peter, Joan, and later Joan’s second husband, John de Pembridge, enlarged the castle around 1300. Their work included the outer gatehouse and curtain wall, a defensive enclosure wall linking towers and gateways, as well as extensions to the keep, the principal fortified tower, and the inner gatehouse.
The Stradling inheritance
The Stradlings, originally from Switzerland, held St Donat’s for more than four centuries. From the 13th to the 18th centuries, members of the family served as magistrates, members of parliament, sheriffs, and deputy lieutenants of Glamorganshire. The third Sir Edward Stradling fought at Agincourt, the English victory over France in 1415 during the Hundred Years’ War. He later married a great-granddaughter of Edward III and became a major landowner and courtier.
The family’s history also included captivity and overseas travel. Henry Stradling was seized by pirates in the Bristol Channel while travelling to St Donat’s and was released after a large ransom was paid. He later became a baronet and died of fever at Famagusta while returning from a pilgrimage to the Holy Land.
The Stradlings remained Catholic after the Reformation, leaving them vulnerable to religious persecution. In 1561 Sir Thomas Stradling was imprisoned in the Tower of London after accusations that he had used the supposed miraculous appearance of a cross in an ash tree on the estate to encourage support for the Catholic cause.
Edward Stradling, Sir Thomas’s scholarly son, created an exceptionally large library at the castle, regarded in its time as the finest in Wales. He wrote a history of Glamorgan that helped establish the later legend of the Twelve Knights of Glamorgan. He also supported Siôn Dafydd Rhys in producing the first Welsh-language grammar published in Latin.
Civil War and decline
During the English Civil War, the conflict between supporters of Charles I and Parliament, the Stradlings supported the king. They sheltered Archbishop James Ussher while he was fleeing Cardiff. Three members of the family fought at the Battle of St Fagans in 1648, and two were forced into exile after the execution of Charles I.
Stradling ownership ended after Sir Thomas Stradling died in a duel in France in 1738. The exact circumstances of his death remain uncertain, and Sir John Tyrwhitt inherited the estates. Under the Tyrwhitt family the castle entered a decline that lasted for more than a century. By the early 19th century it was only partly habitable, and J. M. W. Turner sketched its partly ruinous condition in 1798.
St Donat’s also acquired religious and supernatural associations. John Wesley was reputed to have preached to a crowd of 5,000 on the terraced lawns in 1777. Later traditions described the castle as haunted and included a reported exorcism in the early 20th century, although the haunting tradition is disputed.
Restoration and the Hearst period
Dr John Whitlock Nicholl Carne purchased St Donat’s from the Tyrwhitt-Drake family in 1862 and began a partial restoration. Later criticism described his work as inauthentic and unscholarly, while a contemporary assessment called it careful and scrupulous.
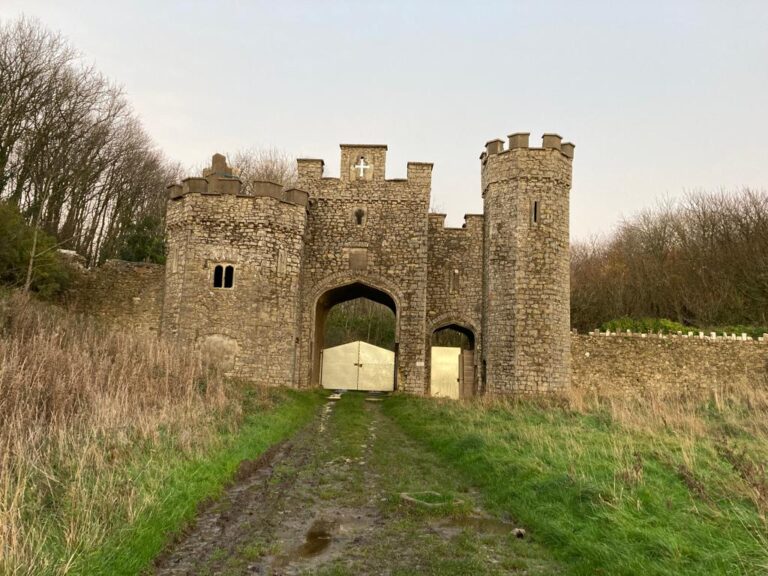
Morgan Stuart Williams, a colliery owner who held the castle from 1901 to 1909, undertook a much more extensive restoration with the architects George Frederick Bodley and Thomas Garner. He moved the nearby village away from the castle walls, built three entrance lodges, and greatly improved the grounds. His son, Godfrey Williams, offered the castle for sale in 1921 after reducing the deer herd that his father had reintroduced to the park.
Richard Pennoyer bought the castle and 123 acres in 1922, but owned it for less than three years. In 1925 William Randolph Hearst, an American newspaper publisher and media proprietor, purchased St Donat’s and 111 acres through the National Magazine Company for $130,000. He employed Sir Charles Allom and pursued a rapid programme of repair, reconstruction, refurbishment, and furnishing. Between 1925 and 1937, approximately £250,000 was spent on the work.
Hearst’s redevelopment incorporated architectural materials from other historic buildings. The most controversial episode followed his purchase of Bradenstoke Priory in Wiltshire in 1929. Parts of the priory were shipped to California, major elements were installed at St Donat’s, and other pieces, including the tithe barn, were lost. The Society for the Protection of Ancient Buildings campaigned against the destruction and raised the matter in Parliament.
Hearst rarely visited the castle. He stayed there for the first time in September 1928, for one night, and returned in 1930, 1931, 1934, and 1936. In total he spent about four months at St Donat’s between 1925 and his death. His guests included Charlie Chaplin, Douglas Fairbanks, Errol Flynn, Clark Gable, Winston Churchill, David Lloyd George, John F. Kennedy with his parents, Bernard Shaw, Elinor Glyn, and Ivor Novello.
War, education, and continuing use
Hearst’s financial difficulties led to the castle being offered for sale in 1937. Its furniture, silver, and works of art were dispersed through sales held by Christie’s and Sotheby’s. Proposals by Billy Butlin and Sir Julian Hodge did not change ownership at that stage.
During the Second World War, the War Office requisitioned St Donat’s for training by British and American personnel. The 2/5th Battalion of the Welch Regiment arrived in October 1939, Auxiliary Territorial Service personnel were stationed there from 1941, and the US 2nd Infantry Division used the castle as a command post in 1944. Allied soldiers wounded during the Normandy landings were treated and housed there.
Hearst did not return after the war and died in 1951. Antonin Besse II purchased St Donat’s in 1960 and donated it to the founding council of Atlantic College, the first United World College. The college opened in 1962 with 56 students.
Atlantic College grew from the educational ideas of Kurt Hahn, Air Marshal Sir Lawrence Darvall, and Rear-Admiral Desmond Hoare. It was intended for students aged 16 to 19 from many nationalities and aimed to promote international understanding. The castle remains the college’s home, with approximately 350 students from more than 90 countries living in houses on the grounds during their two-year studies. Its occupation from the late 13th century has led to its description as one of the oldest continuously inhabited castles in Wales.
Hoare invented, developed, and patented the first rigid-hulled inflatable boat at St Donat’s in the 1960s. He sold the patent to the Royal National Lifeboat Institution in 1973 for a nominal £1. The cheque was not cashed and remains at the castle. From 1963 to 2013, seafront facilities hosted an RNLI lifeboat station staffed by college students and faculty, which was credited with saving 98 lives along the South Wales coast.
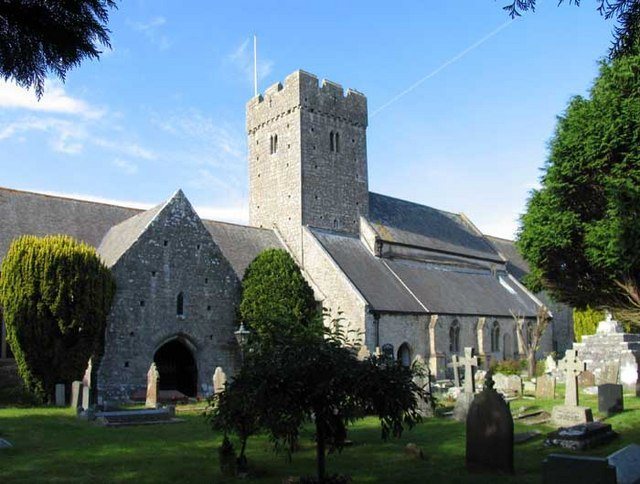
St Donat’s Castle is a Grade I listed building. Associated walls, steps, terraces, a pavilion, summerhouses, and an attached cottage received related protection in 1963, while the gardens were added to the Cadw/ICOMOS Register of Parks and Gardens of Special Historic Interest in Wales in 2022. An architectural survey published by the Royal Commission on the Ancient and Historical Monuments of Wales in 2000 identified six principal developmental phases, from the late 12th century through the early 17th century and the restorations by Carne, Williams, and Hearst.
Remains
Promontory, walls, and courts
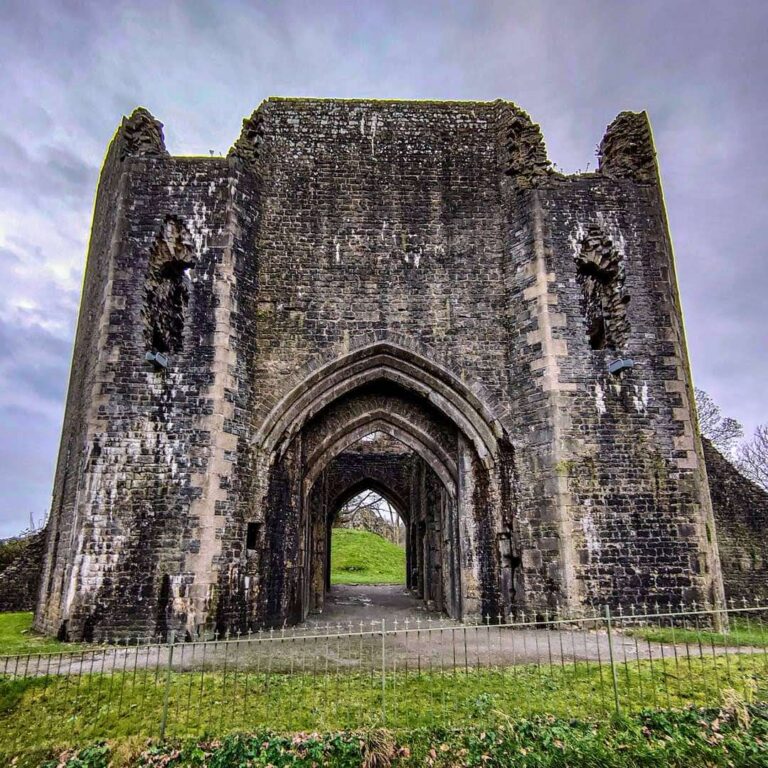
St Donat’s occupies a rocky promontory above the Bristol Channel. Steep slopes protect two sides, the coast protects a third, and a deep dry moat encloses the more vulnerable eastern side. The principal entrance lies on the north-west. Outer and inner curtain walls surround the complex, with the outer gatehouse opening into an outer court and a further gate beside the Mansell Tower leading into the inner court.
Outer gatehouse and first court
The outer gatehouse is approached through modern battlements. It contains a portcullis room above an original fireplace dating from around 1300, together with a wooden portcullis, a vertically sliding fortified gate, and wooden doors. The first outer court is the earliest part of the surviving stone castle. Its inner wall largely survives and includes a small original tower to the north and a square inner gatehouse to the east.
Mansell Tower and inner court
The rectangular Mansell Tower enlarged the original keep. Details of its door jambs resemble those in the chancel of St Donat’s church, a similarity that has been used to suggest that the tower may predate work undertaken by Peter de Stradling. The inner court is approximately 40 metres wide and lies within a polygonal inner curtain wall.
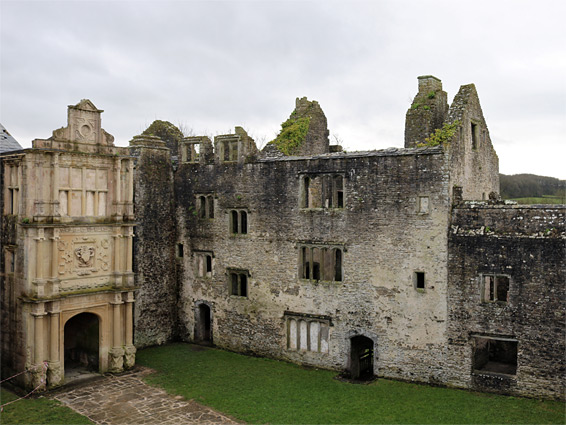
The great hall stands on the south-west side of the inner court, with Bradenstoke Hall behind it. The banqueting hall lies to the west, while the North Range stands to the right of the inner gatehouse. The curtain walls date from around 1300 and were built by Sir Peter Stradling or possibly by John de Pembridge. The north-east range and great hall date from the late 15th century, and the north-west range dates from the early 16th century.
Domestic buildings and imported interiors
The castle is built mainly from local lias limestone rubble, with Sutton stone and sandstone dressings. The domestic range and Brewhouse beside the outer gateway were the last major additions made by the Stradlings. Their double-height bay windows belong to the remodelling carried out for Morgan Williams.
Bradenstoke Hall
Bradenstoke Hall occupies the space between the inner and outer curtain walls. Its north side is formed by the inner curtain wall, its south side by a realigned outer curtain wall, and its east end by a modern wall built to accommodate an early-14th-century roof brought from Bradenstoke Priory.
Hearst enlarged the western range into a larger three-storey building and demolished the western part of the outer curtain wall to create larger entertaining spaces. The rebuilt Bradenstoke Hall contains two large French fireplaces and the imported priory roof.
Banqueting hall and breakfast room
The ground-floor banqueting hall has a 15th-century roof, probably Flemish, acquired from St Botolph’s Church in Boston, Lincolnshire. Coloured ceiling bosses depict flowers, griffins, the beasts of the Apostles, and the head of Christ. The fireplace came from a château in Beauvais, and the entrance screen came from a Devon church.
Hearst’s breakfast room adjoins the banqueting hall. It reuses another section of the St Botolph’s ceiling and a fireplace from the prior’s lodgings at Bradenstoke.
Library and North Range
The library above the banqueting hall contains the Ellenhall Wainscot, a major example of linenfold panelling, a carved technique that imitates folded linen. The panelling in Hearst’s bedroom was originally installed in the Stradling family’s Red Parlour. After Hearst demolished the parlour, he placed the panelling in its present setting.
The North Range interiors were remodelled in the late 1920s. They include interconnected bedroom suites for Hearst and Marion Davies, with the connecting door concealed in Hearst’s panelling. Hearst also created an armoury above the banqueting hall. Its collection, later sold after his death, included a Milanese suit of plate armour regarded at the time as the earliest nearly complete example of its kind, as well as paintings, English portraits of the 17th and 18th centuries, Classical Greek vases, tapestries, and other antiquities.
Towers, barns, and defensive outworks
Lady Anne Tower and wall medallions
The Lady Anne Tower at the south-west corner is a reconstruction by Hearst and Allom of an original 16th-century tower. Terracotta medallions or busts decorate the exterior walls of the inner ward. They may have been made for the castle or brought from elsewhere, and they were in place by 1804. Two identified as Marcus Aurelius and Cleopatra are considered by Cadw to be works by Giovanni da Maiano and possibly part of the original Hampton Court set, although their provenance remains debated.
Arts Centre and Cavalry Barracks
St Donat’s Arts Centre occupies a medieval tithe barn, a large agricultural building traditionally used to store produce owed as a religious tithe. Most of its surviving construction dates from the 16th century. The building has been converted into a professionally equipped theatre, with a modern glass addition forming part of the complex.
The Cavalry Barracks beyond the pool may date from the 16th century, perhaps in response to the threat of Spanish invasion, although a 17th-century date has also been proposed. They were converted to stabling in the 17th century and housed the Stradlings’ horses during the Civil War. Hearst converted them into guest accommodation and a pool house in the 1930s. Atlantic College rebuilt them between 1978 and 1981 in an original 17th-century style for student accommodation.
Sea walls and watchtower
The castellated sea walls and towers beyond the barracks originated in the 16th century but were completely reconstructed by Hearst in the 1920s. A watchtower on the opposite slope is probably 16th-century, or possibly late 15th-century. It appears complete in a view of 1740, was restored in the late 19th century, and was derelict again in the early 21st century. Its purpose was almost certainly to serve as a seaward lookout.
Gardens and terraces
The original Stradling gardens were begun during the Tudor period by Sir Thomas Stradling and extended by his son Sir Edward after his time in Rome. They descend in terraces towards the sea and provide views across the Bristol Channel towards Devon and Somerset, about 23 kilometres away. The wider Stradling estate contained two deer parks, one for red deer and one for fallow deer. A later early-20th-century Tudor-style garden included carved heraldic beasts mounted on pedestals.
Hearst added several garden structures, including an Italianate summerhouse overlooking the Rose Garden. He installed a telephone exchange there with connections to New York and California. A 46-metre outdoor swimming pool occupies the lowest terrace, on the site of the medieval tilt-yard, an enclosed area used for mounted martial exercises and tournaments. Atlantic College later installed an indoor pool and replaced the earlier outdoor pool designed by Allom with assistance from Julia Morgan.