Château de Kérouzéré: A Medieval Fortress in Brittany


Site at a Glance
- Rating
- 4.3
- Popularity
- Low
- Country
- France
- Primary era
- Medieval
- External website
- Open
- Eras represented
- Medieval, Early Modern
- Civilizations
- Duchy of Brittany, French
- Site type
- Military
- Remains
- Castle
On this page10 sections
History
Château de Kérouzéré is a granite fortress in Sibiril, France, built by Breton nobles between 1425 and 1458 in the late medieval period. Developed on the site of an earlier fortified residence, it guarded a position exposed to attacks from the sea, especially those launched by the English. The castle later became the centre of important seigneurial jurisdictions, endured a siege during the French Wars of Religion, and was restored after suffering major damage.
Early fortified site
A castle existed at Kérouzéré by at least 1250. Its earliest known lord was Yvon de Kérouzéré, born in 1225, who took part in the Seventh Crusade as a knight in 1248. By the fourteenth century, Eon or Yvon de Kérouzéré and his wife, Marie de Pennanec’h, lived at the earlier fortified site. That complex included a motte, a raised artificial mound used as the base of a fortification, and formerly a keep.
The family remained closely connected with the political and religious institutions of Brittany. Alain de Kérouzéré was bishop of Léon from 1439 until his death in April 1440, having been elected at the request of Duke John V. The later fortress was associated with Jean II de Kérouzéré, a cupbearer at the court of Duke John V, and with Yves de Kérouzéré, who held the office of seneschal of Morlaix. A seneschal was an important administrative and judicial officer responsible for a territorial jurisdiction.
The fifteenth-century fortress
The present fortress was constructed between 1425 and 1458. Its building became controversial because the neighbouring lord of Kermorvan disputed the work. The castle was still unfinished in 1466. On 30 November 1457, Duke Arthur III authorized the lord of Kérouzéré to fortify the place and its residence, and Duke Francis II issued further mandates concerning the fortification in 1459 and 1468. Francis II also granted permission in 1468 for the unfinished building to be completed.
Kérouzéré formerly exercised high justice jointly with Trogoff in Cléder at Plouescat. This gave the lords authority over an important range of judicial matters. The jurisdiction was held from the fief of Maillé-Seisploué. By 1481, Jehan, lord of Kérouzéré, owned the castle, and his effigy was placed in the parish church of Saint-Pierre at Sibiril. His daughter Marie married Jehan de Kérimel on 21 January 1492. Through this marriage, the castle passed to the Kerimel family around 1540 and then to the Boiséon family from 1565.
Siege and restoration
During the French Wars of Religion, the sixteenth-century conflicts between Catholic and Protestant factions in France, Kérouzéré was besieged for several days in 1590 by forces of the Catholic League. The League opposed Henry IV before he consolidated royal power. Pierre de Boiséon, lord of Coëtnizan, defended the fortress for the royalist cause with several local allies.
The attackers brought a cannon belonging to Vincent de Plœuc, lord of Tymeur. Its fire breached the walls, and the defenders capitulated. The assault destroyed the southwest corner tower and the southern curtain wall, the fortified wall linking towers. Pierre de Boiséon supported Henry IV, who was king of France from 1589 to 1610. His loyalty brought him royal favour, and letters patent issued by Henry IV in May 1598 united several castellanies with Trogoff and raised the united lordship to a barony in his favour.
In 1614, Louis XIII united the lordly jurisdictions of Trogoff and Kérouzéré and fixed their seat at Plouescat. The damaged castle was restored in the early seventeenth century, probably under Pierre de Boiséon. A royal council decision of 25 May 1602 ordered the Duke of Mercœur to pay 10,000 écus, while Henry IV added 35,000 écus, as compensation for Pierre de Boiséon’s wartime losses. The castle’s moat was filled during this period.
Later owners and modern preservation
The Boiséon family retained Kérouzéré until 1682, when Yves du Poulpry, lord of Lavengat and seneschal of Léon, purchased the castle together with its jurisdictions, markets, patronage rights, and other seigneurial privileges. Ownership subsequently passed through the Bréhant, Berthelin du Clos, Larlan, Éon du Vieux-Châtel, Rosnyvinen de Piré, du Beaudiez, L’Estang du Rusquec, and Audren de Kerdrel families.
Marie Michelle Nouël de Lesquernec, widow of Nicolas Éon du Vieux-Châtel, remained at Kérouzéré during the Reign of Terror. At the end of 1793, she voluntarily surrendered feudal documents from the castle archive to district authorities for destruction under revolutionary legislation.
On 13 September 1821, Hippolyte de Rosnyvinen, count of Piré, sold the castle and its dependencies to Jean-Baptiste du Beaudiez for 30,000 francs. After du Beaudiez died in 1850, the property passed to his nephew Henri de L’Estang du Rusquec. Henri lived at Kérouzéré and served as mayor of Sibiril from 1862 to 1874 and again from 1876 to 1906.
The castle and its associated buildings were classified as historic monuments in 1883. The La Lande de Calan family acquired the property after the marriage of Joseph de La Lande de Calan and Agnès Audren de Kerdrel on 21 May 1912. During the twentieth century, the family restored the fortress to strengthen both its medieval character and its domestic comfort. The property remains privately owned by the family.
Remains
Fortifications and entrance
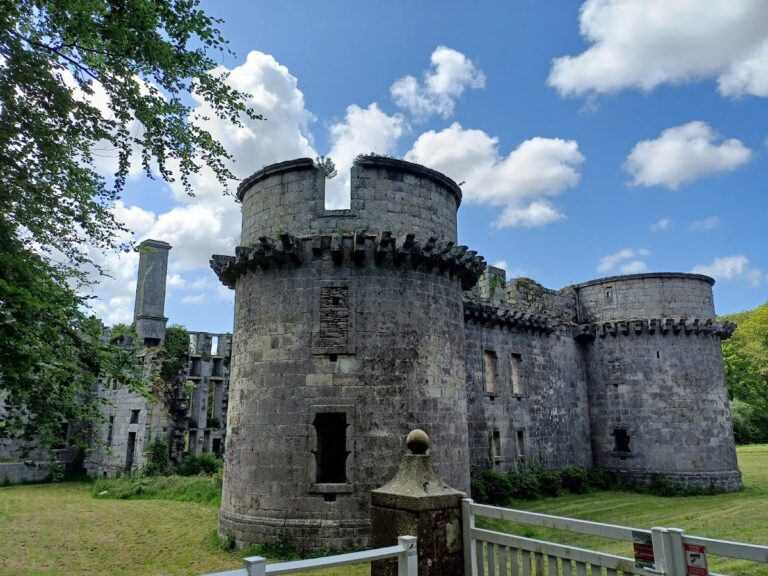
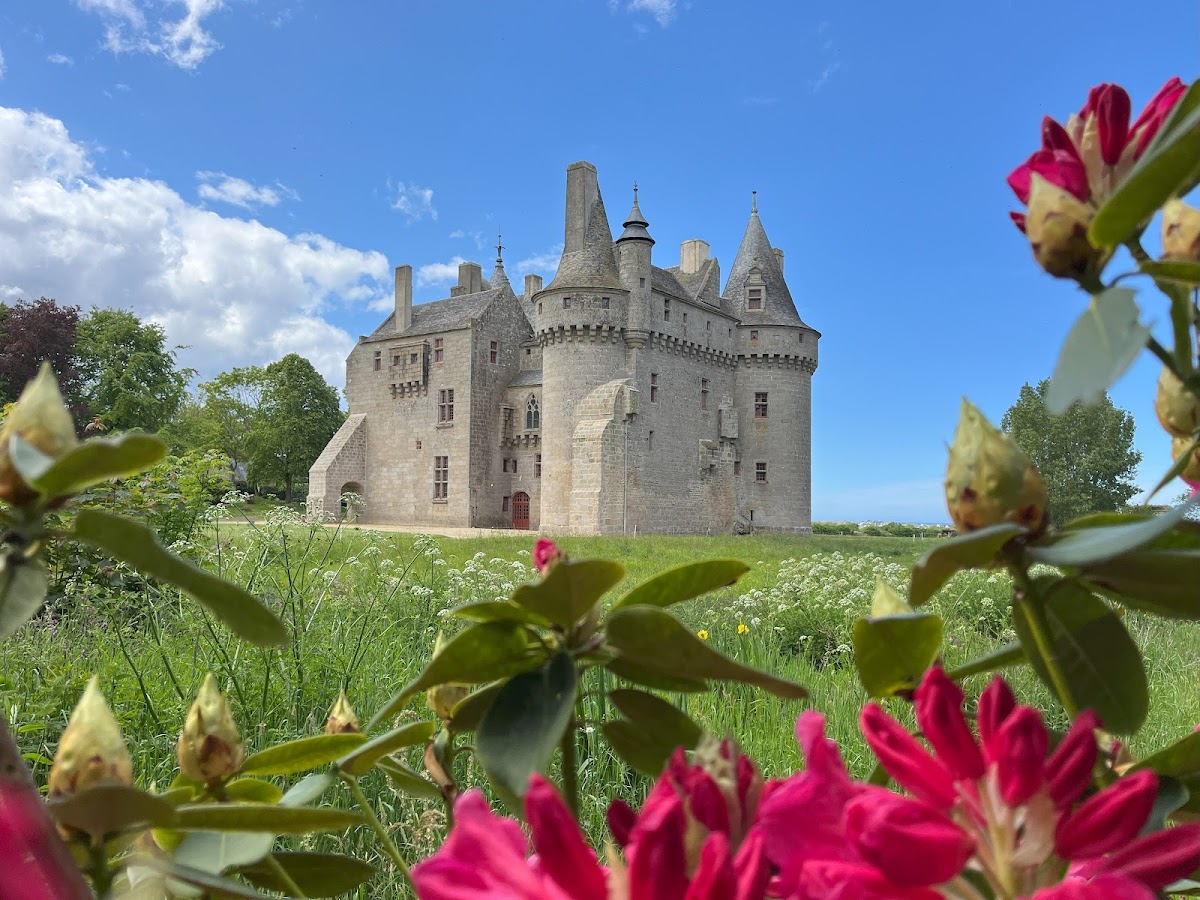
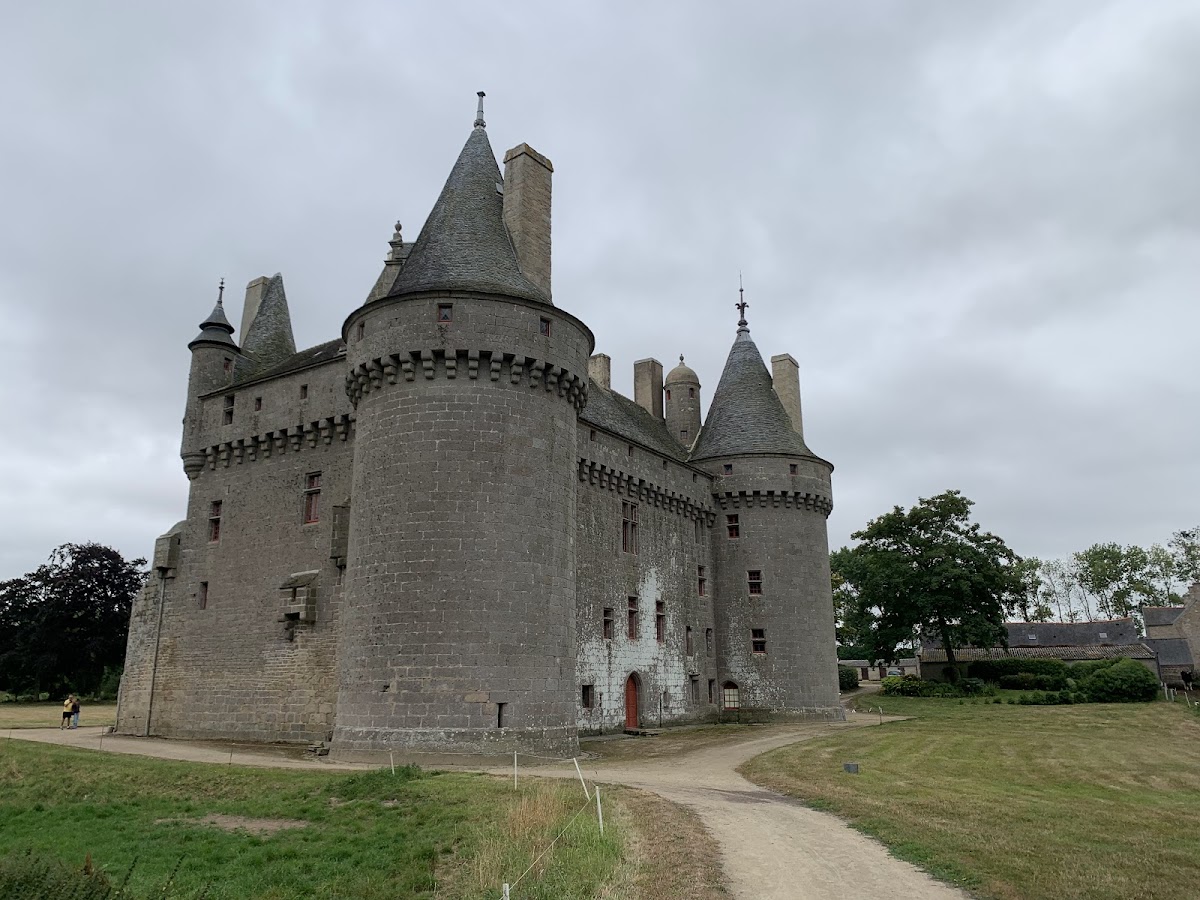
Château de Kérouzéré has the massive appearance of a square fortress described in nineteenth-century accounts. The original complex consisted of buildings arranged along a curtain wall, with corner towers, a crenellated wall-walk, and machicolations, projecting defensive structures with openings through which missiles or other materials could be dropped. Four corner towers originally marked the complex, while three remain identifiable after the destruction of the southern tower.
The walls are built from dressed granite and exceed four metres in thickness. A nineteenth-century description gives a thickness of 4.22 metres. The northern entrance was approached either by a drawbridge or, more probably, by a fixed bridge that could be withdrawn when attack threatened, since clear traces of a drawbridge have not been identified. The surviving towers are round, crenellated, and capped by pointed roofs.
Towers and defensive details
A western tower incorporates part of the original construction, with the chapel window positioned above it. Two towers are associated with small projecting turrets built in the form of swallow’s nests, corbelled structures attached to a fortified building. One served as a watch post, while the other housed the belfry bell visible in the nineteenth century. The roof of the northwest tower was restored at the end of the nineteenth century. Early representations show that it originally had a flat roof rather than the pointed roof seen today.
The southern curtain wall was rebuilt after the sixteenth-century damage. The destroyed southwest tower was replaced by a buttress and was not reconstructed as a tower. A gallery in the curtain wall connects two towers and contains loopholes for small cannon. Together with the wall-walk, crenellations, and machicolations, these features preserve the defensive character of the fifteenth-century fortress.
Residential and religious spaces
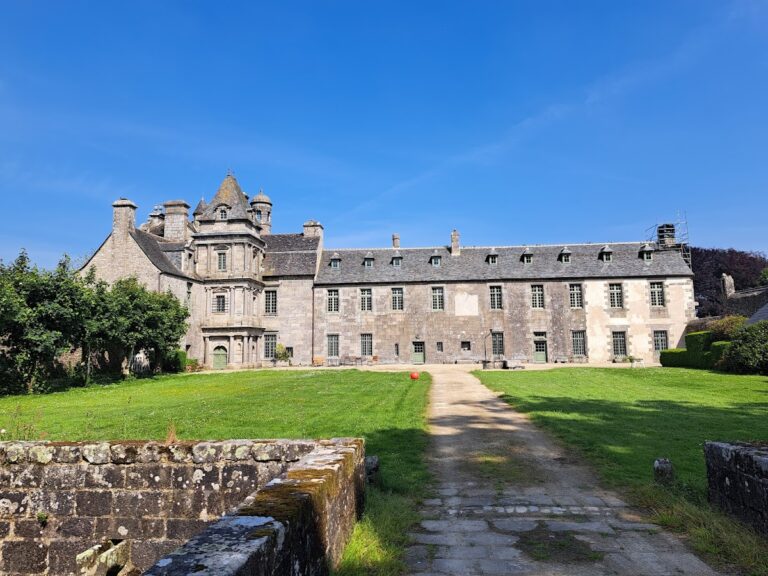
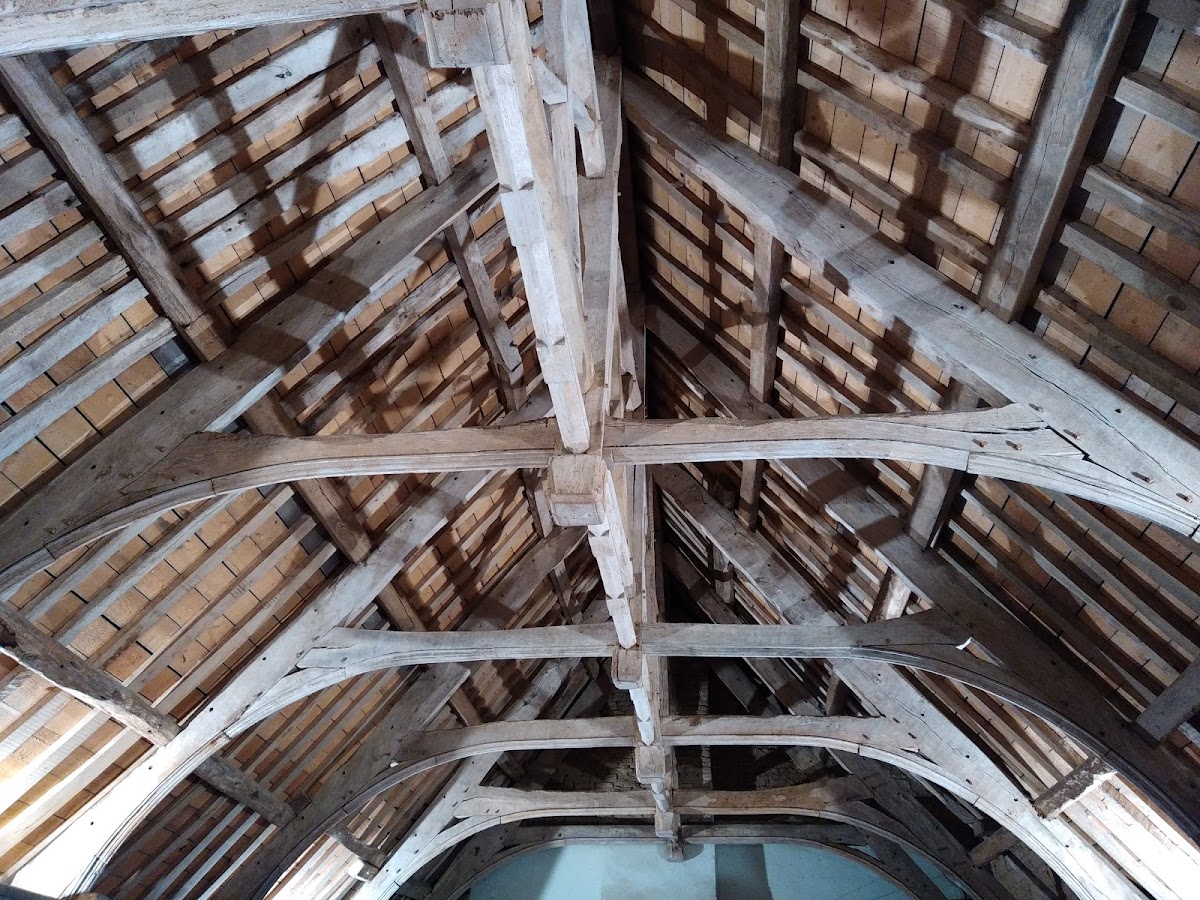
The principal residential building has two upper floors and an attic floor arranged on an L-shaped plan beneath a slate roof. Inside, four halls are set one above another. The lowest is beside the entrance, while the highest occupies the roof space and provides access to the covered wall-walk. The west side contains the kitchen, common rooms, and private quarters above. Other interior spaces include an armory, stairways, a chapel, and a watchtower with views towards the sea.
The first-floor chapel is partly contained within the thickness of the walls and partly within a masonry projection extending southward on corbels. Seventeenth-century wall paintings survive inside the castle. In the noble hall, a painted coat of arms in kersantite, a dark fine-grained stone quarried in Brittany, is associated with Pierre de Boiséon. A fireplace also bears his arms. Heraldic carvings or paintings represent the Kerouzéré and Rosmadec alliance, Jehan III de Kérouzéré, Jeanne de Rosmadec, Pierre de Boiséon, and the Kerimel family.
Grounds and service buildings
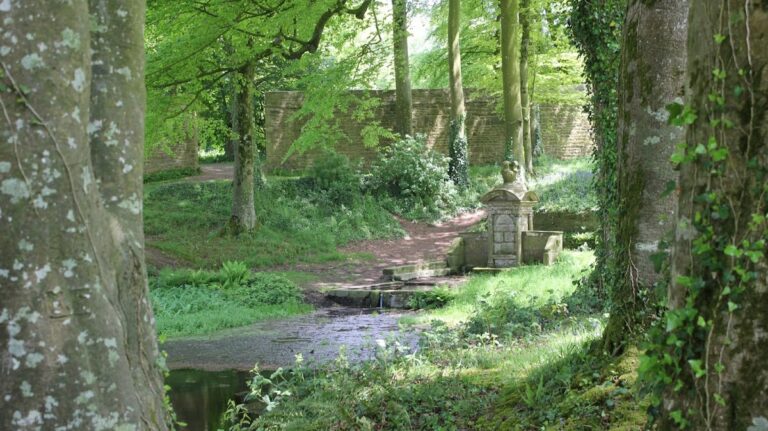
The grounds contain a dovecote dating from the late fifteenth or early sixteenth century. Such buildings housed pigeons, and their maintenance was traditionally connected with seigneurial privileges. A fountain, well, washhouse, and farm also survive within the wider property. The moat was filled in during the early seventeenth century, while the pond was drained in 1856. Vestiges of the moat survived into the nineteenth century.
The irregular garden was laid out in 1940. The austere park includes an avenue of plane trees planted by Olivier de La Lande de Calan, along with rhododendrons, hydrangeas, and camellias. On the northern side, facing the sea, the fountain, former washhouse, and dovecote remain part of the historic grounds.