Manoir Tronjoly: A Breton Manor House in Cléder
Site at a Glance
- Popularity
- High
- Country
- France
- Primary era
- Early Modern
- Eras represented
- Early Modern, Modern
- Civilizations
- French
- Site type
- Domestic
- Remains
- Manor House
On this page20 sections
History
Manoir Tronjoly is a manor house in Cléder, France, whose present form Christophe de Kergoët began in 1534. The Kergoët family’s earlier manor on the site dates to the fourteenth century. The name Tronjoly is understood to mean “beautiful valley,” from a Breton expression.
From the medieval manor to the sixteenth-century house
A manor belonging to Guyon de Kergoët stood here in the fourteenth century. Christophe de Kergoët began the present house in 1534, and work on its east wing started the following year. The estate remained associated with the Kergoët family, whose members and spouses are commemorated in the manor’s heraldic details.
Seventeenth-century expansion
The complex grew during the seventeenth century with the addition of a north residential wing, followed by a west wing for service functions. Charles Louis de Kergoët also altered the manor in a classical Baroque style and arranged for a raised terrace to be built opposite the north wing.
Inheritance and revolutionary upheaval
Louis Charles de Kergoët died without children in 1774. The estate then passed to his nephew Ambroise de Parcevaux, the son of Louis Charles’s sister. Ambroise had served as a lieutenant in the French Royal Navy and emigrated in 1792. In 1795 he joined the royalist expedition to Quiberon, an attempt during the French Revolution to land forces in Brittany. His wife, Jacquette Bullion de Montlouët, was imprisoned at Morlaix in 1792, released, and later imprisoned again at Château du Taureau during the Reign of Terror, a period of intense revolutionary repression.
In 1883, marriage brought the property into the Hervé du Penhoat family. It is now owned by the Le Moniès de Sagazan family.
Twentieth-century history and protection
François Hervé du Penhoat, an aviator who served with the Free French forces led by Charles de Gaulle after France’s defeat in 1940, died during an exercise in North Africa in February 1944. His body was returned to the manor on 24 February 1949. Manoir Tronjoly was classified as a French historic monument in 1981 and again in 2017. This classification places a building or site within France’s formal heritage-protection system.
Remains
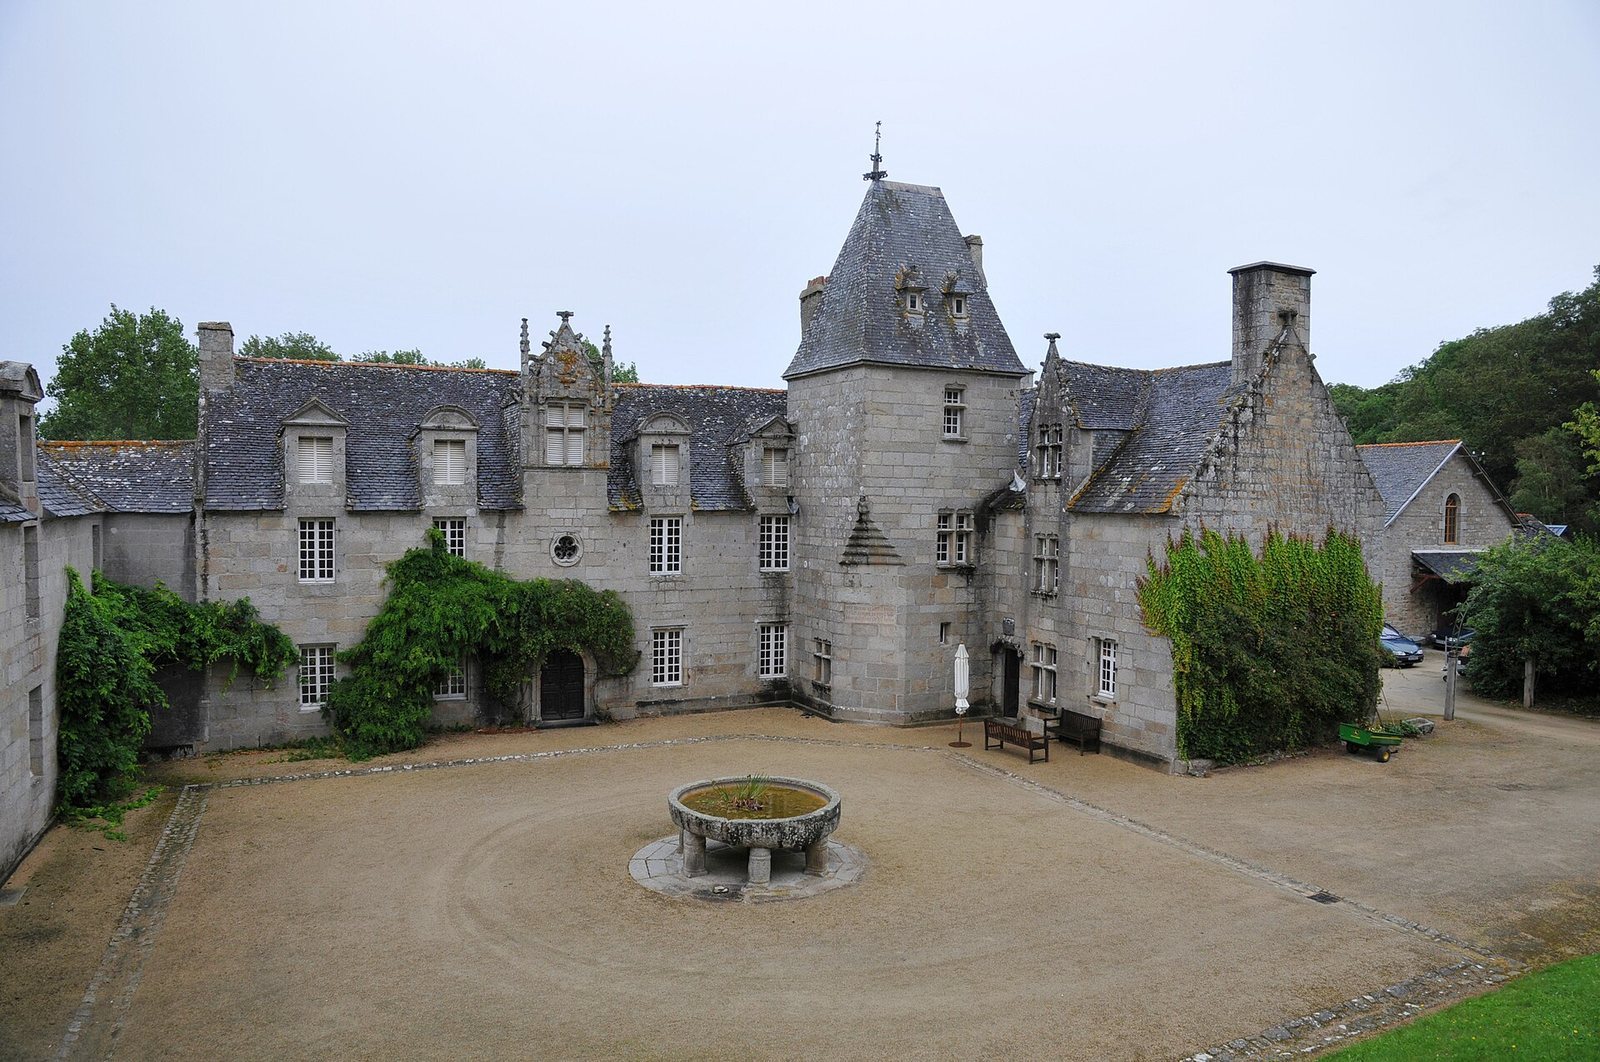
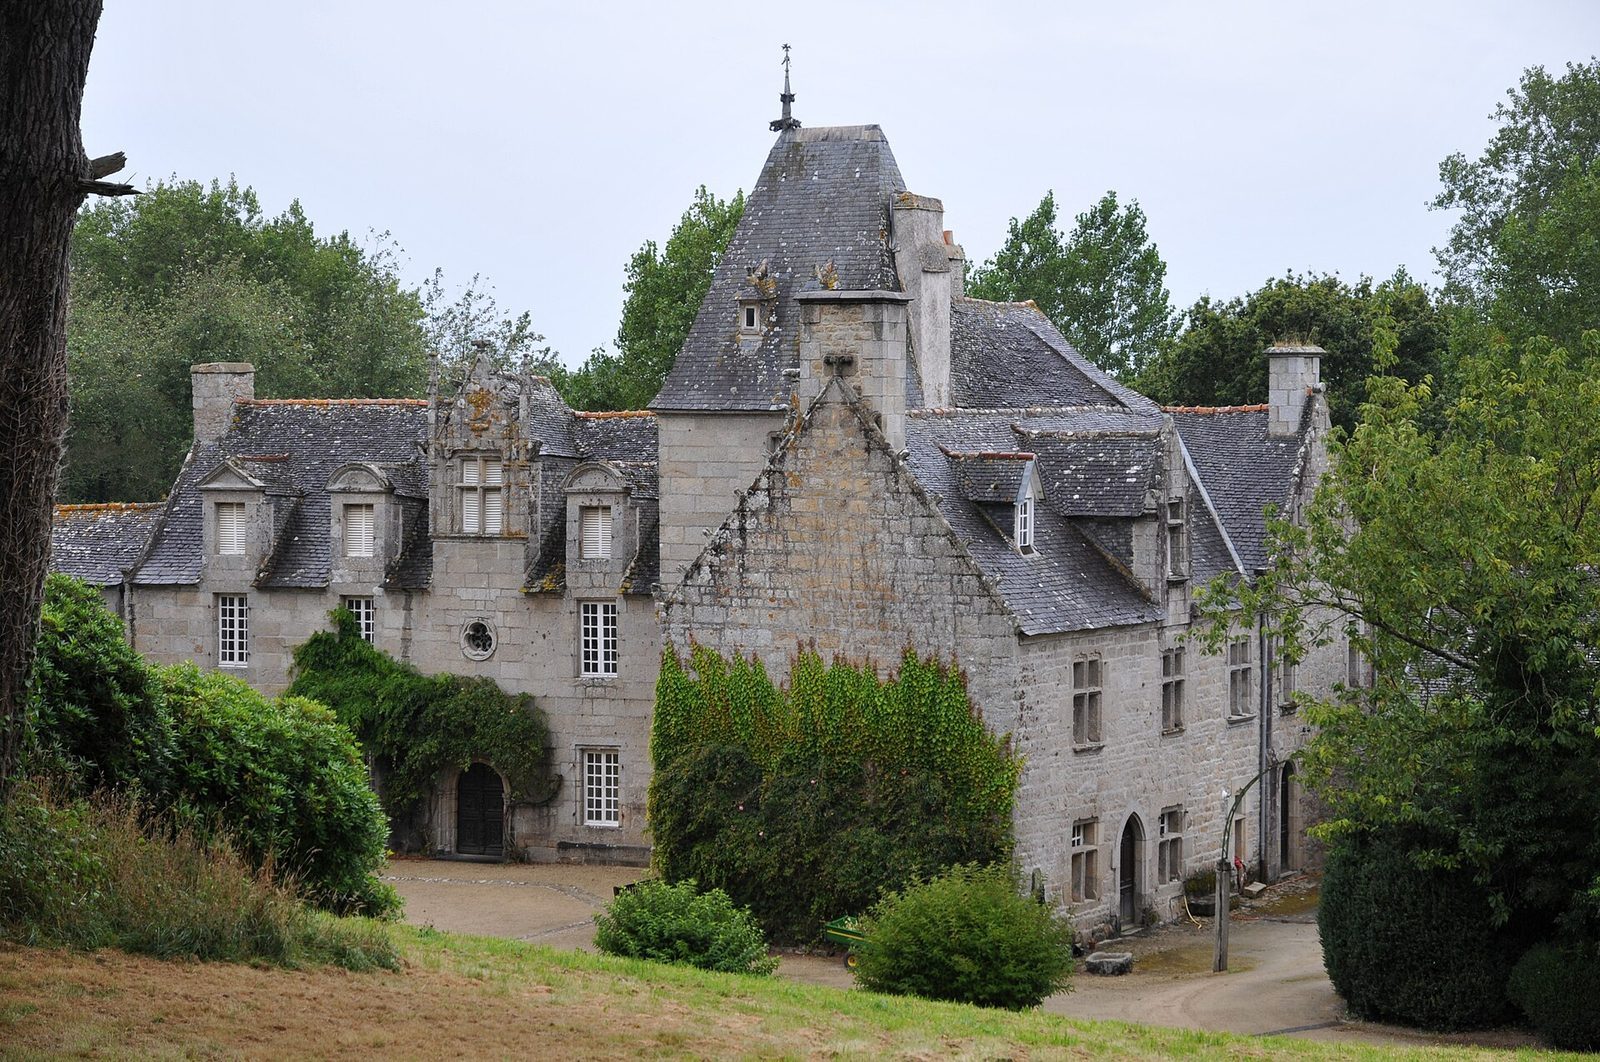
The manor is arranged around a courtyard formed by three wings, which remains open to the southeast. A raised terrace closes its southern side, while an oak avenue about 180 metres long approaches the complex from the south. The buildings combine features from the sixteenth and seventeenth centuries with later additions.
The courtyard wings
East wing
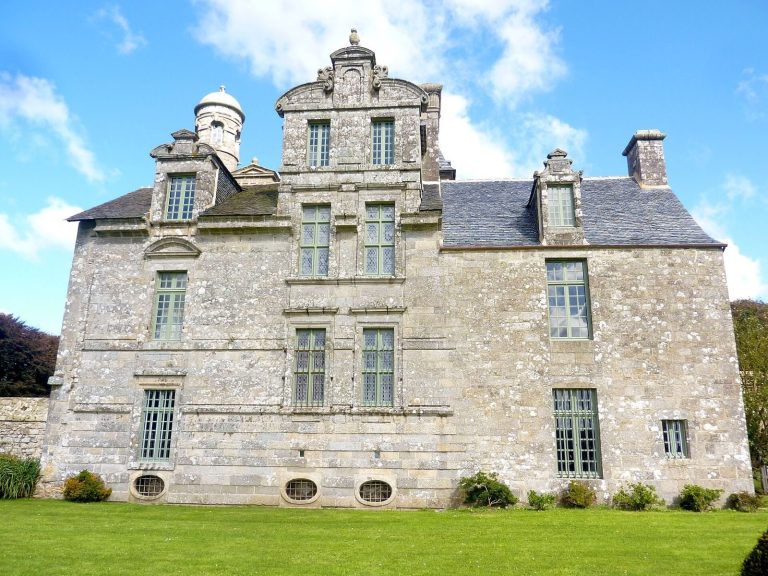
Begun in 1535, the east wing is half the length of the west wing. Its ground floor includes a kitchen. The exterior has windows divided into sections by stone bars, with S-shaped curves in their upper stonework, as well as a corner tower and a projecting stone feature. Carved details on the gable slopes and slender decorative points recall fifteenth-century design, although the oldest parts of the manor date from 1535. Above the entrance are the family coats of arms of Olivier de Kergoët and his wife Marie du Louet, lords of Tronjoly in 1580.
West wing
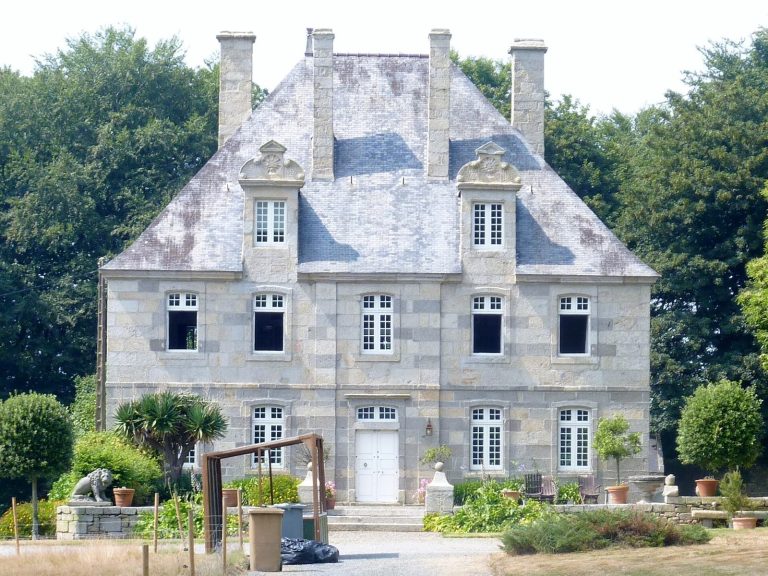
Dated 1684, the west wing formerly housed the stables and other service functions. Its roof windows, like those of the north wing, have alternating rounded and triangular crowns.
North wing
The two-storey north wing served as the residential block. Its central entrance has a round arch and a double oak door dated 1683, carved with the coats of arms of the Kergoët and Creac’hquérault families. A round window above the doorway contains a three-lobed pattern. The central roof window has a richly carved triangular crown flanked by slender decorative points.
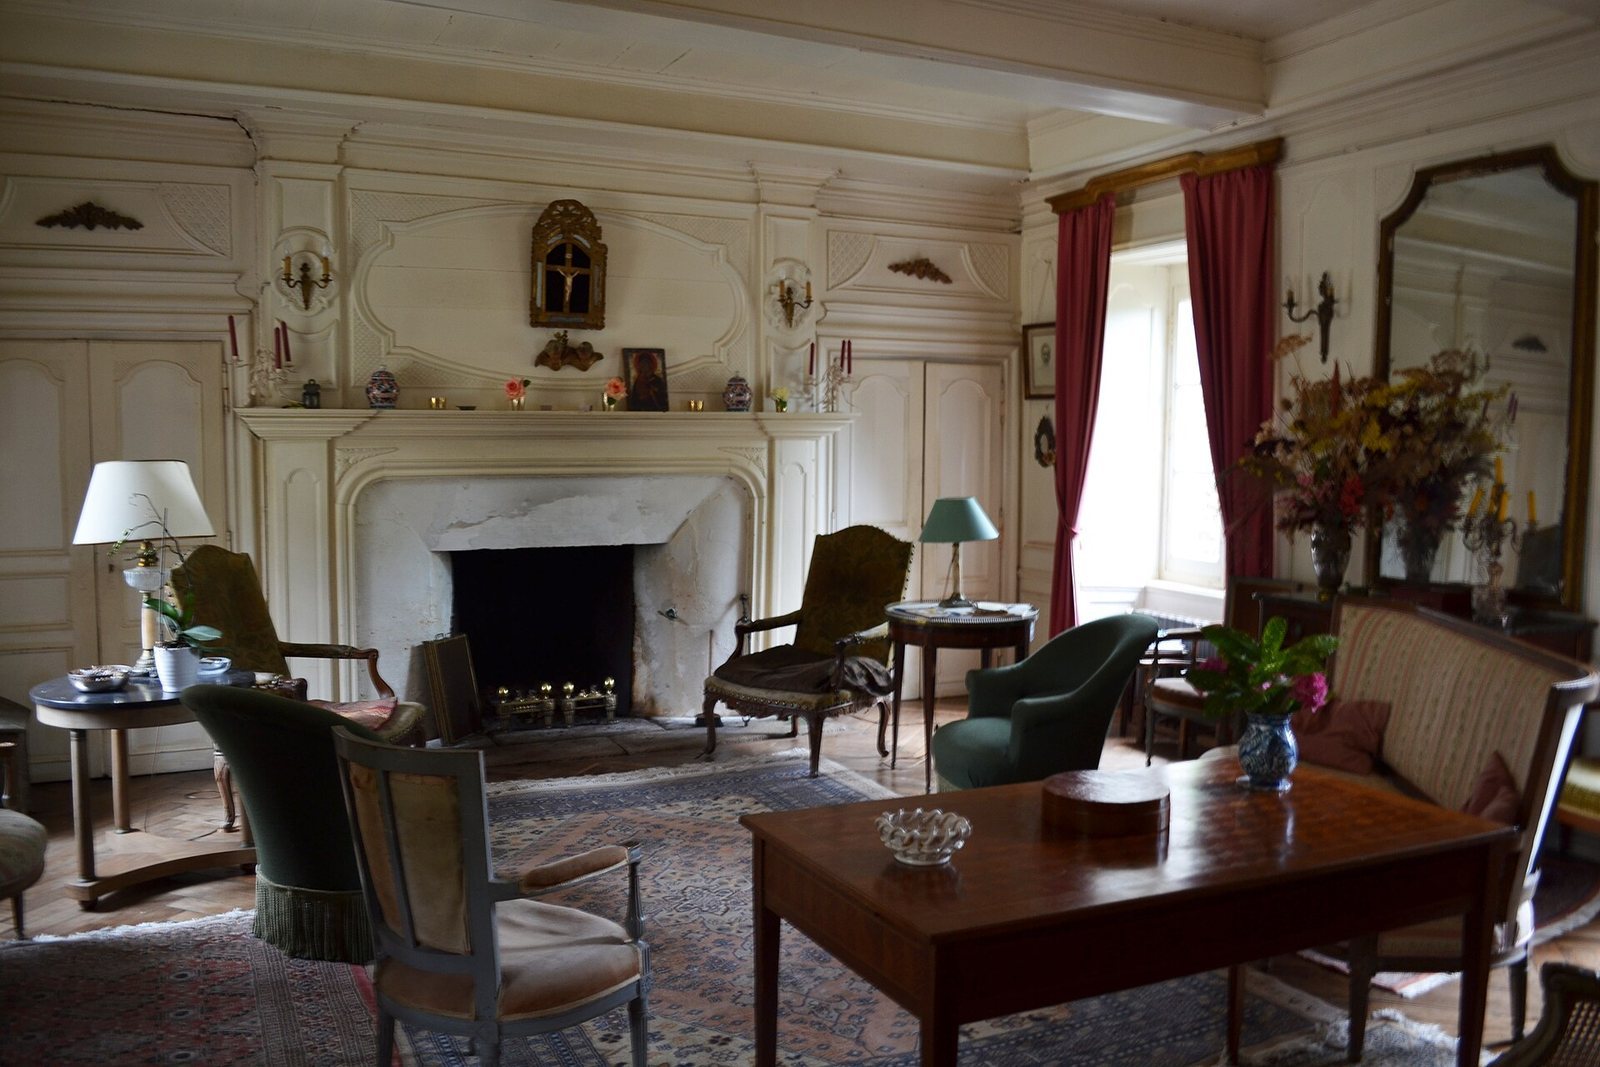
Inside the residential block are several halls, including a grand salon with white wall panelling from the late seventeenth century and a large marble fireplace. The furniture in the salon dates from the eighteenth century.
Tower and staircases
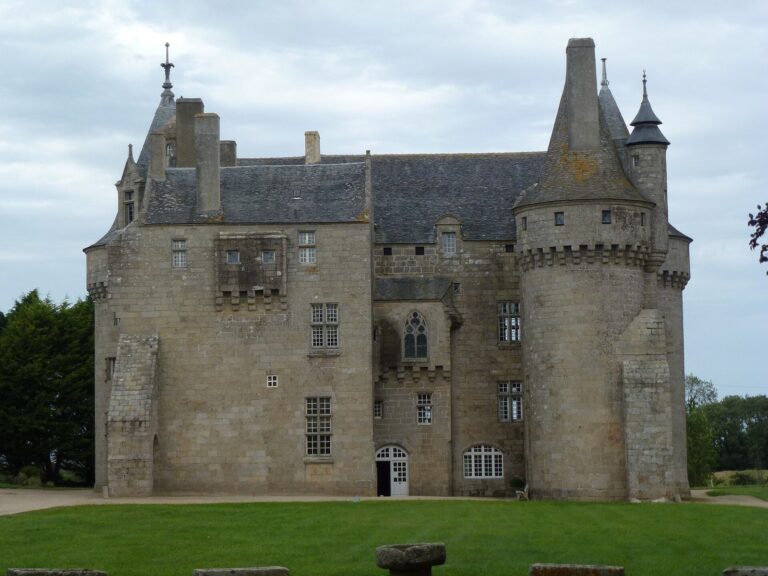
Junction tower
A substantial tower at the junction of the north and east wings belongs to the sixteenth-century building. It bears the date 1535 and has windows divided by stone bars, with shallow S-shaped curves in their arches. Three storeys stand beneath a high roof that slopes on all sides. On the courtyard side, one corner is flattened, so the ground-floor plan differs from the square plan of the upper storeys. A stone plaque carries a moral inscription: hearing Mass does not delay a man, giving alms does not impoverish him, and doing good to another does not enrich him.
Stone staircase
Within the tower, a Gothic spiral staircase of stone rises beneath a stone ceiling supported by ribs. The ceiling is painted with ermine motifs.
Wooden staircase
A separate wooden staircase has two straight flights joined by a half-landing and a wrought-iron railing. Its ceiling painting, dated 1740, shows Night pursuing Day, with the Kergoët family arms in all four corners.
Courtyard and terrace
Courtyard basin
A large basin carved from a single piece of granite stands in the centre of the courtyard. Dating from the sixteenth century, its design was inspired by Italian models.
Terrace, chapel, and chaplain’s residence
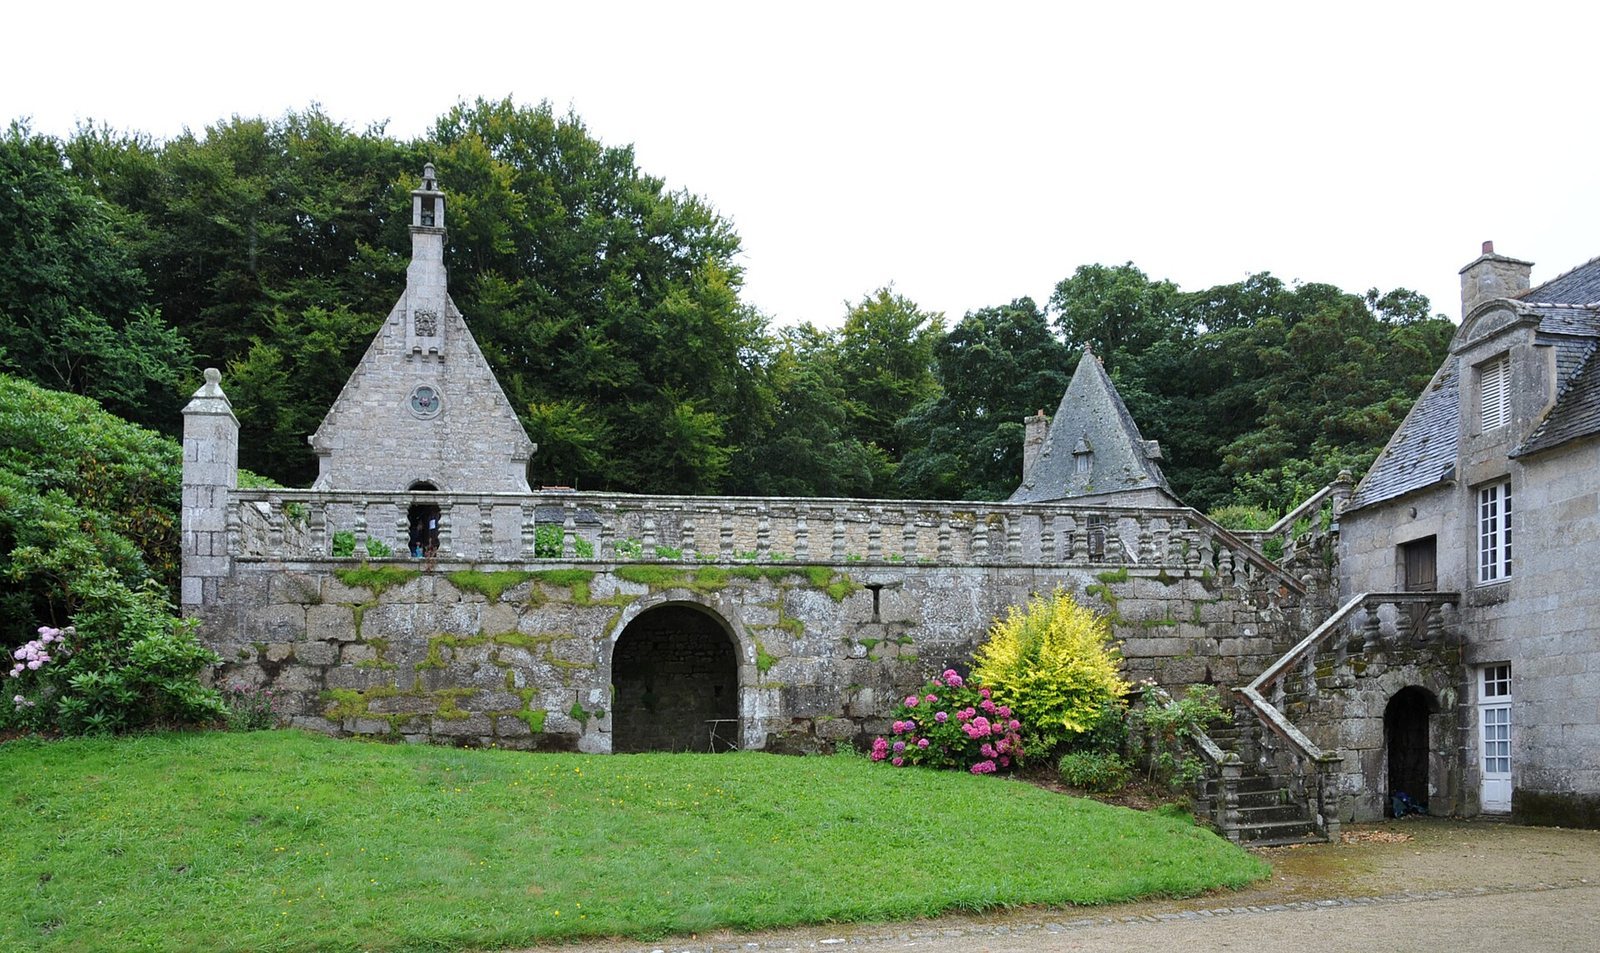
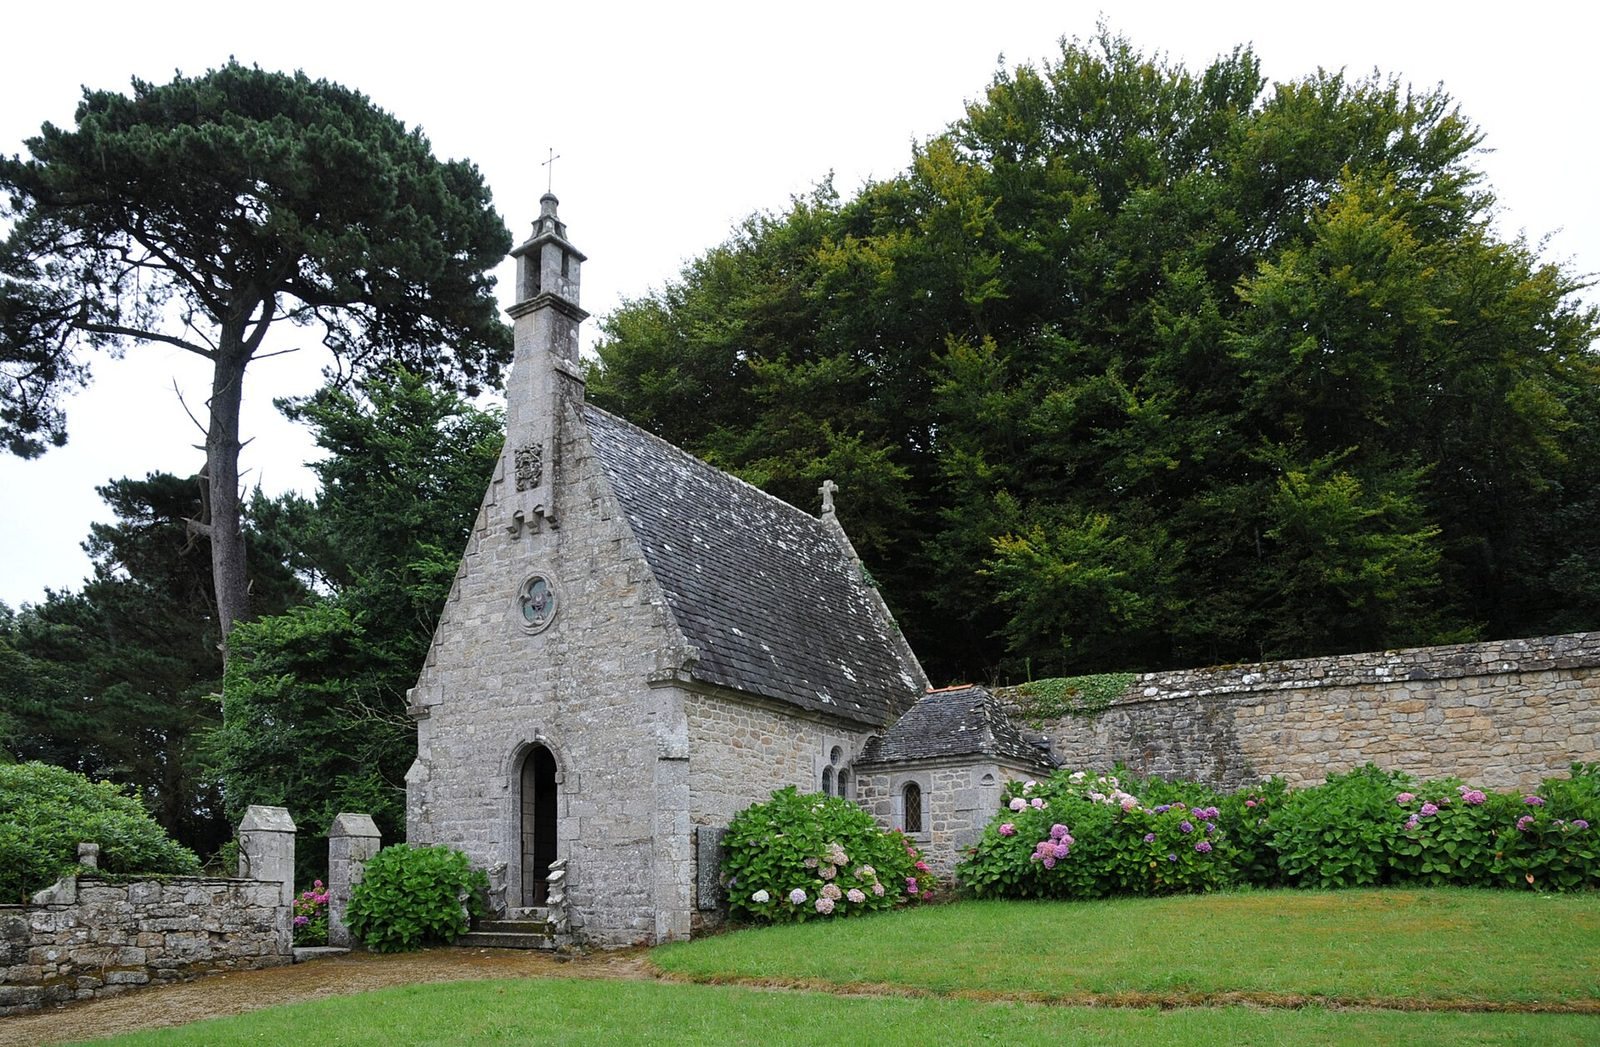
The raised terrace opposite the north wing has a stone railing supported by short posts. Stairs at the courtyard’s southern corner provide access to it. At the terrace’s eastern corner stands a small rectangular chapel dating from 1880. It has a pointed vaulted ceiling and three pairs of windows; its attached sacristy, a room for storing sacred objects, was renewed in the early twentieth century. The former chaplain’s residence occupies the southern corner of the terrace.
Approach avenue and dovecote
Oak avenue
The approach from the south follows an oak avenue about 180 metres in length.
Dovecote
About halfway along the avenue, a sixteenth-century dovecote stands in a field to its east. The round building is constructed of granite blocks and contains about 600 openings for pigeons, arranged in more than 20 rows. Its roof rests on small, plain stone supports.