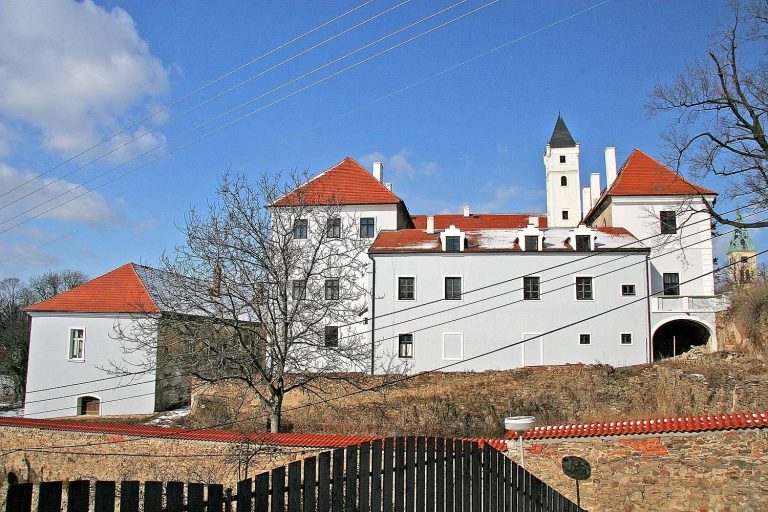
Talmberk Castle: A Ruined Gothic Castle in Czechia




Site at a Glance
- Rating
- 3.8
- Popularity
- Low
- Country
- Czechia
- Primary era
- Medieval
- Eras represented
- Medieval
- Civilizations
- Holy Roman Empire, Kingdom of Bohemia
- Site type
- Military
- Remains
- Castle
On this page17 sections
History
Talmberk Castle is a ruined Gothic castle in Czechia, built by a member of the Kounic family and associated for most of its existence with the Lords of Talmberk. The founder and date of its foundation remain uncertain. The castle developed in several phases before ceasing to function as a lordly residence during the second half of the fifteenth century.
Foundation and the Lords of Talmberk
The Kounic family, a Bohemian noble lineage, established the castle, although the identity of the founder is disputed. One interpretation places its foundation after 1284 and attributes it to Hroznata of Úžice, who served as burgrave of Prague Castle from 1284 to 1286. Another proposal identifies his brother or nephew Vilém, while also allowing for Hroznata. A further interpretation names Hroznata’s son Arnošt, an ancestor of the Černčický family of Kácov, and places the foundation at the beginning of the fourteenth century.
Arnošt used the designation “of Talmberk” in 1312, but six years later he was described as being from Černčice. He therefore probably held the castle only briefly and may have acted as guardian for Vilém’s underage descendants. The first direct mention of Talmberk Castle comes from a charter dated 1336 or 1337, which records Nezamysl of Talmberk exchanging land with Sázava Monastery, a medieval Benedictine foundation.
Nezamysl and his brother Diviš were sons of Vilém of Talmberk. Diviš appears in 1316 in a dispute over a debt of ten marks of silver, a historical unit of weight and currency. He appears again in land records in 1348 and may still have been alive in 1353, when his son Petr served as a canon of the Monastery of Saint George, a major medieval religious foundation in Prague, and as chaplain to Queen Anne.
Occupation and disputed ownership
In 1385 the castle belonged to Diviš of Talmberk, but the brothers Havel and Vilém Medek of Valdek occupied it for an unknown reason. They imprisoned Diviš for at least seven years. Their connection to him came through Havel’s wife, Dorota of Talmberk, yet the brothers also began using the designation “of Talmberk.”
A provincial court ordered Havel to return the castle to Diviš and compensate him for the damage. Havel’s acceptance of the judgment is uncertain because he was still styled “of Talmberk” in 1400. Diviš was nevertheless released and served as burgrave of Prague Castle that year. In 1414 he exercised the patronage right of the church at Úžice, meaning that he could nominate or appoint its priest. He was last recorded in 1415 as a witness in a property dispute.
Information about Talmberk during the following decades and the Hussite Wars is sparse. These fifteenth-century religious and political conflicts in the Bohemian lands were associated with the followers of Jan Hus. Diviš’s son Oldřich exercised the patronage right of the Úžice church in 1417, while Hynek of Talmberk transferred his stepmother’s dowry to the castle in 1437. The exact ownership relationships remain uncertain. A succession list entered in the land records in 1543 names Mikuláš, Štěpán, Ješek, Zdeňka, Vilém, and another Ješek of Talmberk after Hynek.
Loss of residence and abandonment
Štěpán was probably the last member of the Lords of Talmberk to own the castle. In 1460 he was recorded as guardian of the children of Ofka, daughter of Diviš of Talmberk. The family probably lost the castle during the war between King George of Poděbrady, who ruled Bohemia from 1458 to 1471, and the Green Mountain League, a political alliance formed against him.
Bedřich Ojíř of Očedělice held Talmberk in 1473. By 1487 it belonged to Bedřich of Šumburk and Talmberk, who lived in Trutnov and transferred his wife’s dowry to the castle. A burgrave administered the property on his behalf and negotiated a possible sale in 1488 with Ambrož of Pilbín, the burgrave of Rataje, who represented Bohuslav of Švamberk. The agreed price was 3,500 scores of groschen, with each score containing sixty groschen, but the sale probably did not occur.
During the second half of the fifteenth century, Talmberk ceased to serve as a lordly residence. The Slavat family of Chlum later acquired it, probably attaching the castle to Čestín. The unused stronghold deteriorated and was described as deserted in 1533.
Reuse, collapse, and protection
After abandonment, Talmberk became a source of building material. Authorities sold parts of the surrounding grounds as building plots at the end of the eighteenth century. In 1830 the castle itself was divided into plots, and several houses were built within the ruins.
Efforts to preserve the remains began during the second half of the nineteenth century but were limited by insufficient funds. On 24 June 1933 the large tower collapsed because of its poor condition. Its remaining sections were lowered during later repairs, while the gate and additional walls were demolished. Further damage occurred in 1997 and 2000, and stabilization of the surviving remains was completed in 2008. Talmberk has been protected as a cultural monument of the Czech Republic since 1966.
The name Talmberk
The name Talmberk derives from the Middle High German word Tâhele, which developed into talle, meaning jackdaw. The resulting name therefore means “Jackdaw Mountain.” Historical forms include Talmberg in 1297, Talnberg in 1312, Thalmberk in 1337, Talmberk in 1381, de Tallenberga in 1398, Talenberg in 1400, z Talmberku in 1477, and Talmberk in 1547.
Remains
Talmberk occupies a descending rocky spur above the meeting point of the Úžický and Talmberký streams, at an elevation of approximately 365 metres. Steep slopes protected the site, while access was possible from the north. A pond at the eastern foot of the spur added to the defenses. The surrounding higher hills later allowed attackers using firearms to bombard the castle effectively. The castle was a relatively developed bergfried-type stronghold, built in several phases, with almost its entire core apparently constructed during the first phase.
Outer defenses and castle core
Forecourt and ditches
Only part of the neck ditch survives from the outer fortifications and buildings of the forecourt. A second ditch separated the forecourt from the castle core. František Alexander Heber described the arrangement as two ditches divided by a rocky ridge, while views of the castle from 1797 and 1820 show a bastion apparently positioned at the boundary between them. A bastion was a projecting defensive structure, and it may have strengthened the fortifications between the ditches.
Castle core and zwinger
The castle core had an approximately rectangular plan with rounded northern corners. Part of the northern wall of the zwinger survives. This was an enclosed defensive area between an inner wall and an outer wall or ditch, and it probably originally extended along the western and southern sides of the core as well.
A second, smaller tower was probably added after the Medeks of Valdek captured the castle. During the same phase, the original gate building may have been replaced by a simple gate in the front wall, the palace may have been enlarged, and a bastion may have reinforced the defenses between the ditches. These changes belong to the castle’s later development, although the precise sequence remains uncertain.
Towers and entrance
Large bergfried
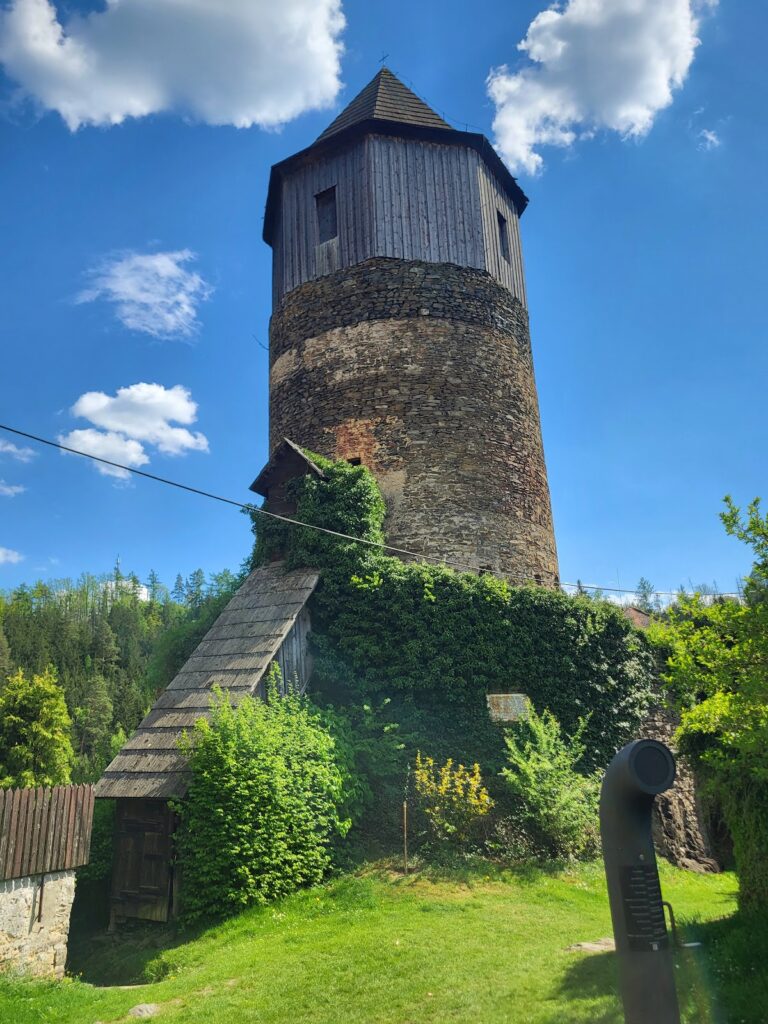
The dominant structure was a round bergfried, a strong defensive tower, incorporated into the enclosing wall at the northeastern corner. Its entrance stood approximately seven metres above ground level. Several small windows illuminated the level above the entrance, and the highest floor contained regularly spaced narrow openings believed to have served as loopholes.
The tower had a ground-floor diameter of 930 centimetres. After its collapse in 1933 and the reduction of its remaining masonry, a ground-level entrance was created. The surviving form therefore combines remnants of the original tower with changes made during the repairs that followed its collapse.
Possible smaller tower
A rounded structure stood at the adjacent corner and is regarded as a possible smaller tower. One interpretation proposed that it was heated by a tiled stove, but another rejected this explanation because the interior was considered too small. The structure remains part of the evidence for the castle’s secondary defensive features.
Gate
The entrance to the castle core lay beneath the large tower and originally formed part of a more complex gate building. The masonry now visible in this area is a new construction erected after the tower collapsed. The only original element of the former gate is the bar socket used to secure its doors.
Palace and surviving masonry
Southern palace area
The southern side of the castle core consisted of a palace. Only part of its external perimeter wall survives, although this masonry may instead have belonged to a courtyard wall. A cellar or basement with a barrel vault in the area of the zwinger may support the latter interpretation. The vaulted space is generally considered part of a later extension, but it may instead have formed the core of the palace, whose outer walls have disappeared.
Ruins within the settlement
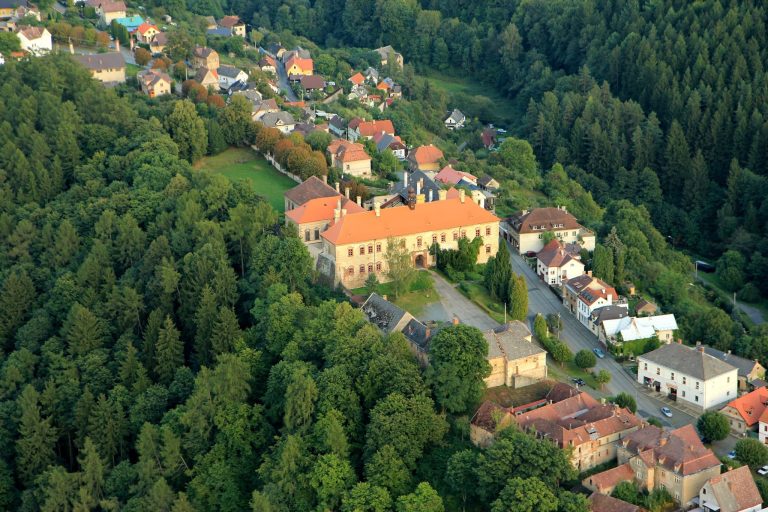
The surviving remains consist of fragments of masonry, some incorporated into nineteenth-century houses. Modern residential construction has left the ruins only partly accessible. The surviving walls, ditches, tower remnants, entrance features, and vaulted space together preserve the principal elements of a castle that was later absorbed into the village surrounding it.