Rataje nad Sázavou Castle: A Medieval Castle and Renaissance-Baroque Chateau in Czechia
Site at a Glance
- Rating
- 4.2
- Popularity
- Low
- Country
- Czechia
- Primary era
- Early Modern
- External website
- Open
- Eras represented
- Medieval, Early Modern
- Civilizations
- Holy Roman Empire, Kingdom of Bohemia
- Site type
- Domestic
- Remains
- Castle
On this page10 sections
History
Rataje nad Sázavou Castle in Czechia is a medieval castle later converted into a chateau, probably founded by the prominent Bohemian nobleman Jindřich of Lipé during the first third of the fourteenth century. It formed part of a broader defensive development that included the town fortifications and the second castle of Pirkštejn. Both castles were first mentioned in 1346 as the “castles of Rataje,” when the estates of the Lords of Lipé were divided.
The Lords of Lipé and Pirkštejn
The estate initially belonged to Jindřich, Pertolt, and Čeněk of Lipé. Čeněk became its sole owner in 1347, then pledged Rataje to Hynek the Younger of Vlašim and Jan of Šelmberk. During the 1360s, the Lords of Pirkštejn acquired the estate. Jan of Pirkštejn gave the Rataje castle the name Pirkštejn, after the family’s former seat at Sloup, also known as Bürgstein.
Hynce Ptáček of Pirkštejn, a fifteenth-century Bohemian nobleman, died at Rataje in 1444. The estate was later administered by the burgrave Jan Čabelický of Soutice for Žofie of Pirkštejn, who was still a child. A burgrave was an official responsible for managing a castle or estate. During this administration, the castle burned in 1447 after servants acted carelessly, while the lords were living at Pirkštejn.
Changes of ownership and political upheaval
Žofie married Viktorin of Poděbrady in 1463, bringing Rataje, Pirkštejn, and the estates of Polná, Přibyslav, and Ronov to him as her dowry. Viktorin, a Bohemian nobleman and son of King George of Poděbrady, was captured by Hungarian forces in 1469. He regained his freedom only after surrendering the towns of Kolín and Rataje to Matthias Corvinus, king of Hungary from 1458 to 1490.
Čeněk Kuna of Kunštát, who also owned nearby Český Šternberk, was lord of Rataje in 1475. Viktorin later recovered the estate and sold it in 1487 to Bohuslav of Švamberk and Zvíkov for 3,000 kops of groschen. His descendants retained Rataje until 1524, when it was exchanged with Václav Robmháp of Suchá for estates in southern Bohemia.
From castle to chateau
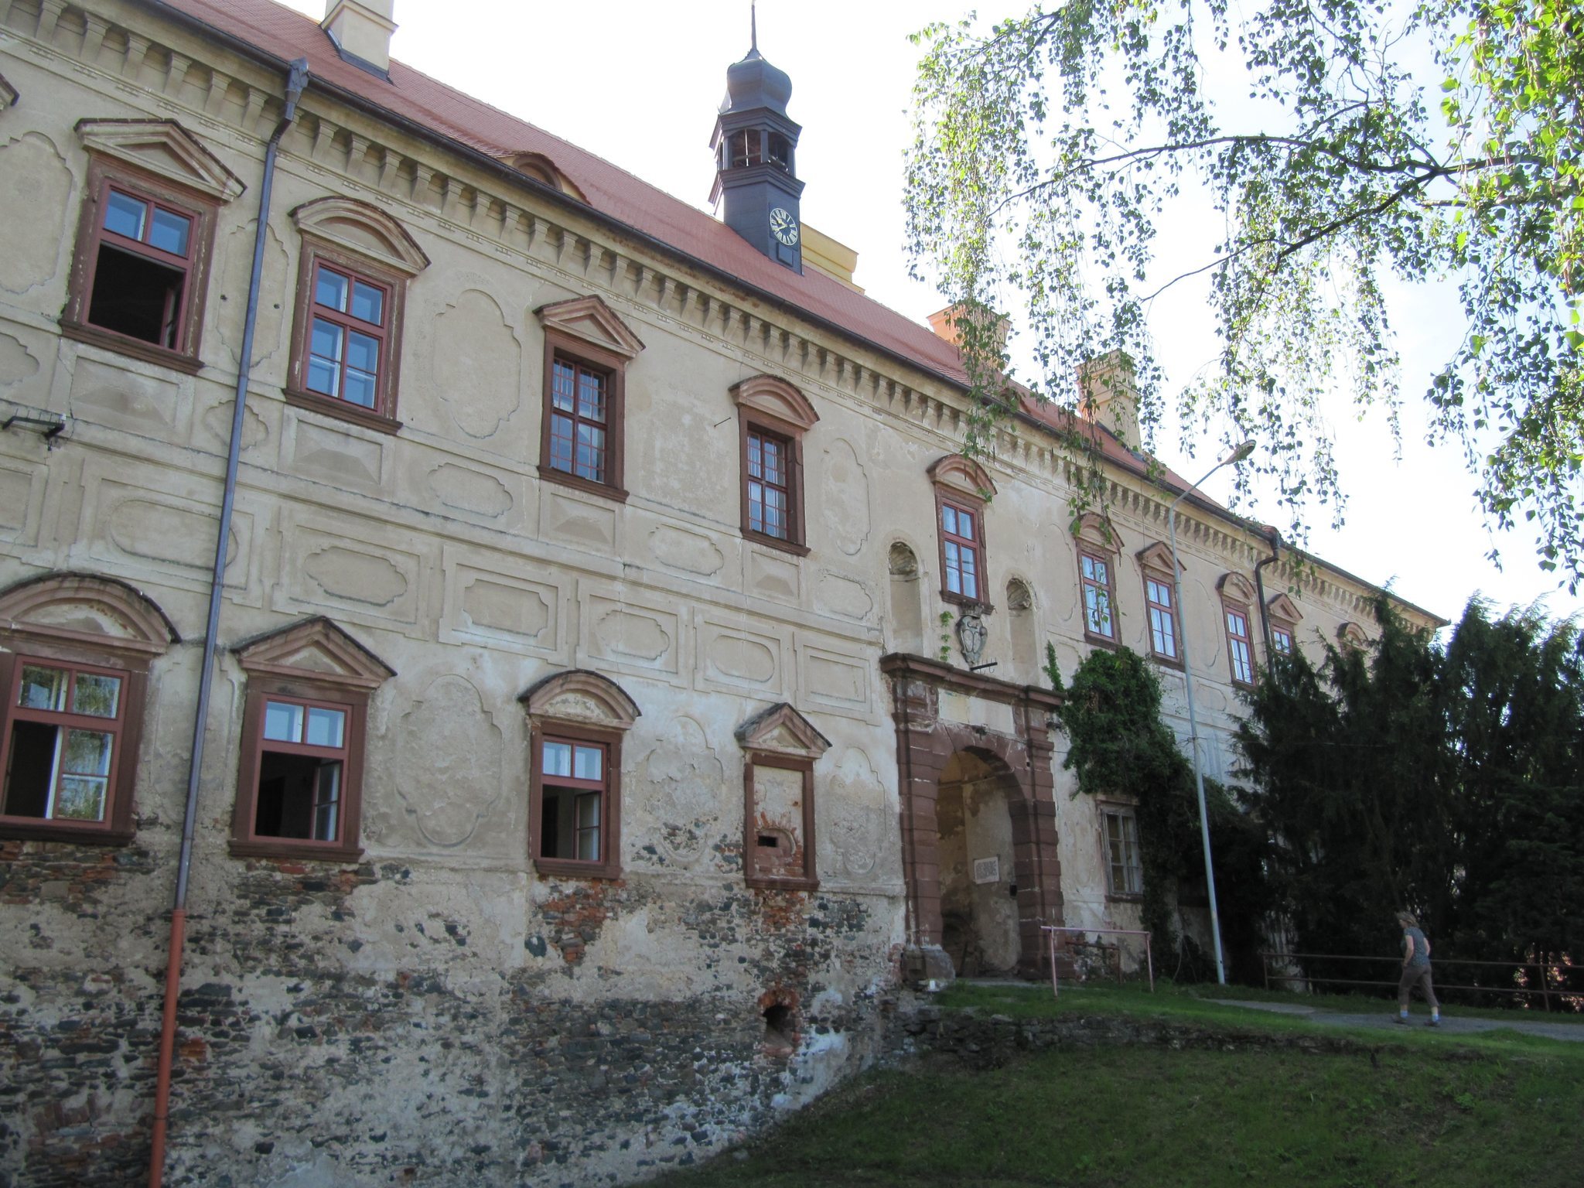
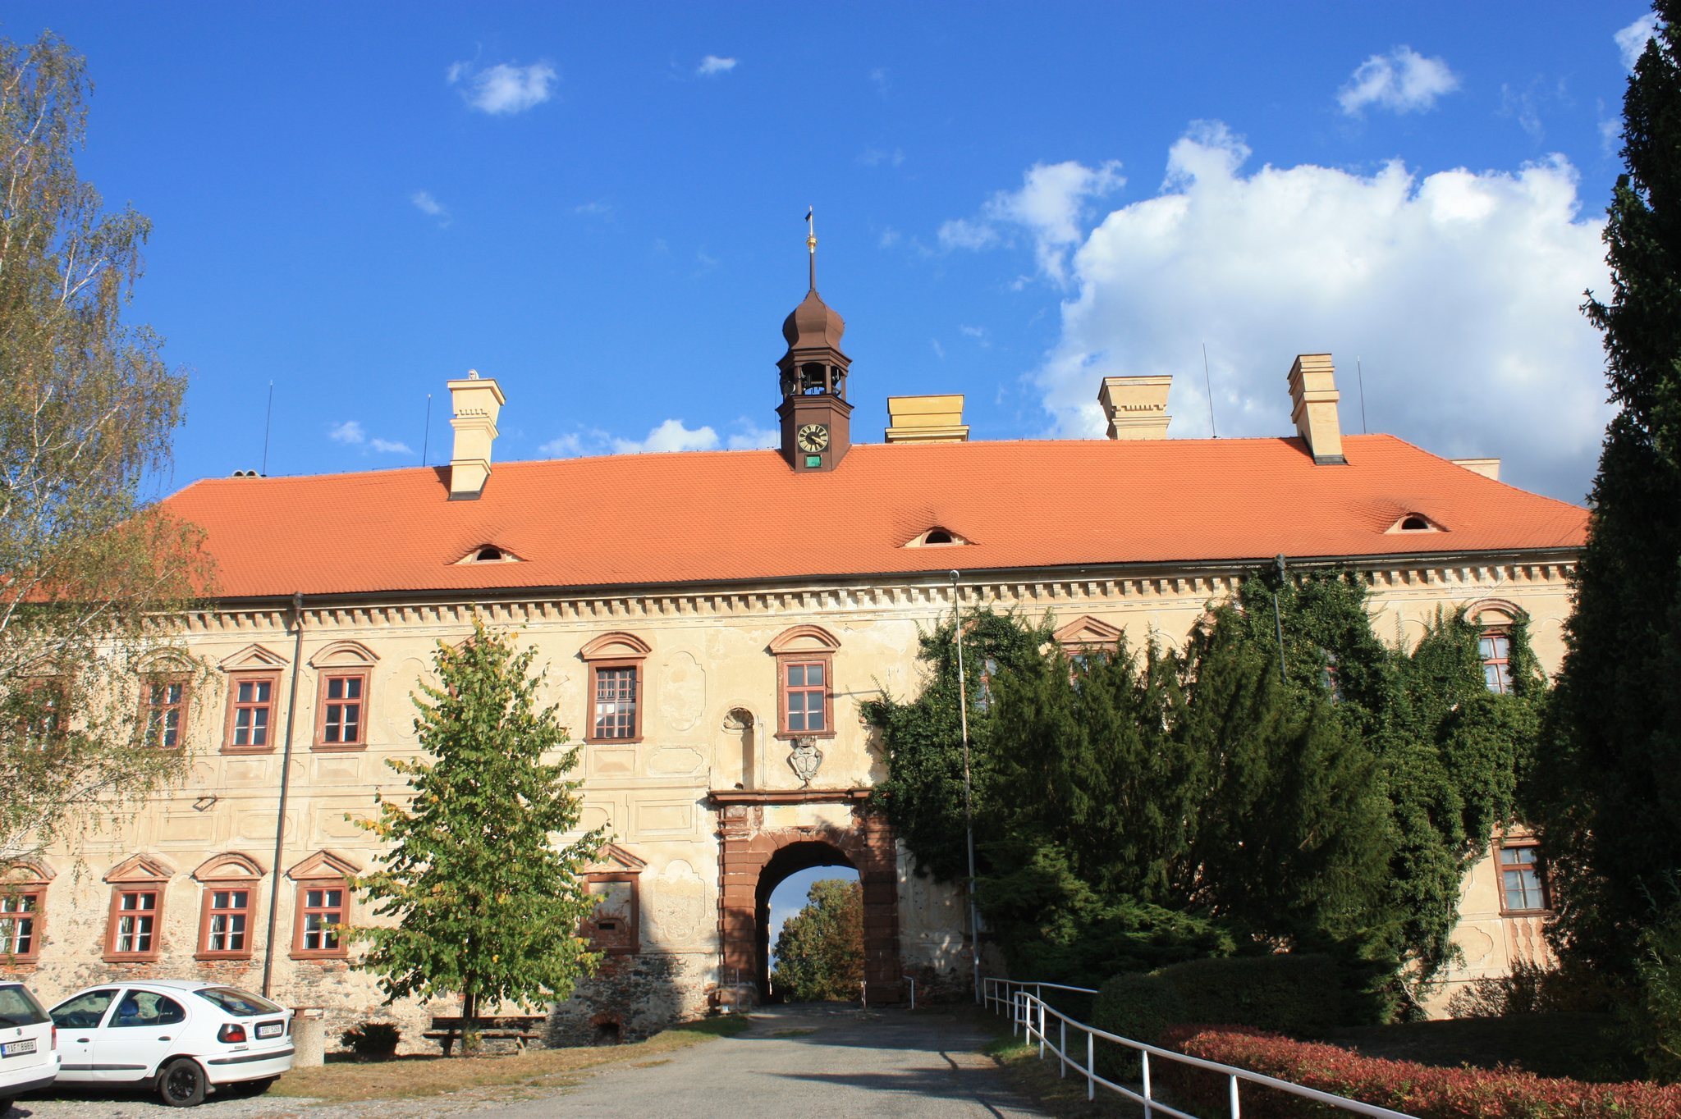
Ladislav Malešický of Černožice bought Rataje in 1528. Members of his family converted the old castle into a Renaissance chateau, a change that altered the medieval complex while retaining elements of its earlier structure. In 1636, Bedřich of Talmberg acquired Rataje together with many other villages. His grandson, František Maxmilián of Talmberg, largely rebuilt the chateau in the Baroque style around 1672.
Jan František Ludvík of Talmberg sold Rataje to Václav Norbert Oktavián Kinský in 1712. The estate then passed to his son Štěpán Vilém. Marie Terezie Savojská of the House of Liechtenstein acquired Rataje in 1764, and the chateau remained in that family’s possession until 1933.
Rataje nad Sázavou Castle has been protected as a cultural monument since 1966. The chateau now houses the Museum of the Central Sázava Region.
Remains
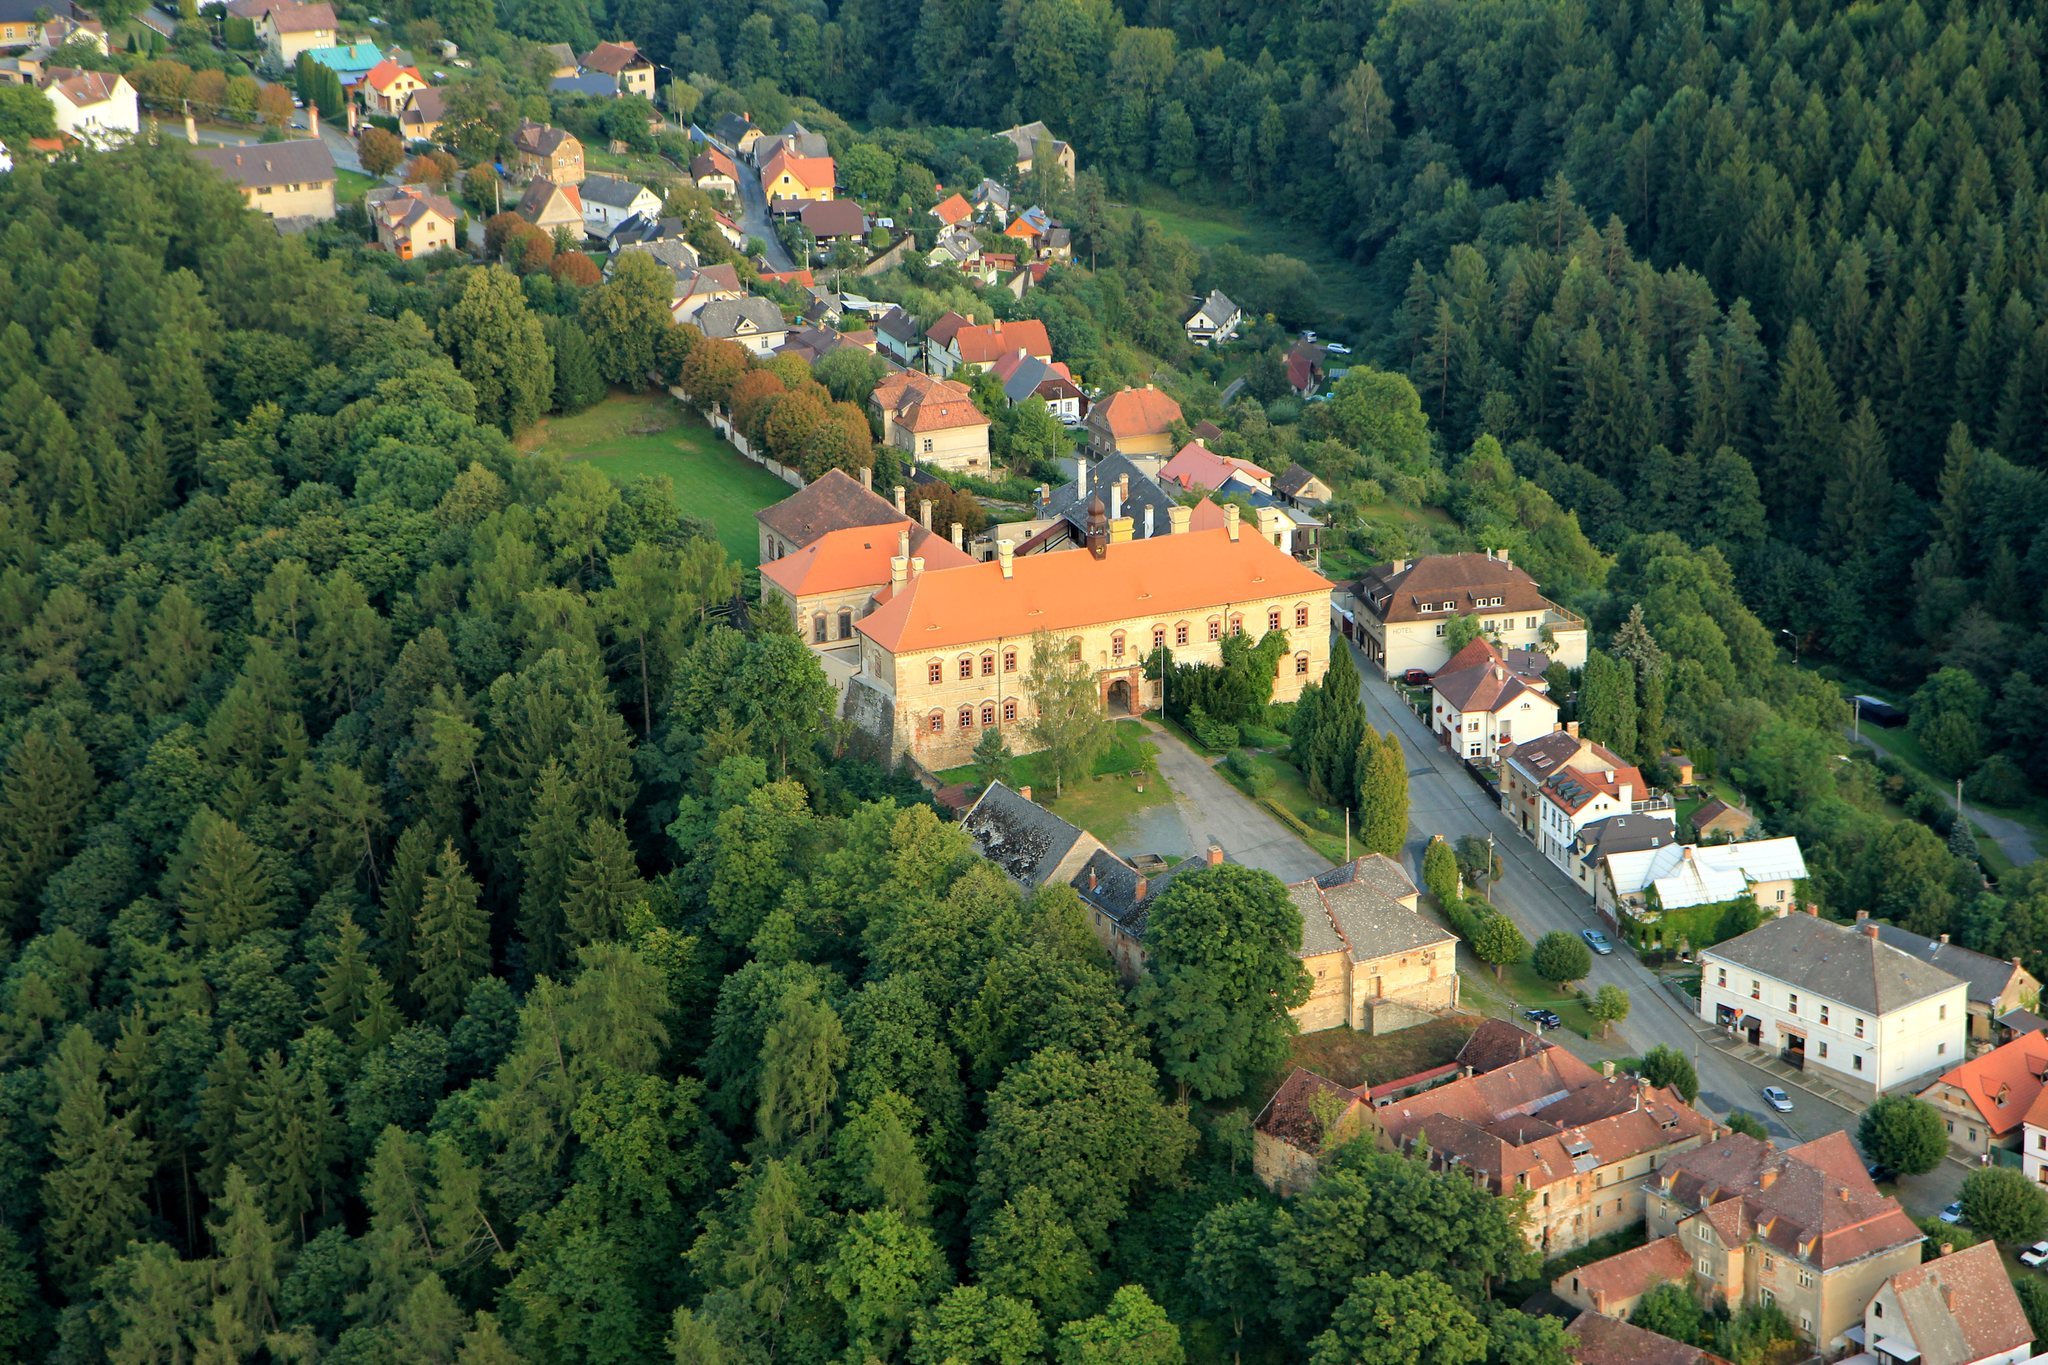
The surviving chateau combines concealed Gothic fabric with Renaissance and Baroque construction. The original castle probably occupied a roughly square, two-part plan, with a small outer bailey on the town side. Ditches defended its eastern and western sides. Renaissance buildings were later added in the bailey and adapted for use as a brewery. The present complex has three wings, while the core of the chateau was not substantially rebuilt at a later stage.
Gothic and Renaissance structures
Northern wing
Much of the original Gothic castle is hidden beneath later alterations, but Gothic masonry survives in the northern chateau wing. Its ground floor contains a pointed barrel vault, a tunnel-like ceiling with a pointed cross-section, together with pointed windows. These elements preserve part of the medieval building within the later chateau.
Southern Renaissance wing
The southern wing belongs to the Renaissance phase of the complex. Its hall is covered by a basket-handle vault, a flattened curved vault, decorated with stucco frames. On the ground floor, seven arcades formed by pillars open toward the courtyard. They support an open corridor on the first floor, linking the wing’s interior arrangement with the courtyard.
Baroque wings
Arcaded wings
The other two wings were built in the Baroque period. They have arcades on the ground floor and, in part, on the first floor. Together with the Renaissance southern wing and the surviving Gothic masonry, they create the three-wing layout that defines the chateau today.